Welcome to 672 Brademas Ct.- A beautifully updated, move-in-ready home where thoughtful improvements, comfort, and easy living come together.
Featuring three bedrooms, this home offers the highly desirable convenience of a main-level primary suite with its own private en-suite bath. Step inside to new flooring throughout, energy-efficient windows, updated lighting, refreshed closets, and beautifully updated bathrooms with bidet-equipped fixtures in all three bathrooms.
The newer kitchen is a standout, featuring meticulously planned cabinetry and smart organizational storage designed to maximize every inch while keeping the space stylish and functional.
Upstairs, two additional bedrooms share a full bathroom, while a convenient powder bath serves the main level. A newer A/C system, insulated garage, and a low-maintenance patio perfect for relaxing, entertaining, and enjoying Southern California living.
Just beyond your front door, enjoy the added lifestyle benefits of a community pool and spa.
Move-in ready, thoughtfully updated, and designed for easy living--this is one you'll want to experience in person. Come see what makes 672 Brademas Ct special and imagine yourself calling it home.
For sale
$925,000
672 Brademas Ct, Simi Valley, CA 93065
3beds
1,636sqft
Single Family Residence
Built in 1990
6,534 Square Feet Lot
$892,300 Zestimate®
$565/sqft
$138/mo HOA
What's special
Insulated garageNew flooring throughoutUpdated lightingThree bedroomsRefreshed closetsEnergy-efficient windows
- 10 days
- 575
- 18
Zillow last checked:
Listing updated:
Listed by:
Elsa Johnson DRE #02100201,
Keller Williams Westlake Village
Source: CSMAOR,MLS#: 226004447
Facts & features
Interior
Bedrooms & bathrooms
- Bedrooms: 3
- Bathrooms: 3
- Full bathrooms: 2
- 1/2 bathrooms: 1
Heating
- Central Furnace, Natural Gas
Cooling
- Central Air
Appliances
- Included: Dishwasher, Gas Dryer Hookup, Refrigerator, Washer
- Laundry: In Garage
Features
- High Ceilings, Recessed Lighting, Bidet, Quartz Counters
- Flooring: Other
- Doors: Double Door Entry, Sliding Glass Door(s)
- Windows: Double Pane Windows, Vertical Blinds, Blinds
- Has fireplace: Yes
- Fireplace features: Other, Living Room, Gas
Interior area
- Total structure area: 1,636
- Total interior livable area: 1,636 sqft
Property
Parking
- Total spaces: 2
- Parking features: Garage Attached, Driveway
- Attached garage spaces: 2
- Has uncovered spaces: Yes
Features
- Levels: Two
- Stories: 2
- Entry location: Main Level
- Patio & porch: Covered
- Exterior features: Rain Gutters
- Has private pool: Yes
- Pool features: Association, Community, Fenced, Filtered
- Has spa: Yes
- Spa features: Association Spa, In Ground
- Fencing: Stucco Wall,Wrought Iron
Lot
- Size: 6,534 Square Feet
- Features: Cul-De-Sac
Details
- Additional structures: Shed(s)
- Parcel number: 5960031635
- Special conditions: Standard
Construction
Type & style
- Home type: SingleFamily
- Architectural style: Traditional
- Property subtype: Single Family Residence
Materials
- Stucco
- Roof: Spanish Clay Tile
Condition
- Updated/Remodeled
- New construction: No
- Year built: 1990
Utilities & green energy
- Sewer: Public Sewer
- Water: District/Public
- Utilities for property: Cable Available
Green energy
- Energy efficient items: Windows
Community & HOA
Community
- Features: Community Mailbox
- Security: Smoke Detector(s)
- Subdivision: Ridgemont
HOA
- Has HOA: Yes
- Amenities included: Other
- HOA fee: $138 monthly
- HOA name: Emmons Co
Location
- Region: Simi Valley
Financial & listing details
- Price per square foot: $565/sqft
- Tax assessed value: $418,428
- Date on market: 9/17/2026
- Cumulative days on market: 11 days
- Listing terms: Conventional,Cash to New Loan,Cash
Estimated market value
$892,300
$848,000 - $937,000
$4,046/mo
Price history
| Date | Event | Price |
|---|---|---|
| 9/17/2026 | Listed for sale | $925,000+10.1%$565/sqft |
Source:  CSMAOR #226004447 Report a problem CSMAOR #226004447 Report a problem | ||
| 10/17/2023 | Sold | $840,000+1.3%$513/sqft |
Source:  CRMLS #223003482 Report a problem CRMLS #223003482 Report a problem | ||
| 9/7/2023 | Contingent | $829,000$507/sqft |
Source: CRMLS #223003482 Report a problem | ||
| 8/24/2023 | Listed for sale | $829,000+97.4%$507/sqft |
Source: CSMAOR #223003482 Report a problem | ||
| 4/30/2003 | Sold | $420,000$257/sqft |
Source: Public Record Report a problem | ||
Public tax history
| Year | Property taxes | Tax assessment |
|---|---|---|
| 2026 | -- | $418,428 +2% |
| 2025 | $5,267 +95.5% | $410,224 +2% |
| 2024 | $2,694 | $402,181 +107.5% |
| 2023 | $2,694 +1.5% | $193,851 +2% |
| 2022 | $2,655 +1.7% | $190,050 +2% |
| 2021 | $2,610 +2.8% | $186,324 +1% |
| 2020 | $2,539 +5% | $184,415 +2% |
| 2019 | $2,419 +1.6% | $180,800 +2% |
| 2018 | $2,381 +2.9% | $177,256 +2% |
| 2017 | $2,315 +5% | $173,781 +2% |
| 2016 | $2,204 +2.8% | $170,374 +1.5% |
| 2015 | $2,144 +2.2% | $167,816 +2% |
| 2014 | $2,098 | $164,532 +0.5% |
| 2013 | -- | $163,790 +2% |
| 2012 | -- | $160,579 +2% |
| 2011 | -- | $157,432 +0.5% |
| 2009 | -- | $156,631 +4% |
| 2007 | -- | $150,551 +2% |
| 2006 | -- | $147,600 +2% |
| 2005 | -- | $144,706 -56.8% |
| 2003 | -- | $335,000 +19.6% |
| 2002 | -- | $280,000 |
| 2001 | $3,776 -0.2% | $280,000 |
| 2000 | $3,783 | $280,000 |
Find assessor info on the county website
Monthly payment
Est. payment
Payment breakdown
Explore the cost of this home by adjusting the details. Changes won't be saved.Climate risks
Neighborhood: 93065
Nearby schools
Schools provided by the listing agent
- Elementary: Wood Ranch
- High: Royal
Source: CSMAOR. This data may not be complete. We recommend contacting the local school district to confirm school assignments for this home.

Similar homes
- $949,0003 bd2 ba1.8k sqft1005 Shoal Creek Ct, Simi Valley, CA 93065For Sale
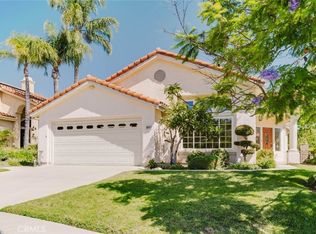 MLS ID #GD26164401, Simon Gharassimian, JohnHart Real Estate. CRMLS
 - $875,0004 bd2 ba1.6k sqft1607 Edmund St, Simi Valley, CA 93065For Sale
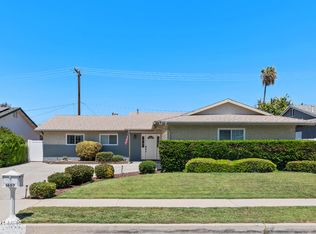 MLS ID #226004524, Amanda Ackourey, Coldwell Banker Realty. CSMAOR
 - $875,0005 bd3 ba2.1k sqft93 Dobkin Pl, Simi Valley, CA 93065For Sale
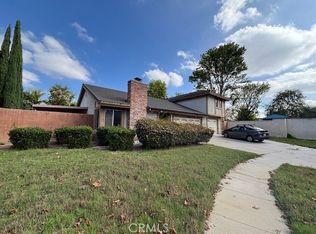 MLS ID #GD26196762, Dan Jordinelli, Daniel Jordinelli. CRMLS
 - $969,0004 bd3 ba2.2k sqft1014 Borden St, Simi Valley, CA 93065For Sale
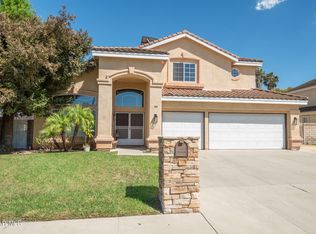 MLS ID #226004354, Kristie M Powell, Plum Financial Group Inc.. CSMAOR
