WELCOME HOME TO 13131 HONEYBEE STREET!
Beautifully updated and move-in ready, this inviting 3-bedroom, 2-bath single-story Moorpark home offers just over 1,600 square feet of light and bright living space on a large, desirable lot with exceptional curb appeal.
From the moment you arrive, you'll appreciate the home's fresh, clean presentation and extensive recent improvements. Updates include a newer roof, new furnace, new flooring, fresh interior and exterior paint, new dishwasher, new stove, and new oven--offering a wonderful combination of style, comfort, and peace of mind.
Inside, the bright and welcoming floor plan provides comfortable spaces for everyday living and entertaining. Step outside to a spacious yard with plenty of room for outdoor living, entertaining, family activities, or simply relaxing and enjoying the beautiful Moorpark surroundings. Attractive curb appeal and a welcoming neighborhood complete the setting.
Ideally located near Peach Hill Park, highly regarded local schools, shopping, dining, and transportation, you'll have convenient access to recreation, sports, neighborhood walks, and everything Moorpark has to offer.
Great location. Great curb appeal. Large lot. Extensive updates. Light and bright. Move-in ready.
Don't miss this wonderful opportunity to make 13131 Honeybee Street your new home!
OFFERED AT $911,000
For sale
$911,000
13131 Honeybee St, Moorpark, CA 93021
3beds
1,605sqft
Single Family Residence
Built in 1983
6,534 Square Feet Lot
$901,200 Zestimate®
$568/sqft
$-- HOA
What's special
New dishwasherNew furnaceNew flooringBrand-new roofAttractive curb appealExceptional curb appealLarge desirable lot
- 44 days
- 714
- 40
Zillow last checked:
Listing updated:
Listed by:
George A Recupito DRE #00867728 805-795-5156,
Equity Union Real Estate
Source: CSMAOR,MLS#: 226004691
Facts & features
Interior
Bedrooms & bathrooms
- Bedrooms: 3
- Bathrooms: 2
- Full bathrooms: 1
- 3/4 bathrooms: 1
Heating
- Natural Gas, Central Furnace, Fireplace(s), Forced Air
Cooling
- Ceiling Fan(s), Central Air
Appliances
- Included: Water Heater, Dishwasher, Disposal, Gas Dryer Hookup, Refrigerator, Vented Exhaust Fan
- Laundry: Inside, Laundry Area
Features
- Open Floorplan, Track Lighting, Tile Counters
- Flooring: Ceramic Tile, Laminate
- Doors: Double Door Entry, Sliding Glass Door(s)
- Has fireplace: Yes
- Fireplace features: Free Standing, Living Room, Gas
Interior area
- Total structure area: 1,605
- Total interior livable area: 1,605 sqft
Property
Parking
- Total spaces: 2
- Parking features: Driveway, Concrete, Garage
- Garage spaces: 2
- Has uncovered spaces: Yes
Features
- Levels: One
- Stories: 1
- Entry location: Ground Level - No Steps, Main Level
- Patio & porch: Concrete Slab, Patio Open
- Exterior features: Curbs, Sidewalks
- Fencing: Wood,Fenced
Lot
- Size: 6,534 Square Feet
- Dimensions: 6534
- Features: Front Yard, Landscaped, Level, Single Lot
Details
- Parcel number: 5070193075
- Special conditions: Standard
Construction
Type & style
- Home type: SingleFamily
- Architectural style: Ranch
- Property subtype: Single Family Residence
Materials
- Stucco, Wood
- Foundation: Concrete Slab, Slab
- Roof: Concrete Tile
Condition
- Updated/Remodeled
- New construction: No
- Year built: 1983
Utilities & green energy
- Electric: Other
- Sewer: Public Sewer
- Water: Public
Community & HOA
Community
- Security: Carbon Monoxide Detector(s), Smoke Detector(s)
HOA
- Has HOA: No
Location
- Region: Moorpark
Financial & listing details
- Price per square foot: $568/sqft
- Date on market: 10/18/2026
- Cumulative days on market: 45 days
- Listing terms: Conventional,Cash to New Loan,Cash
- Road surface type: Asphalt
Estimated market value
$901,200
$856,000 - $946,000
$3,827/mo
Price history
| Date | Event | Price |
|---|---|---|
| 10/18/2026 | Listed for sale | $911,000$568/sqft |
Source:  CRMLS #226004691 Report a problem | ||
| 10/7/2026 | Contingent | $911,000$568/sqft |
Source: CRMLS #226004691 Report a problem | ||
| 10/2/2026 | Listed for sale | $911,000$568/sqft |
Source:  CSMAOR #226004691 Report a problem | ||
Public tax history
Tax history is unavailable.
Monthly payment
Est. payment
Payment breakdown
Explore the cost of this home by adjusting the details. Changes won't be saved.Climate risks
Neighborhood: 93021
Nearby schools
Schools provided by the listing agent
- Elementary: Peach Hill Academy
- Middle: Mesa Verde
- High: Moorpark
Source: CSMAOR. This data may not be complete. We recommend contacting the local school district to confirm school assignments for this home.

Similar homes
- $789,9993 bd2 ba1.1k sqft12976 E Mesa Verde Dr, Moorpark, CA 93021For Sale
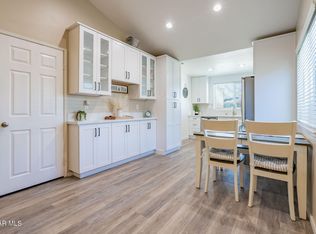 MLS ID #226004633, Wendi Boudreau, Keller Williams Exclusive Properties. CSMAOR
- $679,5003 bd3 ba1.5k sqft11843 Barletta Pl, Moorpark, CA 93021For Sale
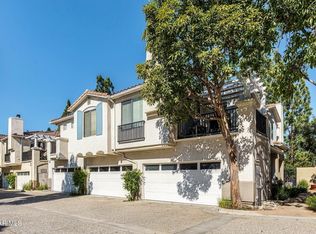 MLS ID #226004955, Devin Dyer, Cornerstone Properties. CSMAOR
- $1,095,0004 bd3 ba2.3k sqft4317 Timberdale Rd, Moorpark, CA 93021For Sale
 MLS ID #226004265, Keli E Fogle-Griffin, Real Brokerage Technologies. CSMAOR
- $925,0003 bd3 ba1.6k sqft672 Brademas Ct, Simi Valley, CA 93065For Sale
 MLS ID #226004447, Elsa Johnson, Keller Williams Westlake Village. CSMAOR
