This spacious Simi Valley home offers 4 bedrooms, 3 bathrooms, approximately 2,222 square feet, RV access with a dedicated 30-amp electrical hookup, a three-car garage, and generous driveway
parking. Whether you have a motor-home, travel trailer, recreational vehicles, or simply need extra parking, this property offers flexibility that is hard to find. The comfortable and versatile floor plan includes a downstairs bedroom and bathroom, a spacious upstairs primary suite with an extra-large primary bathroom including double sink vanity, jet tub and steam shower w/ Spa-like amenities, and additional bedrooms that share a Jack & Jill bathroom. Additional highlights include solar panels with battery backup, a newer 5-ton HVAC system, an upgraded electrical panel, dual-zone climate control, and a backyard with space to relax, entertain, or enjoy the outdoors. Conveniently located in an established Simi Valley neighborhood near parks, shopping, and everyday amenities. Space for your vehicles, room for your lifestyle, and valuable improvements already in place - come see the possibilities!
For sale
$969,000
1014 Borden St, Simi Valley, CA 93065
4beds
2,222sqft
Single Family Residence
Built in 1997
6,969 Square Feet Lot
$941,500 Zestimate®
$436/sqft
$-- HOA
What's special
Three-car garageSpacious upstairs primary suiteDownstairs bedroom and bathroomJet tubDouble sink vanityDual-zone climate controlExtra-large primary bathroom
- 45 days
- 1,062
- 42
Zillow last checked:
Listing updated:
Listed by:
Kristie M Powell DRE #01138056 805-796-8399,
Plum Financial Group Inc.
Source: CSMAOR,MLS#: 226004354
Facts & features
Interior
Bedrooms & bathrooms
- Bedrooms: 4
- Bathrooms: 3
- Full bathrooms: 2
- 3/4 bathrooms: 1
Heating
- Forced Air, Natural Gas
Cooling
- Ceiling Fan(s), Zoned
Appliances
- Included: Dishwasher, Disposal, Trash Compactor
- Laundry: Laundry Room, Inside
Features
- Granite Counters, Pantry
- Flooring: Carpet, Ceramic Tile, Wood/Wood Like
- Doors: Double Door Entry
- Windows: Plantation Shutters
- Has fireplace: Yes
- Fireplace features: Raised Hearth, Family Room, Gas Starter
Interior area
- Total structure area: 2,222
- Total interior livable area: 2,222 sqft
Property
Parking
- Total spaces: 3
- Parking features: Garage Attached, RV Access/Parking, Driveway, Direct Access
- Attached garage spaces: 3
- Has uncovered spaces: Yes
Features
- Levels: Two
- Stories: 2
- Entry location: Ground Level - No Steps
- Patio & porch: Covered, Wood
- Exterior features: RV Hookup, Curbs, Sidewalks, Street Lighting
- Fencing: Block,Wrought Iron,Fenced
Lot
- Size: 6,969 Square Feet
- Features: Back Yard, Front Yard, Rectangular Lot
Details
- Parcel number: 6400272085
- Special conditions: Standard
Construction
Type & style
- Home type: SingleFamily
- Property subtype: Single Family Residence
Materials
- Stucco
- Foundation: Concrete Slab
- Roof: Clay Tile
Condition
- Year built: 1997
Utilities & green energy
- Sewer: Public Sewer
- Water: District/Public
Community & HOA
HOA
- Has HOA: No
Location
- Region: Simi Valley
Financial & listing details
- Price per square foot: $436/sqft
- Tax assessed value: $772,493
- Date on market: 9/11/2026
- Cumulative days on market: 45 days
- Listing terms: Freddie Mac,Fannie Mae,Conventional,Cash
Estimated market value
$941,500
$894,000 - $989,000
$4,636/mo
Price history
| Date | Event | Price |
|---|---|---|
| 9/11/2026 | Listed for sale | $969,000+39.9%$436/sqft |
Source:  CSMAOR #226004354 Report a problem | ||
| 1/30/2020 | Sold | $692,500+5.1%$312/sqft |
Source: CRISNet / SRAR #SR19277773 Report a problem | ||
| 1/2/2020 | Pending sale | $659,000$297/sqft |
Source: Rodeo Realty #SR19277773 Report a problem | ||
| 12/9/2019 | Listed for sale | $659,000+196.8%$297/sqft |
Source: Rodeo Realty #SR19277773 Report a problem | ||
| 5/30/1997 | Sold | $222,000$100/sqft |
Source: Public Record Report a problem | ||
Public tax history
| Year | Property taxes | Tax assessment |
|---|---|---|
| 2026 | -- | $772,493 +2% |
| 2025 | $9,072 +7.5% | $757,347 +2% |
| 2024 | $8,439 | $742,498 +2% |
| 2023 | $8,439 +0.1% | $727,940 +2% |
| 2022 | $8,430 +0.5% | $713,667 +2% |
| 2021 | $8,390 +101.9% | $699,674 +111.7% |
| 2020 | $4,155 +4.8% | $330,580 +2% |
| 2019 | $3,964 +1.1% | $324,099 +2% |
| 2018 | $3,922 +2.4% | $317,745 +2% |
| 2017 | $3,829 +4.8% | $311,515 +2% |
| 2016 | $3,653 +2.3% | $305,408 +1.5% |
| 2015 | $3,570 +1.6% | $300,823 +2% |
| 2014 | $3,512 | $294,932 +0.5% |
| 2013 | -- | $293,601 +2% |
| 2012 | -- | $287,845 +2% |
| 2011 | -- | $282,202 +0.5% |
| 2009 | -- | $280,762 +4% |
| 2007 | -- | $269,861 +2% |
| 2006 | -- | $264,571 +2% |
| 2005 | -- | $259,384 +3.9% |
| 2003 | -- | $249,640 +2% |
| 2002 | -- | $244,747 +2% |
| 2001 | $2,686 +1.7% | $239,949 +2% |
| 2000 | $2,641 | $235,246 |
Find assessor info on the county website
Monthly payment
Est. payment
Payment breakdown
Explore the cost of this home by adjusting the details. Changes won't be saved.Climate risks
Neighborhood: 93065
Nearby schools
Schools provided by the listing agent
- Elementary: Berylwood
- Middle: Sinaloa
- High: Royal
Source: CSMAOR. This data may not be complete. We recommend contacting the local school district to confirm school assignments for this home.

Similar homes
- $999,9004 bd3 ba2.4k sqft1041 Balsamo Ave, Simi Valley, CA 93065For Sale
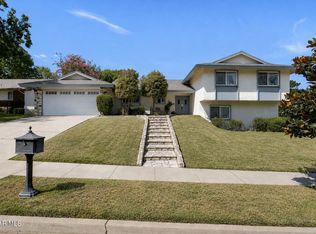 MLS ID #226004114, Kevin Fitzgerald, Pinnacle Estate Properties, Inc.. CSMAOR
- $774,9994 bd2 ba1.2k sqft1574 Sutter Ave, Simi Valley, CA 93065For Sale
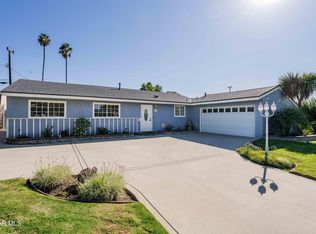 MLS ID #226004991, Darren Humphrey, Equity Union Real Estate. CSMAOR
- $1,029,0003 bd3 ba2.3k sqft2161 Stoneman St, Simi Valley, CA 93065For Sale
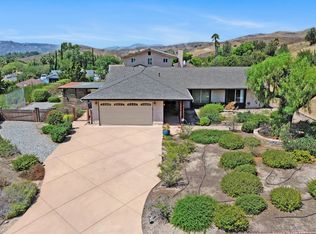 MLS ID #226003946, Erik Sellfors, Sellfors Realty. CSMAOR
- $1,250,0004 bd3 ba2.6k sqft667 Azure Hills Dr, Simi Valley, CA 93065For Sale
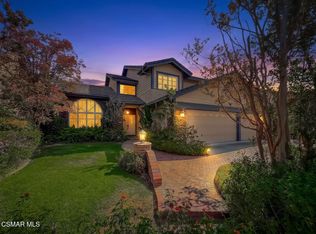 MLS ID #226003894, Bonnie Sterling, Keller Williams Exclusive Properties. CSMAOR
