Tastefully remodeled Long Canyon home in the Hearthstone tract on a cul-de-sac street. With 5 bedrooms and 5 baths, this home will easily accommodate a large and/or growing family. Designer paint and finishes throughout, this home is done in tasteful and neutral tones. Stunning front entry with two story ceilings, large windows and double crown molding. Living room and formal dining with rich wood floors and slider to rear yard patio. Beautiful kitchen with white cabinetry, new countertops & fixtures, all open to the adjacent family room. Family room is nicely equipped with cozy fireplace, surround sound system and convenient built-ins. One bedroom located downstairs with its own attached full bathroom. Upstairs you'll find your remodeled master suite with wood floors, private balcony and dual closets. Luxurious en suite bath with white marble finishes, dual vanities, soaking tub and spacious shower. Additional secondary bedrooms all have attached bathrooms with updated vanities and finishes. Recently repainted exterior gives this home fabulous curb appeal, along with its charming front porch and well maintained landscaping. Rear yard is elevated above neighboring homes, offering privacy and hill views. Well manicured gardens, various fruit trees, and patio area for entertaining complete the backyard.
For sale
Price cut: $30K (8/22)
$1,249,000
348 Hill Valley Ct, Simi Valley, CA 93065
5beds
3,034sqft
Single Family Residence
Built in 1998
6,969 Square Feet Lot
$1,212,000 Zestimate®
$412/sqft
$263/mo HOA
What's special
Various fruit treesPrivate balconySurround sound systemCharming front porchNew countertops and fixturesLarge windowsSpacious shower
- 179 days
- 1,194
- 60
Zillow last checked:
Listing updated:
Listed by:
Daniel Murphy DRE #01434262,
RE/MAX ONE
Source: CSMAOR,MLS#: 226001683
Facts & features
Interior
Bedrooms & bathrooms
- Bedrooms: 5
- Bathrooms: 5
- Full bathrooms: 4
- 1/2 bathrooms: 1
Heating
- Natural Gas
Cooling
- Central Air, Dual
Appliances
- Included: Dishwasher, Disposal, Gas Dryer Hookup, Refrigerator
Features
- Flooring: Carpet, Stone Tile, Wood/Wood Like
- Has fireplace: Yes
- Fireplace features: Other, Family Room, Gas Starter
Interior area
- Total structure area: 3,034
- Total interior livable area: 3,034 sqft
Property
Parking
- Total spaces: 3
- Parking features: Garage - 1 Door
- Garage spaces: 3
Features
- Levels: Two
- Stories: 2
- Entry location: Ground Level w/Steps
- Has private pool: Yes
- Pool features: Community, Fenced, Gunite
- Has spa: Yes
- Spa features: Association Spa, Heated - Gas
Lot
- Size: 6,969 Square Feet
Details
- Parcel number: 5960222195
- Special conditions: Standard
Construction
Type & style
- Home type: SingleFamily
- Property subtype: Single Family Residence
Materials
- Foundation: Concrete Slab
Condition
- Year built: 1998
Community & HOA
Community
- Security: Gated with Guard
- Subdivision: Hearthstone (Long Cyn)-416
HOA
- Has HOA: Yes
- Amenities included: Clubhouse, Gated, Park
- HOA fee: $263 monthly
- HOA name: Long Canyon Garden Society/1471
Location
- Region: Simi Valley
Financial & listing details
- Price per square foot: $412/sqft
- Tax assessed value: $1,104,080
- Date on market: 4/12/2026
- Cumulative days on market: 180 days
- Listing terms: Conventional,Cash
Estimated market value
$1,212,000
$1.15M - $1.27M
$5,819/mo
Price history
| Date | Event | Price |
|---|---|---|
| 8/22/2026 | Price change | $1,249,000-2.3%$412/sqft |
Source:  CSMAOR #226001683 Report a problem CSMAOR #226001683 Report a problem | ||
| 7/9/2026 | Price change | $1,279,000-1.5%$422/sqft |
Source: CSMAOR #226001683 Report a problem | ||
| 5/21/2026 | Price change | $1,299,000-3.7%$428/sqft |
Source: CSMAOR #226001683 Report a problem | ||
| 4/12/2026 | Listed for sale | $1,349,000+34.9%$445/sqft |
Source: CSMAOR #226001683 Report a problem | ||
| 1/28/2021 | Sold | $1,000,000+5.4%$330/sqft |
Source: CSMAOR #221000029 Report a problem | ||
| 1/20/2021 | Pending sale | $949,000$313/sqft |
Source: CSMAOR #221000029 Report a problem | ||
| 1/6/2021 | Contingent | $949,000$313/sqft |
Source: CSMAOR #221000029 Report a problem | ||
| 1/6/2021 | Pending sale | $949,000$313/sqft |
Source: Century 21 Everest #221000029 Report a problem | ||
| 1/3/2021 | Listed for sale | $949,000+18.3%$313/sqft |
Source: Century 21 Everest #221000029 Report a problem | ||
| 10/6/2014 | Sold | $802,500-2.7%$265/sqft |
Source: CSMAOR #214025217 Report a problem | ||
| 8/1/2014 | Price change | $824,900-0.5%$272/sqft |
Source: Dalton Real Estate #214025217_VCRDS Report a problem | ||
| 7/12/2014 | Listed for sale | $829,000+46.1%$273/sqft |
Source: Dalton Real Estate #214025217 Report a problem | ||
| 9/15/2000 | Sold | $567,500$187/sqft |
Source: Public Record Report a problem | ||
Public tax history
| Year | Property taxes | Tax assessment |
|---|---|---|
| 2026 | -- | $1,104,080 +2% |
| 2025 | $12,634 +7.5% | $1,082,432 +2% |
| 2024 | $11,756 | $1,061,208 +2% |
| 2023 | $11,756 -0.1% | $1,040,400 +2% |
| 2022 | $11,763 +12.7% | $1,020,000 +14.5% |
| 2021 | $10,438 +1.9% | $891,027 +1% |
| 2020 | $10,246 +4.7% | $881,893 +2% |
| 2019 | $9,786 +0.6% | $864,602 +2% |
| 2018 | $9,729 +2.1% | $847,650 +2% |
| 2017 | $9,531 +3.7% | $831,031 +2% |
| 2016 | $9,187 +1.9% | $814,737 +1.5% |
| 2015 | $9,016 +121.6% | $802,500 +131.7% |
| 2014 | $4,068 | $346,288 +0.5% |
| 2013 | -- | $344,726 +2% |
| 2012 | -- | $337,967 +2% |
| 2011 | -- | $331,341 +0.5% |
| 2009 | -- | $329,650 +4% |
| 2007 | -- | $316,851 +2% |
| 2006 | -- | $310,639 +2% |
| 2005 | -- | $304,549 +3.9% |
| 2003 | -- | $293,107 -49.4% |
| 2002 | -- | $578,850 +2% |
| 2001 | $6,145 +61.5% | $567,500 +66.6% |
| 2000 | $3,805 | $340,732 |
Find assessor info on the county website
Monthly payment
Est. payment
Payment breakdown
Explore the cost of this home by adjusting the details. Changes won't be saved.Climate risks
Neighborhood: 93065
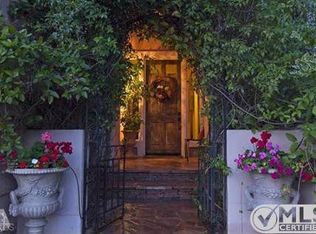
- $1,446,8005 bd5 ba3.1k sqft362 Hill Valley Ct, Simi Valley, CA 93065Off Market
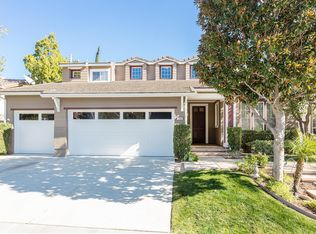
- $1,236,6004 bd4 ba2.7k sqft334 Hill Valley Ct, Simi Valley, CA 93065Off Market
- $1,262,8005 bd4 ba3.3k sqft279 Culview Ct, Simi Valley, CA 93065Off Market
- $1,416,4005 bd5 ba3.3k sqft376 Hill Valley Ct, Simi Valley, CA 93065Off Market
