Skip main navigation
Off market
  • $1,254,000

    334 Hill Valley Ct, Simi Valley, CA 93065

    4beds
    2,780sqft
    SingleFamily
    Built in 1998
    7,305 Square Feet Lot
    $1,254,000 Zestimate®
    $451/sqft
    $6,817 Estimated rent

    Home value

    $1,254,000

    $1.19M - $1.33M

    $6,817/mo

    Zestimate® history
    Loading
    Loading...

    Owner options

    List your home for rent

    $6,817/mo

    Rent Zestimate®

    Find your next renter with Zillow Rental Manager. Plus, with online applications, you can quickly screen prospective tenants – for free.

    Learn more

    $6,817/mo

    Rent Zestimate®

    Refinance and save

    $8,026/mo

    Est. payment

    Refinancing to a lower rate could help reduce your monthly payments and save thousands over the life of the loan.

    See today's rates

    $8,026/mo

    Est. payment

    Explore your selling options

    Work with a Zillow partner agent

    Leverage their expertise and Zillow's premium Showcase listings to get your home seen by more buyers.

    Get started

    List with your own agent

    Get your home in front of millions of buyers by listing it on Zillow.

    Learn how to do it

    Sell it yourself

    Take full control of how buyers see your home on Zillow by listing For Sale by Owner (FSBO).

    List your home

    What's special

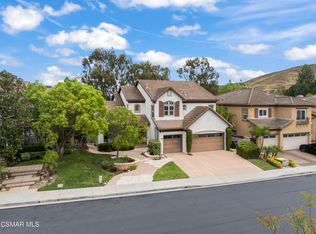
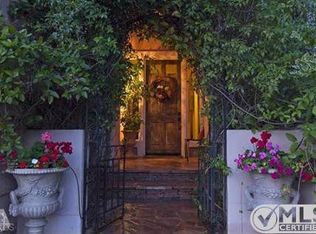
    SOLD BEFORE PROCESSING. Lovely home in the highly desirable gated Long Canyon community of Wood Ranch. Exterior just painted! Amazing, private, backyard perfect for entertaining with a pool, spa, and built-in Viking BBQ. Separate seating areas plus a grass yard with mature landscaping and lemon and orange trees. All this and a beautiful view too! 4 bedrooms, 3 full bathrooms and powder room. The downstairs ensuite is currently used as an office and has a large, cozy enclosed pergola. The ideal spot to read or just relax by the pool. Kitchen with newer stainless steel appliances. Master bedroom with a custom closet and balcony overlooking the pool area and surrounding hills. Long Canyon has 4 community pools with clubhouses and direct access to Windmill Park. A wonderful place to call home!

    This property is off market, which means it's not currently listed for sale or rent on Zillow. This may be different from what's available on other websites or public sources.
    Facts & features

    Interior

    Bedrooms & bathrooms
    • Bedrooms: 4
    • Bathrooms: 4
    • Full bathrooms: 3
    • 1/2 bathrooms: 1
    Features
    • Built-Ins, Crown Moldings, Two Story Ceilings, High Ceilings (9 Ft+), Wainscotting, Chair Railings
    • Has fireplace: Yes
    • Fireplace features: Blower Fan
    • Common walls with other units/homes: Detached
    Interior area
    • Total interior livable area: 2,780 sqft

    Property

    Parking
    • Total spaces: 3
    • Parking features: Garage - Attached
    Features
    • Entry location: Main Level
    • Fencing: Block Wall, Wrought Iron
    Lot
    • Size: 7,305 sqft
    Details
    • Parcel number: 5960222185

    Construction

    Type & style
    • Home type: SingleFamily
    Condition
    • Year built: 1998

    Utilities & green energy

    • Sewer: Public Sewer

    Community & neighborhood

    Location
    • Region: Simi Valley

    HOA & financial

    HOA
    • Has HOA: Yes
    • HOA fee: $195 monthly
    • Amenities included: Club House, Gym/Ex Room, Guard Gated Comm

    Other

    Other facts
    • Lot Description: Street Paved, Landscaped, Sidewalks, Yard, Back Yard, Gated with Guard
    • View Type: Mountain View
    • Other Property Features: Balcony
    • Building Styles: Traditional
    • Appliances: Dishwasher, Garbage Disposal, Gas Dryer Hookup
    • Cooking Appliances: Microwave, Cooktop - Gas, Oven, Built-In BBQ, Convection Oven, Built-In Gas
    • Kitchen Features: Tile Counters
    • Association Amenities: Club House, Gym/Ex Room, Guard Gated Comm
    • Bedroom Features: Master Suite, Walk-In Closet, Main Floor Bedroom
    • Bathroom Features: Powder Room, Shower & Tub, Dual Entry-Jack & Jill
    • Exterior Construction: Stucco, Wood
    • Flooring: Carpet, Ceramic Tile
    • Disclosures: CC & R, Homeowners Association
    • Cooling Type: Central A/C, Zoned A/C
    • Heating Type: Central Furnace
    • Fencing: Block Wall, Wrought Iron
    • Heating Fuel: Natural Gas
    • Interior Features: Built-Ins, Crown Moldings, Two Story Ceilings, High Ceilings (9 Ft+), Wainscotting, Chair Railings
    • Patio Features: Concrete Slab, Patio Open, Rock, Stone
    • Pool Description: Heated - Gas, Private Pool, Community Pool
    • Spa Description: Heated - Gas, Private Spa, Community
    • Fireplace Fuel: Gas
    • Water: District/Public
    • Parking Features: Direct Garage Access, Driveway
    • Rooms: Den/Office, Dining Room, Living Room, Master Bedroom, Walk-In Closet
    • Fireplace: Yes
    • Fireplace Features: Blower Fan
    • Roofing: Clay Tile
    • Community Features: Community Mailbox
    • Special Conditions: Standard
    • Possession: Close of Escrow
    • Lock Box Type: Supra
    • Spa Construction: In Ground
    • Lot Size Source: Public Records
    • View: Yes
    • Property Type: A
    • Year Built Source: Assessor
    • Showing Contact Type: Agent
    • Lot Location: Cul-De-Sac, Park Nearby
    • Entry Location: Main Level
    • Doors: Sliding Glass Door(s)
    • Foundation: Concrete Slab
    • Pool Construction: In Ground
    • Sprinklers: Sprinkler System
    • Laundry Locations: Individual Room, Upper Level
    • Windows: Window Blinds, Drapes/Curtains
    • Parking Type: Garage Attached, Garage - 3 Doors
    • Fireplace Location: Family Room, Living Room
    • Common Walls: Detached
    • Eating Areas: Eat In Kitchen, Formal Dining Room, Breakfast Counter/Bar
    • Lock Box Location: Call Listing Agent
    • Security Safety: Gated Comm w/Grd, Card/Code Access
    • Sewer: Public Sewer

    Price history

    DateEventPrice
    3/5/2020Sold$835,000-1.6%$300/sqft
    Source: CSMAOR #220001088 Report a problem
    1/30/2020Pending sale$848,900$305/sqft
    Source: Aviara Real Estate #220001088 Report a problem
    1/30/2020Listed for sale$848,900+17.1%$305/sqft
    Source: Aviara Real Estate #220001088 Report a problem
    10/22/2011Listing removed$725,000$261/sqft
    Source: Troop Real Estate #11000788 Report a problem
    8/19/2011Listed for sale$725,000+3.6%$261/sqft
    Source: Troop Real Estate #11000788 Report a problem
    4/19/2011Sold$700,000-3.4%$252/sqft
    Source: Public Record Report a problem
    3/11/2011Price change$725,000-2%$261/sqft
    Source: BIRDVIEW Technologies. Inc. #11000788 Report a problem
    3/6/2011Price change$739,9000%$266/sqft
    Source: BIRDVIEW Technologies. Inc. #11000788 Report a problem
    3/2/2011Price change$740,000-0.7%$266/sqft
    Source: BIRDVIEW Technologies. Inc. #11000788 Report a problem
    2/26/2011Price change$744,999-0.7%$268/sqft
    Source: BIRDVIEW Technologies. Inc. #11000788 Report a problem
    2/12/2011Price change$749,999-0.7%$270/sqft
    Source: BIRDVIEW Technologies. Inc. #11000788 Report a problem
    1/22/2011Listed for sale$755,000+25.8%$272/sqft
    Source: BIRDVIEW Technologies. Inc. #11000788 Report a problem
    10/8/2002Sold$600,000+11.5%$216/sqft
    Source: Public Record Report a problem
    9/15/2000Sold$538,000$194/sqft
    Source: Public Record Report a problem

    Public tax history

    YearProperty taxesTax assessment
    2025$10,704 +7.5%$913,192 +2%
    2024$9,956 $895,287 +2%
    2023$9,956 +0%$877,733 +2%
    2022$9,953 +0.4%$860,523 +2%
    2021$9,913 +3.6%$843,650 +2.9%
    2020$9,565 +4.7%$820,022 +2%
    2019$9,135 +0.6%$803,944 +2%
    2018$9,079 +2.1%$788,182 +2%
    2017$8,893 +4.6%$772,728 +2%
    2016$8,501 +1.9%$757,578 +1.5%
    2015$8,340 +1.2%$746,200 +2%
    2014$8,242 $731,586 +4.5%
    2013-- $700,000 +2.5%
    2012-- $683,000 -5.1%
    2011-- $720,000 -0.2%
    2009-- $721,181 +4%
    2007-- $693,179 +2%
    2006-- $679,588 +2%
    2005-- $666,264 +11%
    2003-- $600,000 +9.4%
    2002-- $548,657 +2%
    2001$5,768 +52.4%$537,900 +58.8%
    2000$3,786 $338,742

    Find assessor info on the county website

    Neighborhood: 93065

    Nearby schools

    GreatSchools rating
    Schools provided by the listing agent
    • District: Simi Valley Unified

    Source: The MLS. This data may not be complete. We recommend contacting the local school district to confirm school assignments for this home.

    Get a cash offer in 3 minutes
    Find out how much your home could sell for in as little as 3 minutes with a no-obligation cash offer.
    Estimated market value
    $1,254,000
    Get a cash offer in 3 minutes
    Find out how much your home could sell for in as little as 3 minutes with a no-obligation cash offer.
    Estimated market value
    $1,254,000