If you haven't seen this home lately, it's time for another look! This home has been refreshed with new wood-look tile flooring in the kitchen, new laminate flooring downstairs, a redone patio cover, and updated landscaping. Welcome to this exceptional luxury home offering nearly 3,500 square feet of beautifully updated living space, with 5 bedrooms, 3 full bathrooms, and a spacious bonus room with potential for a 6th bedroom. Step inside to soaring high-volume ceilings, an elegant formal living room, a formal dining room, and a versatile office/den that could serve as a 7th bedroom. The remodeled gourmet kitchen showcases quartz countertops and backsplash, stainless steel appliances, new wood-look tile flooring, a breakfast bar, and abundant cabinetry, all opening seamlessly to the inviting family room with a cozy fireplace, perfect for entertaining. The main level also includes a full bedroom, a full bathroom, a walk-in closet/storage area, and a spacious laundry room. Throughout the home you'll appreciate newer interior and exterior paint, updated bathrooms, and the unique convenience and architectural appeal of dual staircases. Upstairs offers four additional bedrooms, two full bathrooms, and a generous bonus room that can easily serve as a game room, media room, home office, or optional 6th bedroom. The luxurious primary suite is a true retreat, featuring beautiful views and a spa-inspired bathroom with a soaking tub, separate shower, dual vanities, and a dedicated makeup area. Step outside to your private resort-style backyard featuring a gray-bottom pool and spa with elegant brick ribbon detailing, dramatic rock waterfalls, stamped concrete decking, a large grassy yard, and a newly redone covered patio, ideal for relaxing or entertaining family and friends. Additional highlights include a 3-car garage, a large side yard with double gates and potential RV access, solar panels, and low HOA dues, all on an approximately 8,300 square foot lot! Prepaid Solar PPA included. Inquire for exact details.
For sale
Price cut: $30K (9/16)
$1,330,000
215 Southcrest Pl, Simi Valley, CA 93065
5beds
3,465sqft
Single Family Residence
Built in 2000
8,276 Square Feet Lot
$1,287,400 Zestimate®
$384/sqft
$72/mo HOA
What's special
Gray-bottom pool and spaCozy fireplaceDramatic rock waterfallsUpdated landscapingRemodeled gourmet kitchenElegant brick ribbon detailingBreakfast bar
- 77 days
- 806
- 16
Zillow last checked:
Listing updated:
Listed by:
Rebecca Baumgartner DRE #00962527 805-501-0407,
RE/MAX ONE
Source: CSMAOR,MLS#: 226003436
Facts & features
Interior
Bedrooms & bathrooms
- Bedrooms: 5
- Bathrooms: 3
- Full bathrooms: 3
Heating
- Natural Gas, Central Furnace, Fireplace(s), Forced Air
Cooling
- Central Air, Zoned
Appliances
- Included: Water Heater, Dishwasher, Disposal, Gas Dryer Hookup
- Laundry: In Unit, Inside, Laundry Area
Features
- High Ceilings, Kitchen Island, Quartz Counters
- Flooring: Carpet, Ceramic Tile, Wood/Wood Like
- Windows: Custom/Window Coverings, Blinds
- Has fireplace: Yes
- Fireplace features: Other, Family Room
Interior area
- Total structure area: 3,465
- Total interior livable area: 3,465 sqft
Property
Parking
- Total spaces: 3
- Parking features: RV Access/Parking, Driveway, Garage - 1 Door
- Garage spaces: 3
- Has uncovered spaces: Yes
Features
- Levels: Two
- Stories: 2
- Entry location: Main Level
- Patio & porch: Concrete Slab, Patio Open
- Has private pool: Yes
- Pool features: Private, Gunite
- Has spa: Yes
- Spa features: Private, In Ground
- Fencing: Block
Lot
- Size: 8,276 Square Feet
- Features: Front Yard, Landscaped
Details
- Additional structures: Shed(s)
- Parcel number: 5790130125
- Special conditions: Standard
Construction
Type & style
- Home type: SingleFamily
- Architectural style: Contemporary
- Property subtype: Single Family Residence
Materials
- Siding, Stucco
- Foundation: Concrete Slab
- Roof: Concrete Tile
Condition
- Updated/Remodeled
- New construction: No
- Year built: 2000
Utilities & green energy
- Sewer: Public Sewer
- Water: District/Public
Community & HOA
HOA
- Has HOA: Yes
- Amenities included: Other
- HOA fee: $72 monthly
- HOA name: Southcrest HOA
- HOA phone: 818-778-3331
Location
- Region: Simi Valley
Financial & listing details
- Price per square foot: $384/sqft
- Tax assessed value: $1,141,965
- Date on market: 7/18/2026
- Cumulative days on market: 78 days
- Listing terms: Conventional,Cash
Estimated market value
$1,287,400
$1.22M - $1.35M
$7,256/mo
Price history
| Date | Event | Price |
|---|---|---|
| 9/16/2026 | Price change | $1,330,000-2.2%$384/sqft |
Source:  CSMAOR #226003436 Report a problem CSMAOR #226003436 Report a problem | ||
| 8/31/2026 | Price change | $1,359,999-1.3%$392/sqft |
Source: CSMAOR #226003436 Report a problem | ||
| 8/24/2026 | Price change | $1,377,700-1.6%$398/sqft |
Source: CSMAOR #226003436 Report a problem | ||
| 7/18/2026 | Listed for sale | $1,399,999+32.7%$404/sqft |
Source: CSMAOR #226003436 Report a problem | ||
| 9/1/2021 | Sold | $1,055,000+7.7%$304/sqft |
Source: CSMAOR #221003570 Report a problem | ||
| 8/13/2021 | Pending sale | $980,000$283/sqft |
Source:  CRMLS #221003570 Report a problem CRMLS #221003570 Report a problem | ||
| 7/17/2021 | Contingent | $980,000$283/sqft |
Source: CRMLS #221003570 Report a problem | ||
| 7/6/2021 | Listed for sale | $980,000+151.3%$283/sqft |
Source: CRMLS #221003570 Report a problem | ||
| 5/5/2000 | Sold | $390,000$113/sqft |
Source: Public Record Report a problem | ||
Public tax history
| Year | Property taxes | Tax assessment |
|---|---|---|
| 2026 | -- | $1,141,965 +2% |
| 2025 | $13,046 +7.5% | $1,119,574 +2% |
| 2024 | $12,140 | $1,097,622 +2% |
| 2023 | $12,140 -0.1% | $1,076,100 +2% |
| 2022 | $12,148 +65.7% | $1,055,000 +72.7% |
| 2021 | $7,333 +2% | $610,995 +1% |
| 2020 | $7,189 +4.7% | $604,732 +2% |
| 2019 | $6,864 +0.7% | $592,875 +2% |
| 2018 | $6,815 +2.2% | $581,251 +2% |
| 2017 | $6,669 +4.6% | $569,855 +2% |
| 2016 | $6,373 +2% | $558,682 +1.5% |
| 2015 | $6,246 +1.3% | $550,292 +2% |
| 2014 | $6,166 | $539,514 +0.5% |
| 2013 | -- | $537,078 +2% |
| 2012 | -- | $526,548 +2% |
| 2011 | -- | $516,225 +0.5% |
| 2009 | -- | $513,589 +4% |
| 2007 | -- | $493,648 +2% |
| 2006 | -- | $483,970 +2% |
| 2005 | -- | $474,481 +3.9% |
| 2003 | -- | $456,656 +12.5% |
| 2002 | -- | $405,743 +2% |
| 2001 | $4,392 +162.9% | $397,788 +158.8% |
| 2000 | $1,671 | $153,734 |
Find assessor info on the county website
Monthly payment
Est. payment
Payment breakdown
Explore the cost of this home by adjusting the details. Changes won't be saved.Climate risks
Neighborhood: 93065
Nearby schools
Schools provided by the listing agent
- Elementary: Madera
- Middle: Sinaloa
- High: Royal
Source: CSMAOR. This data may not be complete. We recommend contacting the local school district to confirm school assignments for this home.
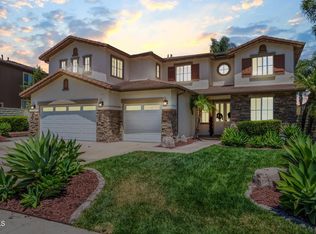
- $1,295,0005 bd3 ba3.4k sqft209 Southcrest Pl, Simi Valley, CA 93065Sold
- $1,227,6005 bd3 ba3.4k sqft2064 Creekridge Ave, Simi Valley, CA 93065Off Market
- $1,056,4005 bd3 ba2.7k sqft2088 Creekridge Ave, Simi Valley, CA 93065Off Market

- $935,0004 bd2 ba2.3k sqft2094 Creekridge Ave, Simi Valley, CA 93065Pending

Similar homes
- $1,329,0005 bd5 ba3.3k sqft290 Culview Ct, Simi Valley, CA 93065For Sale
 MLS ID #226004375, Deborah Gates, eXp Realty of Greater Los Angeles Inc.. CSMAOR
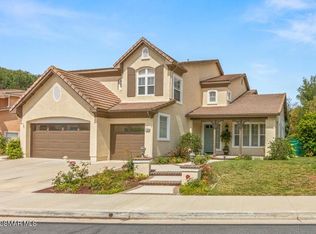
 - $1,329,0005 bd5 ba3k sqft239 Chantilly Cir, Simi Valley, CA 93065For Sale
 MLS ID #226002595, Ronda A Capaldi, Keller Williams Exclusive Properties. CSMAOR
 - $1,339,9004 bd3 ba2.8k sqft2273 Rudolph Dr, Simi Valley, CA 93065For Sale
 MLS ID #226004157, Devin Dyer, Cornerstone Properties. CSMAOR
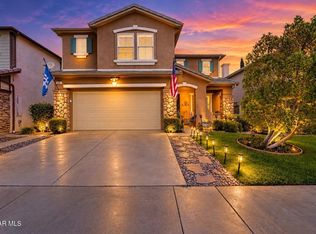
 - $999,0004 bd3 ba2.9k sqft237 Galway Ln, Simi Valley, CA 93065For Sale
 MLS ID #226003860, Mamdouh R Elalami, Seven Star Properties Inc. CSMAOR
