This beautiful home sits behind the gates in the Legacy Collection at Wood Ranch. It is a well-cared for home that offers a desirable floor plan and abundant space for family and guests. Enjoy Wood Ranch Country Club, parks, tennis courts, basketball courts, playground and soccer fields, shopping and dining. Solar Panels offer energy efficiency and savings. Enjoy the rich color scheme on the 3-car garage home with a brick paver driveway and beautifully designed hardscape and landscape. The home boasts a wonderful entertainer's backyard with pool, raised spa, built-in BBQ, patio pavers, and pergola and manicured landscaping. The exquisite kitchen is equipped with Viking appliances, granite counter tops and custom cabinetry and passthrough bar and breakfast nook. Skylights and abundant windows fill the home with natural light. The seller has installed crown molding and custom baseboards throughout the house. The main floor has incredible vaulted ceilings, a fireplace and architectural features including a built-in wine rack next to the formal dining area and a passthrough fireplace with ornate ironwork to warm the family room and kitchen. The PRIMARY BEDROON IS DOWNSTAIRS and boasts double entry doors, vaulted ceilings, high end ceiling fan, dual sided fireplace, retreat area, direct access to the backyard, his and hers sinks, vanity, Jacuzzi tub, dual shower heads, travertine tiles and extra-large walk-in closet. All the remaining bedrooms are upstairs, oversized and inviting.
For sale
$1,695,000
136 Heath Meadow Pl, Simi Valley, CA 93065
4beds
3,506sqft
Single Family Residence
Built in 1992
0.27 Acres Lot
$1,601,000 Zestimate®
$483/sqft
$360/mo HOA
What's special
Exquisite kitchenCustom cabinetryDesirable floor planBrick paver drivewayManicured landscapingBreakfast nookPassthrough bar
- 4 days
- 229
- 7
Zillow last checked:
Listing updated:
Listed by:
Darin D Arrasmith DRE #00984115,
Newbridge Real Estate Services
Source: CSMAOR,MLS#: 226004686
Facts & features
Interior
Bedrooms & bathrooms
- Bedrooms: 4
- Bathrooms: 4
- Full bathrooms: 3
- 1/2 bathrooms: 1
Heating
- Central Furnace, Natural Gas
Cooling
- Ceiling Fan(s), Central Air, Zoned
Appliances
- Included: Dishwasher, Disposal, Gas Dryer Hookup, Refrigerator, Water Line to Refrig
- Laundry: Electric Dryer Hookup, Laundry Room
Features
- High Ceilings, Cathedral Ceiling(s), Bar, Open Floorplan, Recessed Lighting, Two Story Ceilings, Wet Bar, Granite Counters
- Flooring: Carpet, Stone Tile, Wood/Wood Like
- Doors: Double Door Entry
- Windows: Double Pane Windows, Blinds
- Has fireplace: Yes
- Fireplace features: See Through, Double Sided, Kitchen, Living Room, Gas
Interior area
- Total structure area: 3,506
- Total interior livable area: 3,506 sqft
Property
Parking
- Total spaces: 3
- Parking features: Paver Block, Driveway, Garage, Direct Access, Garage - 3 Doors
- Garage spaces: 3
- Has uncovered spaces: Yes
Features
- Levels: Two
- Stories: 2
- Entry location: Main Level
- Patio & porch: Brick, Deck
- Exterior features: Rain Gutters, Gutters, Lawn, Street Lighting
- Has private pool: Yes
- Pool features: Gas Heat, Heated & Filtered, Permits, Private
- Has spa: Yes
- Spa features: Heated - Gas, Private, In Ground
- Fencing: Fenced,Full
Lot
- Size: 0.27 Acres
- Features: Back Yard, Landscaped, Rectangular Lot, Level, Single Lot
Details
- Parcel number: 5800312335
- Special conditions: Standard
- Other equipment: Satellite Dish
Construction
Type & style
- Home type: SingleFamily
- Architectural style: Contemporary
- Property subtype: Single Family Residence
Materials
- Drywall Walls
- Foundation: Concrete Slab, Slab
- Roof: Spanish Clay Tile
Condition
- Updated/Remodeled
- New construction: No
- Year built: 1992
Utilities & green energy
- Sewer: Public Sewer
- Water: Public
- Utilities for property: Cable Available
Community & HOA
Community
- Security: Gated Community
- Subdivision: Legacy Collection-363
HOA
- Has HOA: Yes
- Amenities included: Gated, Park, Landscaping, Picnic Area, Playground, Sport Court, Tennis Court(s)
- Services included: Building & Grounds, Security
- HOA fee: $130 monthly
- HOA name: Sycamore Canyon Village
- Second HOA fee: $230 monthly
Location
- Region: Simi Valley
Financial & listing details
- Price per square foot: $483/sqft
- Tax assessed value: $808,508
- Date on market: 10/1/2026
- Listing terms: Cash to New Loan,Cash
- Road surface type: Paved
Estimated market value
$1,601,000
$1.52M - $1.68M
$4,784/mo
Price history
| Date | Event | Price |
|---|---|---|
| 5/4/2026 | Listed for sale | $1,695,000+2.8%$483/sqft |
Source:  CSMAOR #226002059 Report a problem CSMAOR #226002059 Report a problem | ||
| 10/13/2025 | Listing removed | $7,000$2/sqft |
Source: Zillow Rentals Report a problem | ||
| 8/29/2025 | Price change | $7,000-6.7%$2/sqft |
Source: Zillow Rentals Report a problem | ||
| 8/19/2025 | Listed for rent | $7,500$2/sqft |
Source: Zillow Rentals Report a problem | ||
| 8/1/2025 | Price change | $1,649,000-2.9%$470/sqft |
Source: CSMAOR #225000658 Report a problem | ||
| 6/26/2025 | Price change | $1,699,000-2.6%$485/sqft |
Source: CSMAOR #225000658 Report a problem | ||
| 4/27/2025 | Price change | $1,745,000-3.1%$498/sqft |
Source: CSMAOR #225000658 Report a problem | ||
| 2/10/2025 | Listed for sale | $1,799,999+283%$513/sqft |
Source: CSMAOR #225000658 Report a problem | ||
| 5/7/1992 | Sold | $470,000$134/sqft |
Source: Agent Provided Report a problem | ||
Public tax history
| Year | Property taxes | Tax assessment |
|---|---|---|
| 2026 | -- | $808,508 +2% |
| 2025 | $9,389 +7.5% | $792,655 +2% |
| 2024 | $8,732 | $777,113 +2% |
| 2023 | $8,732 +0.1% | $761,876 +2% |
| 2022 | $8,723 +0.5% | $746,938 +2% |
| 2021 | $8,682 +1.9% | $732,293 +1% |
| 2020 | $8,518 +4.7% | $724,786 +2% |
| 2019 | $8,134 +0.7% | $710,576 +2% |
| 2018 | $8,081 +2.1% | $696,644 +2% |
| 2017 | $7,913 +4.6% | $682,985 +2% |
| 2016 | $7,564 +2% | $669,594 +1.5% |
| 2015 | $7,417 +1.2% | $659,538 +2% |
| 2014 | $7,328 | $646,620 +0.5% |
| 2013 | -- | $643,700 +2% |
| 2012 | -- | $631,079 +2% |
| 2011 | -- | $618,706 +0.5% |
| 2009 | -- | $615,544 +4% |
| 2007 | -- | $591,644 +2% |
| 2006 | -- | $580,044 +2% |
| 2005 | -- | $568,672 +3.9% |
| 2003 | -- | $547,306 +2% |
| 2002 | -- | $536,576 +2% |
| 2001 | $6,501 +1.4% | $526,055 +2% |
| 2000 | $6,413 | $515,741 |
Find assessor info on the county website
Monthly payment
Est. payment
Payment breakdown
Explore the cost of this home by adjusting the details. Changes won't be saved.Climate risks
Neighborhood: 93065
Nearby schools
Schools provided by the listing agent
- Elementary: Wood Ranch
- Middle: Sinaloa
- High: Royal
Source: CSMAOR. This data may not be complete. We recommend contacting the local school district to confirm school assignments for this home.
- $1,412,8004 bd3 ba3.7k sqft148 Heath Meadow Pl, Simi Valley, CA 93065Off Market
- $1,592,2005 bd4 ba4.2k sqft116 Heath Meadow Pl, Simi Valley, CA 93065Off Market
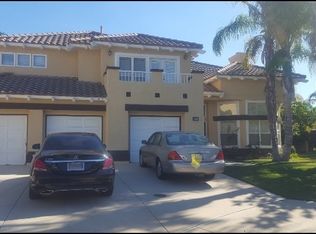
- $1,608,7004 bd4 ba4.1k sqft187 Jamison Ct, Simi Valley, CA 93065Off Market
- $1,498,3004 bd4 ba4.1k sqft160 Heath Meadow Pl, Simi Valley, CA 93065Off Market
Similar homes
- $1,635,0004 bd3 ba2.3k sqft687 Stonebrook St, Simi Valley, CA 93065For Sale
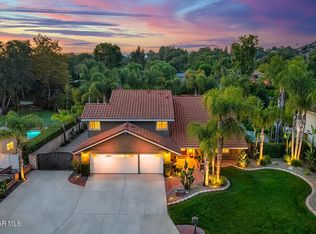 MLS ID #226003411, Deborah Gates, eXp Realty of Greater Los Angeles Inc.. CSMAOR
 - $1,700,0004 bd3 ba2.9k sqft2846 Rikkard Dr, Thousand Oaks, CA 91362For Sale
 MLS ID #226004050, Milli Rivezzo, Keller Williams Westlake Village. CSMAOR
 - $1,329,0005 bd5 ba3.3k sqft290 Culview Ct, Simi Valley, CA 93065For Sale
 MLS ID #226004375, Deborah Gates, eXp Realty of Greater Los Angeles Inc.. CSMAOR
 - $1,330,0005 bd3 ba3.4k sqft215 Southcrest Pl, Simi Valley, CA 93065For Sale
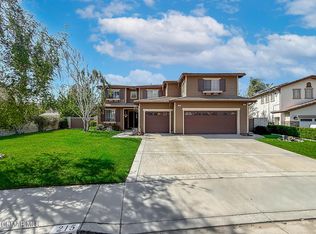 MLS ID #226003436, Rebecca Baumgartner, RE/MAX ONE. CSMAOR
