Welcome to a premier, double-gated sanctuary in the heart of the Santa Rosa Valley, renowned for its temperate climate and scenic trails. Located in the highly sought-after gated community of Rancho Las Brisas, this property is set behind its own private gates on more than an acre of stately grounds. Featured in two separate garden tours, the grounds showcase vibrant succulents, towering cacti, privacy hedges, a rose garden, and a carefully chosen variety of plants and flowers. Three water features, a spa and two pavilions create inviting spaces to take in gorgeous views to wander, reflect or entertain. Six producing avocado trees, two citrus and olive trees compliment the landscape. A two stall Barnmaster barn with turnouts, feed and tack shed support the equestrian living, with miles of scenic trails close by. A back road off the driveway provides access to the horse area, could be large garage for car enthusiast's or ADU. Inside, soaring ceilings, custom architectural moldings and built-ins create a sophisticated setting. Contemporary paint tones, wood floors, and custom touches compliment the classic design intended to stand the test of time, including, exceptional light fixtures, Milgard windows, expansive windows and plantation shutters. The light filled kitchen has a butcher block center island, granite counter tops, and premium stainless steel appliances including Sub-Zero refrigerator. A large picture window in the breakfast room frames the stunning garden and mountain views. The family room, dining room and living room are designed to make the most of the scenery through their windows, while the French doors further enhance the homes view-focused design. A downstairs bedroom, currently used as a study, and a full bath offer flexibility, with a separate entrance. The expansive primary suite is a private retreat, complete with a generous balcony and magnificent views. Its spa like bath includes a jetted tub, custom Alderwood cabinetry with lighted towers and vanity, Travertine flooring, and hand selected African granite. Large secondary bedrooms share a recently remodeled full bath down the hall from the primary suite. A three-car garage with new garage doors, a newer septic tank and plenty of room for RV or toys. With exceptional privacy and distinctive in-door and out-door, this is a home that rarely comes on market, once you see it you will understand why.
For sale
Listed by: Keller Williams Westlake • Dennis Aubery • 805-300-8577
$2,299,000
11110 E Las Posas Rd, Camarillo, CA 93012
4beds
3,083sqft
Single Family Residence
Built in 1987
1.01 Acres Lot
$2,221,100 Zestimate®
$746/sqft
$90/mo HOA
What's special
- 51 days
- 884
- 32
Zillow last checked:
Listing updated:
Listed by:
Dennis Aubery DRE #00979849 805-300-8577,
Keller Williams Westlake
Source: CRMLS,MLS#: V1-38971 Originating MLS: California Regional MLS (Ventura & Pasadena-Foothills AORs)
Facts & features
Interior
Bedrooms & bathrooms
- Bedrooms: 4
- Bathrooms: 3
- Full bathrooms: 3
Rooms
- Room types: Bedroom, Entry/Foyer, Family Room, Foyer, Kitchen, Laundry, Living Room, Primary Bathroom, Primary Bedroom, Other
Bedroom
- Features: Bedroom on Main Level
Family room
- Features: Separate Family Room
Other
- Features: Walk-In Closet(s)
Heating
- Has Heating (Unspecified Type)
Cooling
- Central Air, Gas
Appliances
- Included: Gas Cooktop, Gas Oven, Refrigerator, Trash Compactor, Vented Exhaust Fan, Water Heater
- Laundry: Gas Dryer Hookup, Laundry Room
Features
- Beamed Ceilings, Wet Bar, Built-in Features, Balcony, Ceiling Fan(s), Crown Molding, Cathedral Ceiling(s), Granite Counters, High Ceilings, Pantry, Storage, Two Story Ceilings, Bar, Bedroom on Main Level, Entrance Foyer, Primary Suite, Walk-In Closet(s)
- Has fireplace: Yes
- Fireplace features: Family Room, Free Standing, Gas, Gas Starter, Living Room, Primary Bedroom
- Common walls with other units/homes: No Common Walls
Interior area
- Total interior livable area: 3,083 sqft
Property
Parking
- Total spaces: 3
- Parking features: Garage - Attached
- Attached garage spaces: 3
Features
- Levels: Two
- Stories: 2
- Pool features: None
- Has spa: Yes
- Spa features: Above Ground
- Has view: Yes
- View description: Canyon, Mountain(s), Panoramic, Valley
Lot
- Size: 1.01 Acres
- Features: Back Yard, Front Yard, Garden, Horse Property, Sprinklers In Rear, Sprinklers In Front, Lawn, Lot Over 40000 Sqft, Landscaped, Sprinklers Timer, Sprinkler System
Details
- Parcel number: 5500081015
- Special conditions: Standard
- Horses can be raised: Yes
- Horse amenities: Riding Trail
Construction
Type & style
- Home type: SingleFamily
- Architectural style: Mediterranean
- Property subtype: Single Family Residence
Condition
- Year built: 1987
Utilities & green energy
- Sewer: Septic Tank
- Water: Public
Community & HOA
Community
- Features: Biking, Hiking, Horse Trails
HOA
- Has HOA: Yes
- Amenities included: Trail(s)
- HOA fee: $90 monthly
- HOA name: Rancho Las Brisas
- HOA phone: 805-491-9848
Location
- Region: Camarillo
Financial & listing details
- Price per square foot: $746/sqft
- Tax assessed value: $1,812,077
- Date on market: 9/28/2026
- Cumulative days on market: 51 days
- Listing terms: Conventional
- Exclusions: All personal property including potted plants.
Estimated market value
$2,221,100
$2.11M - $2.33M
Not available
Price history
| Date | Event | Price |
|---|---|---|
| 9/28/2026 | Listed for sale | $2,299,000+76.8%$746/sqft |
Source:  CRMLS #V1-38971 Report a problem | ||
| 2/24/2006 | Sold | $1,300,000$422/sqft |
Source: Public Record Report a problem | ||
Public tax history
| Year | Property taxes | Tax assessment |
|---|---|---|
| 2026 | -- | $1,812,077 +2% |
| 2025 | $19,620 +7.3% | $1,776,547 +5.7% |
| 2024 | $18,294 | $1,680,000 -0.3% |
| 2023 | $18,294 +4% | $1,685,000 +5.8% |
| 2022 | $17,590 +28.9% | $1,593,000 +26.7% |
| 2021 | $13,641 +3.4% | $1,257,000 +4.1% |
| 2020 | $13,199 -4.3% | $1,208,000 -2.8% |
| 2019 | $13,793 -5.4% | $1,243,000 -5% |
| 2018 | $14,583 +11.3% | $1,308,000 +6.8% |
| 2017 | $13,107 +7.7% | $1,225,000 +7.9% |
| 2016 | $12,169 -9.7% | $1,135,000 -9.4% |
| 2015 | $13,483 +35.1% | $1,253,000 +34.9% |
| 2014 | $9,984 | $929,000 +18.2% |
| 2013 | -- | $786,000 -2.2% |
| 2012 | -- | $804,000 -8.5% |
| 2011 | -- | $879,000 -18.5% |
| 2009 | -- | $1,078,000 -18.7% |
| 2007 | -- | $1,326,000 +48.1% |
| 2006 | -- | $895,275 +2% |
| 2005 | -- | $877,721 +35% |
| 2003 | -- | $650,000 +8.3% |
| 2002 | -- | $600,000 |
| 2001 | $6,468 +5.7% | $600,000 +7.1% |
| 2000 | $6,120 | $560,000 |
Find assessor info on the county website
Monthly payment
Est. payment
Payment breakdown
Explore the cost of this home by adjusting the details. Changes won't be saved.Climate risks
Neighborhood: 93012


Similar homes
- $2,095,0004 bd3 ba3.3k sqft11780 E Barranca Rd, Camarillo, CA 93012For Sale
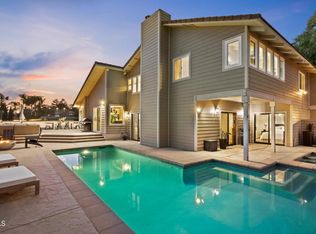 MLS ID #V1-38565, Patrick Fossati, RE/MAX Gold Coast REALTORS. CRMLS
- $2,095,0004 bd4 ba3.2k sqft6382 Armitos Dr, Camarillo, CA 93012For Sale
 MLS ID #V1-38694, Ryan Shimp, Engel & Voelkers Westlake. CRMLS
- $2,300,0004 bd5 ba3.7k sqft249 Valley Vista Dr, Camarillo, CA 93010For Sale
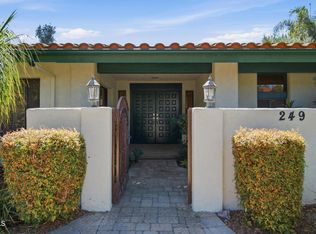 MLS ID #V1-39087, Rebeca Elliott, Comfort Real Estate Services. CRMLS
- $2,374,9004 bd4 ba3.6k sqft815 Rancho Rd, Thousand Oaks, CA 91362For Sale
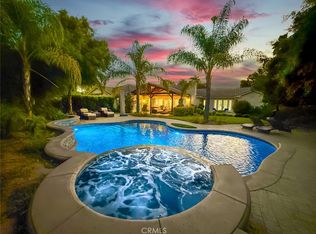 MLS ID #SR26236537, Jordan Ott, Pinnacle Estate Properties. CRMLS
