Live Like Royalty on Your Own Hilltop Estate! Ever dreamt of being King or Queen of your own hilltop? Welcome to Hidden Meadows Estates--where dreams come true! Behind prestigious community gates and through a private wrought-iron entry, this remarkable single-story Mediterranean-inspired villa crowns over 6.5 acres of breathtaking seclusion, offering unmatched 360 panoramic views of mountains, sunsets, and open skies. A tree-lined drive leads you to this custom-designed estate, perched at the top of the world with complete privacy and a commanding presence. With volume ceilings, an open floor plan, and walls of French doors, the home is designed to embrace natural light and indoor-outdoor living. The chef's kitchen flows seamlessly into the spacious family room, while the expansive primary suite offers a private retreat with room to indulge.Enjoy the serenity and grandeur of this one-of-a-kind estate--whether sipping wine on the veranda, entertaining under the stars, or simply watching the sun set from your own private paradise.Property Highlights: 6.5-acre gated hilltop lot * Single-story layout with Mediterranean architecture *360 panoramic views and unforgettable sunsets * Spacious open floor plan with newer flooring * Chef's kitchen open to family room *French doors, high ceilings, and abundant natural light * Grand primary suite with exceptional scaleIndoor-outdoor flow designed for relaxed luxury.
For sale
Listed by: Coldwell Banker Realty • Rosemary Allison • 805-479-7653
$2,990,000
2625 Marvella Ct, Camarillo, CA 93012
5beds
4,563sqft
:
Get pre-qualified$19,946/mo
Single Family Residence
Built in 1999
6.56 Acres Lot
$2,815,900 Zestimate®
$655/sqft
$250/mo HOA
What's special
Remarkable single-story mediterranean-inspired villaBreathtaking seclusionTree-lined driveGated hilltop lotExpansive primary suiteComplete privacySpacious family room
- 846 days |
- 680 |
- 36 |
Zillow last checked:
Listing updated:
Listed by:
Rosemary Allison DRE #00545184 805-479-7653,
Coldwell Banker Realty
Source: CRMLS,MLS#: V1-30987 Originating MLS: California Regional MLS (Ventura & Pasadena-Foothills AORs)
Originating MLS: California Regional MLS (Ventura & Pasadena-Foothills AORs)Facts & features
Interior
Bedrooms & bathrooms
- Bedrooms: 5
- Bathrooms: 4
- Full bathrooms: 4
- Main level bathrooms: 5
- Main level bedrooms: 5
Rooms
- Room types: Bathroom, Bedroom, Entry/Foyer, Family Room, Foyer, Kitchen, Laundry, Living Room, Primary Bathroom, Primary Bedroom, Other, Pantry, Dining Room
Primary bedroom
- Features: Primary Suite
Primary bedroom
- Features: Main Level Primary
Bedroom
- Features: Bedroom on Main Level
Bathroom
- Features: Bathroom Exhaust Fan, Bathtub, Closet, Dual Sinks, Enclosed Toilet, Full Bath on Main Level, Stone Counters, Soaking Tub, Separate Shower, Tub Shower
Other
- Features: Dressing Area
Kitchen
- Features: Granite Counters, Kitchen Island, Kitchen/Family Room Combo, Stone Counters, Walk-In Pantry
Pantry
- Features: Walk-In Pantry
Heating
- Central, Forced Air, Natural Gas
Cooling
- Central Air, Dual
Appliances
- Included: 6 Burner Stove, Double Oven, Dishwasher, Electric Oven, Gas Cooktop, Gas Range, Refrigerator, Vented Exhaust Fan, Water Heater
- Laundry: Inside, Laundry Room
Features
- Built-in Features, Breakfast Area, Cathedral Ceiling(s), Separate/Formal Dining Room, Eat-in Kitchen, Granite Counters, High Ceilings, In-Law Floorplan, Open Floorplan, Pantry, Stone Counters, Recessed Lighting, All Bedrooms Down, Bedroom on Main Level, Dressing Area, Entrance Foyer, Jack and Jill Bath, Main Level Primary, Primary Suite, Walk-In Pantry, Walk-In Closet(s)
- Flooring: Carpet, Laminate, Stone
- Doors: Double Door Entry
- Has fireplace: Yes
- Fireplace features: Decorative, Family Room, Gas, Living Room
- Common walls with other units/homes: No Common Walls
Interior area
- Total interior livable area: 4,563 sqft
Property
Parking
- Total spaces: 3
- Parking features: Door-Multi, Direct Access, Driveway Up Slope From Street, Garage, RV Potential, RV Access/Parking, Garage Faces Side
- Attached garage spaces: 3
Features
- Levels: One
- Stories: 1
- Patio & porch: Rear Porch, Concrete, Covered, Deck, Open, Patio
- Has private pool: Yes
- Pool features: Gunite, Gas Heat, Heated, Waterfall
- Has spa: Yes
- Spa features: Gunite, Heated, In Ground
- Fencing: None
- Has view: Yes
- View description: Hills, Neighborhood, Orchard, Panoramic, Valley
Lot
- Size: 6.56 Acres
- Features: Back Yard, Cul-De-Sac, Horse Property
Details
- Parcel number: 5190071075
- Special conditions: Standard,Trust
- Horses can be raised: Yes
- Horse amenities: Riding Trail
Construction
Type & style
- Home type: SingleFamily
- Architectural style: Mediterranean
- Property subtype: Single Family Residence
Materials
- Stucco
- Foundation: Slab
- Roof: Tile
Condition
- Fixer
- New construction: No
- Year built: 1999
Details
- Builder model: Custom Built estate
Utilities & green energy
- Electric: 220 Volts in Kitchen
- Sewer: Septic Tank
- Water: Public
- Utilities for property: Cable Connected, Natural Gas Connected, Water Connected
Community & HOA
Community
- Features: Biking, Horse Trails, Mountainous, Gated
- Security: Security Gate, Gated Community
- Subdivision: Hidden Meadows Estates 1 - 273201
HOA
- Has HOA: Yes
- Amenities included: Horse Trail(s), Playground, Pets Allowed, Trail(s)
- HOA fee: $250 monthly
- HOA name: Hidden Meadows
- HOA phone: 805-590-2020
Location
- Region: Camarillo
Financial & listing details
- Price per square foot: $655/sqft
- Tax assessed value: $3,275,691
- Annual tax amount: $36,374
- Date on market: 7/8/2025
- Cumulative days on market: 846 days
- Listing terms: Cash,Cash to New Loan,Conventional
- Exclusions: Staging furniture
- Road surface type: Paved
Estimated market value
$2,815,900
$2.68M - $2.96M
$7,872/mo
Price history
| Date | Event | Price |
|---|---|---|
| 4/18/2026 | Price change | $2,990,000-6.5%$655/sqft |
Source:  CRMLS #V1-30987 Report a problem CRMLS #V1-30987 Report a problem | ||
| 7/8/2025 | Listed for sale | $3,199,000+42553.3%$701/sqft |
Source: CRMLS #V1-30987 Report a problem | ||
| 12/25/2018 | Listing removed | $7,500$2/sqft |
Source: Coldwell Banker Residential Brokerage - Westlake Village Regional #218014676 Report a problem | ||
| 12/1/2018 | Listed for rent | $7,500$2/sqft |
Source: Coldwell Banker Res Brokerage #218014676 Report a problem | ||
| 3/12/2018 | Listing removed | $7,500$2/sqft |
Source: Coldwell Banker Residential Brokerage - Westlake Village Regional #218001832 Report a problem | ||
| 2/17/2018 | Listed for rent | $7,500$2/sqft |
Source: Coldwell Banker Residential Brokerage - Westlake Village Regional #218001832 Report a problem | ||
| 1/14/2017 | Sold | $7,500-99.7%$2/sqft |
Source: CSMAOR #216013088 Report a problem | ||
| 7/31/2016 | Price change | $2,290,000-4.5%$502/sqft |
Source: Coldwell Banker Residential Brokerage - Westlake Village Regional #216010624 Report a problem | ||
| 7/24/2016 | Price change | $2,399,000-4%$526/sqft |
Source: Coldwell Banker Residential Brokerage - Westlake Village Regional #216010624 Report a problem | ||
| 4/11/2016 | Listed for sale | $2,500,000$548/sqft |
Source: Coldwell Banker Residential Brokerage - Westlake Village Regional #13006660 Report a problem | ||
| 1/7/2015 | Listing removed | $2,500,000$548/sqft |
Source: Coldwell Banker Residential Brokerage - Westlake Village Regional #13006660 Report a problem | ||
| 8/21/2014 | Listed for sale | $2,500,000$548/sqft |
Source: Coldwell Banker Residential Brokerage - Westlake Village Regional #13006660 Report a problem | ||
| 7/9/2014 | Listing removed | $2,500,000$548/sqft |
Source: Coldwell Banker Residential Brokerage - Westlake Village Regional #13006660 Report a problem | ||
| 6/3/2014 | Listed for sale | $2,500,000$548/sqft |
Source: Coldwell Banker Residential Brokerage - Westlake Village Regional #13006660 Report a problem | ||
| 7/16/2013 | Listing removed | $2,500,000$548/sqft |
Source: Coldwell Banker Residential Brokerage - Westlake Village Regional #13006660 Report a problem | ||
| 5/18/2013 | Listed for sale | $2,500,000+6.4%$548/sqft |
Source: Coldwell Banker Residential Brokerage - Westlake Village Regional #13006660 Report a problem | ||
| 6/15/2005 | Sold | $2,350,000+30.6%$515/sqft |
Source: Public Record Report a problem | ||
| 5/30/2003 | Sold | $1,800,000+7.1%$394/sqft |
Source: Public Record Report a problem | ||
| 12/21/2001 | Sold | $1,680,000+46.1%$368/sqft |
Source: Public Record Report a problem | ||
| 12/16/1999 | Sold | $1,150,000+400%$252/sqft |
Source: Public Record Report a problem | ||
| 6/26/1998 | Sold | $230,000+31.4%$50/sqft |
Source: Public Record Report a problem | ||
| 5/12/1997 | Sold | $175,000$38/sqft |
Source: Public Record Report a problem | ||
Public tax history
| Year | Property taxes | Tax assessment |
|---|---|---|
| 2025 | $36,374 +7.8% | $3,275,691 +3.5% |
| 2024 | $33,743 | $3,164,000 +2.4% |
| 2023 | $33,743 +17.7% | $3,090,000 +19.8% |
| 2022 | $28,671 +3.5% | $2,579,000 +1.7% |
| 2021 | $27,710 +2.6% | $2,535,000 +3.3% |
| 2020 | $27,003 -4.4% | $2,453,000 -2.9% |
| 2019 | $28,245 +3.7% | $2,527,000 +4% |
| 2018 | $27,239 +12.8% | $2,429,000 +8.3% |
| 2017 | $24,153 +9.7% | $2,243,000 +9.3% |
| 2016 | $22,017 +3% | $2,052,000 +3.5% |
| 2015 | $21,369 -1.3% | $1,982,000 -1.7% |
| 2014 | $21,655 | $2,017,000 +0.4% |
| 2013 | -- | $2,009,000 |
| 2012 | -- | $2,009,000 |
| 2011 | -- | $2,009,000 |
| 2009 | -- | $2,009,000 -17.8% |
| 2007 | -- | $2,444,940 +2% |
| 2006 | -- | $2,397,000 +28.2% |
| 2005 | -- | $1,870,276 +9.1% |
| 2003 | -- | $1,713,600 +2% |
| 2002 | -- | $1,680,000 +37.8% |
| 2001 | $13,268 +0.5% | $1,218,900 +2% |
| 2000 | $13,208 | $1,195,000 |
Find assessor info on the county website
Monthly payment
Est. payment
Payment breakdown
Explore the cost of this home by adjusting the details. Changes won't be saved.Climate risks
Neighborhood: 93012
Nearby schools
GreatSchools rating
- 8/10Santa Rosa Technology Magnet SchoolGrades: K-8Distance: 0.6 mi
- 8/10Adolfo Camarillo High SchoolGrades: 9-12Distance: 8.2 mi
Schools provided by the listing agent
- High: Adolfo Camarillo Hig
Source: CRMLS. This data may not be complete. We recommend contacting the local school district to confirm school assignments for this home.
- $5,468,8005 bd7 ba8.8k sqft2611 Marvella Ct, Camarillo, CA 93012Off Market
- $1,902,8004 bd5 ba3.1k sqft2730 Marvella Ct, Camarillo, CA 93012Off Market
- $1,796,6004 bd2 ba2.9k sqft2686 Marvella Ct, Camarillo, CA 93012Off Market
- $1,873,3004 bd4 ba3.5k sqft2866 Marvella Ct, Camarillo, CA 93012Off Market
- $1,943,7004 bd3 ba3.7k sqft2768 Marvella Ct, Camarillo, CA 93012Off Market
- $2,022,9004 bd3 ba3.5k sqft2660 Marvella Ct, Camarillo, CA 93012Off Market
- $2,480,7004 bd3 ba3k sqft13512 Andalusia Dr, Camarillo, CA 93012Off Market
- $3,125,0006 bd6 ba4.2k sqft2624 Marvella Ct, Camarillo, CA 93012Off Market
A local agent can set up tours, give advice and negotiate with sellers.
A local lender can help you make sure your offer is ready when you are.
Similar homes
- $2,899,0005 bd5 ba4.7k sqft2296 Applewood Ln, Camarillo, CA 93012For Sale
 MLS ID #V1-35432, Rosemary Allison, Coldwell Banker Realty. CRMLS
 - $2,900,0005 bd6 ba5.1k sqft5492 Calarosa Ranch Rd, Camarillo, CA 93012For Sale
 MLS ID #226001510, Deborah Soden, Coldwell Banker Realty. CSMAOR
 - $3,325,0005 bd6 ba5.4k sqft11016 Red Barn Rd, Camarillo, CA 93012For Sale
 MLS ID #V1-32467, Rosemary Allison, Coldwell Banker Realty. CRMLS
 - $2,299,0004 bd3 ba2.5k sqft2735 N Los Pinos Cir, Camarillo, CA 93012For Sale
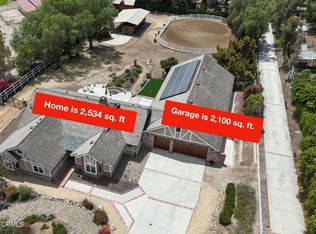 MLS ID #V1-34126, Rosemary Allison, Coldwell Banker Realty. CRMLS
 - $1,872,0004 bd3 ba3k sqft13049 Sunny Ln, Camarillo, CA 93012For SaleMLS ID #TR26081755, Magdalena Newman, Coldwell Banker Envision. CRMLS
- $3,250,0004 bd4 ba3.5k sqft2431 Sapra St, Thousand Oaks, CA 91362For SaleMLS ID #226003757, Scott Ange, RE/MAX ONE. CSMAOR
- $2,350,0005 bd6 ba5k sqft12478 Nelson Rd, Moorpark, CA 93021For SaleMLS ID #226003703, Sasha Hamilton, Equity Union Real Estate. CSMAOR
- $2,430,0004 bd4 ba3.9k sqft419 Helga Ct, Thousand Oaks, CA 91320For SaleMLS ID #226003408, Sean Curts, The ONE Luxury Properties. CSMAOR
- $2,499,0005 bd5 ba3.5k sqft5566 Spring Hill Ct, Thousand Oaks, CA 91362For SaleMLS ID #26864783, Nina Moshkovich DRE # 01381469, GNZ Inc.. CLAW
- $2,450,0004 bd4 ba3.6k sqft815 Rancho Rd, Thousand Oaks, CA 91362For SaleMLS ID #226003178, Victoria Silver, The ONE Luxury Properties. CSMAOR
- $1,949,0003 bd4 ba2.6k sqft2320 Terra Bella Ln, Camarillo, CA 93012For SaleMLS ID #V1-37953, Lori Funderburk, BHHS California Properties. CRMLS
- $2,695,0005 bd4 ba3.3k sqft1732 Crooked Trail Pl, Thousand Oaks, CA 91362For SaleMLS ID #V1-38002, Ryan Shimp, Engel & Voelkers Westlake. CRMLS
- $2,298,0005 bd6 ba5.3k sqft12376 Palmer Dr, Moorpark, CA 93021For SaleMLS ID #226002638, Dianna M Dingman, Keller Williams Westlake Village. CSMAOR
- $1,599,0004 bd4 ba3.5k sqft2210 Via Loma St, Camarillo, CA 93012For SaleMLS ID #V1-36327, Julie Knutson, BHHS California Properties. CRMLS
- $2,395,0004 bd5 ba4k sqft148 Mayflower St, Thousand Oaks, CA 91360For SaleMLS ID #26842923, Paul Lester DRE # 01338925, The Agency. CLAW
- $2,400,0003 bd4 ba4.1k sqft7274 Hightop St, Moorpark, CA 93021For SaleMLS ID #V1-37654, Rosemary Allison, Coldwell Banker Realty. CRMLS
- $2,300,0004 bd3 ba3.1k sqft718 Calle Mandarinas, Thousand Oaks, CA 91360For SaleMLS ID #V1-37845, Jana Scarborough, RESOURCE REAL ESTATE. CRMLS
- $2,375,0007 bd7 ba5k sqft569 Valley Vista Dr, Camarillo, CA 93010For SaleMLS ID #V1-36565, Julia Otero, BHHS California Properties. CRMLS
- $1,499,0004 bd4 ba4.5k sqft4158 Dakota Dr, Moorpark, CA 93021For SaleMLS ID #226003611, Stephen J Christie, eXp Realty of California Inc. CSMAOR
- $2,399,9996 bd6 ba4.4k sqft9651 Sagebrush Ave, Chatsworth, CA 91311For SaleMLS ID #226003681, David Samuels, Keller Williams Westlake Village. CSMAOR
Local buyer's agents are ready to help
