Welcome to the epitome of an exemplary residence. Situated in the prestigious Country Club Estates,offering breathtaking golf course and mountain views. Featuring the highly sought-after Santa Barbara floor plan, this exceptional home blends elegance, comfort, and functionality.
Upon entry, you are greeted by a grand foyer with dual sweeping staircases, setting the tone for the home's open layout and sophisticated design. The formal living room offers a warm fireplace, perfect for relaxing, while the adjacent dining room impresses with soaring two-story ceilings--ideal for hosting memorable gatherings.
The gourmet kitchen is a chef's dream, perfect for hosting gathering, seamlessly opening to the spacious family room with fireplace. It features a 6-burner cooktop with griddle, dual ovens, an oversized center island, abundant cabinetry, a built-in desk, and a butler's pantry--perfect for both everyday living and entertaining. The main level also includes a private office or den, a powder room, and a guest bedroom with its own ensuite bathroom, walk-in closet providing comfort and convenience for visitors.
Upstairs, you'll find three generously sized secondary bedrooms, each with its own en-suite bath. The luxurious primary suite offers a true retreat, complete with a sitting area, with views of the city and
mountains, dual walk-in closets, dual vanities, a large walk-in shower, and a soaking tub designed for relaxation.
Step outside to your private entertainer's backyard, featuring a newer built oversized pool, spa, grotto with slide and baja shelf, perfect to enjoy on those hot summer days. Cozy up around the fire pit, or enjoy the lush grassy areas--perfect for gatherings or peaceful evenings at home.
Additional highlights include a spacious laundry room with built-in cabinetry, a 4-car garage, and a prime location with only one neighboring property, offering added privacy.
This is a rare opportunity to own a remarkable home in one of the area's most desirable communities. Close to shopping centers, schools and freeway.
For sale
Price cut: $73K (8/24)
$2,277,000
12478 Nelson Rd, Moorpark, CA 93021
5beds
5,015sqft
Single Family Residence
Built in 2006
0.42 Acres Lot
$2,169,700 Zestimate®
$454/sqft
$375/mo HOA
What's special
Gourmet kitchenOversized center islandLush grassy areasBuilt-in deskDual ovensFire pitPrivate office or den
- 51 days
- 2,129
- 69
Zillow last checked:
Listing updated:
Listed by:
Sasha Hamilton DRE #01989641,
Equity Union Real Estate
Source: CSMAOR,MLS#: 226003703
Facts & features
Interior
Bedrooms & bathrooms
- Bedrooms: 5
- Bathrooms: 6
- Full bathrooms: 5
- 1/2 bathrooms: 1
Heating
- Fireplace(s), Forced Air
Cooling
- Central Air
Appliances
- Laundry: Laundry Room
Features
- Walk-In Closet(s), High Ceilings, 2 Staircases, Crown Molding, Recessed Lighting
- Flooring: Other
- Has fireplace: Yes
- Fireplace features: Raised Hearth, Family Room, Living Room, Gas
Interior area
- Total structure area: 5,015
- Total interior livable area: 5,015 sqft
Property
Parking
- Total spaces: 4
- Parking features: Garage Attached, Garage
- Attached garage spaces: 4
Features
- Levels: Two
- Stories: 2
- Entry location: Ground Level - No Steps
- Patio & porch: Slab
- Fencing: Block,Wrought Iron,Fenced
- Has view: Yes
- View description: Golf Course, Mountain(s)
Lot
- Size: 0.42 Acres
- Features: Back Yard, Front Yard, Landscaped, Corner Lot
Details
- Parcel number: 5020210175
- Special conditions: Standard
Construction
Type & style
- Home type: SingleFamily
- Property subtype: Single Family Residence
Materials
- Brick, Siding
- Foundation: Concrete Slab
- Roof: Tile
Condition
- Year built: 2006
Utilities & green energy
- Sewer: Public Sewer
- Water: Public
Community & HOA
HOA
- Has HOA: Yes
- Amenities included: Park, Landscaping, Tennis Court(s)
- HOA fee: $375 monthly
Location
- Region: Moorpark
Financial & listing details
- Price per square foot: $454/sqft
- Tax assessed value: $1,665,970
- Date on market: 8/4/2026
- Cumulative days on market: 52 days
- Listing terms: Conventional,Cash
Estimated market value
$2,169,700
$2.06M - $2.28M
$9,344/mo
Price history
| Date | Event | Price |
|---|---|---|
| 8/24/2026 | Price change | $2,277,000-3.1%$454/sqft |
Source:  CSMAOR #226003703 Report a problem CSMAOR #226003703 Report a problem | ||
| 8/4/2026 | Listed for sale | $2,350,000+64.3%$469/sqft |
Source: CSMAOR #226003703 Report a problem | ||
| 9/14/2022 | Listing removed | -- |
Source: Zillow Rental Manager Report a problem | ||
| 9/9/2022 | Listed for rent | $11,000$2/sqft |
Source: Zillow Rental Manager Report a problem | ||
| 10/21/2020 | Sold | $1,430,000-3.1%$285/sqft |
Source: CSMAOR #220003976 Report a problem | ||
| 9/12/2020 | Pending sale | $1,475,000$294/sqft |
Source: Christie Realty Group #220003976 Report a problem | ||
| 8/5/2020 | Price change | $1,475,000-1.6%$294/sqft |
Source: Christie Realty Group #220003976 Report a problem | ||
| 3/13/2020 | Price change | $1,499,000-1.3%$299/sqft |
Source: Redfin Corporation #BB20012053 Report a problem | ||
| 2/20/2020 | Price change | $1,519,000-0.7%$303/sqft |
Source: Redfin Corporation #BB20012053 Report a problem | ||
| 2/4/2020 | Price change | $1,529,000-0.6%$305/sqft |
Source: Redfin Corporation #BB20012053 Report a problem | ||
| 1/17/2020 | Listed for sale | $1,539,000+2.7%$307/sqft |
Source: Redfin Corporation #BB20012053 Report a problem | ||
| 8/1/2018 | Listing removed | $1,499,000$299/sqft |
Source: Redfin Corporation #BB18070115 Report a problem | ||
| 6/1/2018 | Price change | $1,499,000-1%$299/sqft |
Source: Redfin Corporation #BB18070115 Report a problem | ||
| 4/27/2018 | Price change | $1,514,900-1.6%$302/sqft |
Source: Redfin Corporation #BB18070115 Report a problem | ||
| 3/29/2018 | Listed for sale | $1,539,000+3.9%$307/sqft |
Source: Redfin Corporation #BB18070115 Report a problem | ||
| 4/17/2007 | Sold | $1,481,500$295/sqft |
Source: Public Record Report a problem | ||
Public tax history
| Year | Property taxes | Tax assessment |
|---|---|---|
| 2026 | -- | $1,665,970 +2% |
| 2025 | $18,547 +4.7% | $1,633,304 +2% |
| 2024 | $17,720 | $1,601,279 +2% |
| 2023 | $17,720 +3.3% | $1,569,882 +2% |
| 2022 | $17,158 +6.2% | $1,539,100 +7.6% |
| 2021 | $16,151 +9.9% | $1,430,000 +9.1% |
| 2020 | $14,690 +3.2% | $1,311,000 +3% |
| 2019 | $14,238 -4.8% | $1,273,000 -4.1% |
| 2018 | $14,950 -4.8% | $1,328,000 -6.8% |
| 2017 | $15,709 +12.1% | $1,425,000 +13.6% |
| 2016 | $14,010 +3.6% | $1,254,000 +2.6% |
| 2015 | $13,527 +5.7% | $1,222,000 +4.9% |
| 2014 | $12,798 | $1,165,000 +0.5% |
| 2013 | -- | $1,159,000 +16.6% |
| 2012 | -- | $994,000 -11.2% |
| 2011 | -- | $1,119,000 -8.9% |
| 2009 | -- | $1,228,000 +71.4% |
| 2007 | -- | $716,287 +137% |
| 2006 | -- | $302,243 +0.1% |
| 2005 | -- | $301,884 |
Find assessor info on the county website
Monthly payment
Est. payment
Payment breakdown
Explore the cost of this home by adjusting the details. Changes won't be saved.Climate risks
Neighborhood: 93021
Similar homes
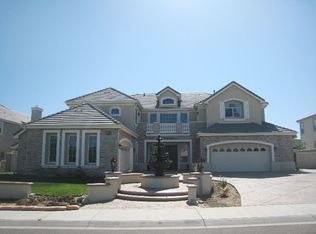
- $2,199,0005 bd5 ba5.4k sqft13854 Saddleback Dr, Moorpark, CA 93021For Sale
 MLS ID #226004191, Kerstin A Litvak, Equity Union Real Estate. CSMAOR
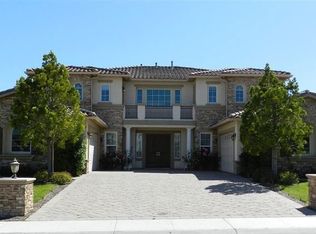
 - $2,295,0005 bd6 ba4.6k sqft13093 Canyon Wren Ct, Moorpark, CA 93021For Sale
 MLS ID #226002199, Anthony DeFranco, Sotheby's International Realty. CSMAOR
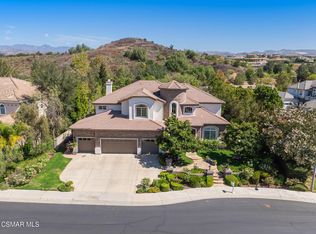
 - $2,148,0005 bd6 ba4.7k sqft11275 Watson Dr, Moorpark, CA 93021For Sale
 MLS ID #226003427, Dianna M Dingman, Keller Williams Westlake Village. CSMAOR
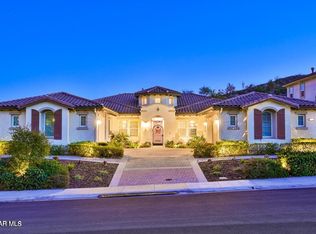
 - $2,295,0004 bd5 ba4.3k sqft11290 Crenshaw St, Moorpark, CA 93021For Sale
 MLS ID #226002231, John W Stevens Jr, The ONE Luxury Properties. CSMAOR
