Rare Single-Story Luxury Estate. Most Sought-After Floorplan. Resort Living. Unmatched Privacy.Beyond the gates of Moorpark Highlands' prestigious Pinnacle community lies a spectacular single-story estate where refined architecture, exceptional craftsmanship and resort-style living come together in perfect harmony. A dramatic rotunda entry welcomes you into elegant interiors featuring soaring ceilings, rich stone flooring and expansive walls of retractable glass that create seamless indoor/outdoor living and entertaining. The gourmet kitchen showcases exotic stone countertops, premium stainless-steel appliances, professional-grade gas range, oversized center island, custom cabinetry and walk-in pantry, flowing effortlessly into the family room with fireplace and expansive California Room. The luxurious primary retreat features a fireplace, spa-inspired bath with Kohler jetted tub, oversized walk-in shower, dual vanities and two spacious walk-in closets. Three generously sized secondary bedrooms each feature their own private ensuite bath, while a large dedicated office provides the ideal work-from-home space or den. Nearly three-quarters of an acre has been transformed into a private resort with lush lawns, vibrant rose gardens, expansive paver patios, gourmet outdoor kitchen, covered entertaining areas, charming pavilion and mature landscaping, all backing to open space for exceptional privacy. This is more than a home--it's a lifestyle of luxury, comfort and effortless entertaining.
For sale
Listed by: Coldwell Banker Realty • Rosemary Allison • 805-479-7653
$2,400,000
7274 Hightop St, Moorpark, CA 93021
3beds
4,165sqft
Single Family Residence
Built in 2017
0.74 Acres Lot
$2,319,300 Zestimate®
$576/sqft
$251/mo HOA
What's special
- 78 days
- 472
- 23
Zillow last checked:
Listing updated:
Listed by:
Rosemary Allison DRE #00545184 805-479-7653,
Coldwell Banker Realty
Source: CRMLS,MLS#: V1-37654 Originating MLS: California Regional MLS (Ventura & Pasadena-Foothills AORs)
Originating MLS: California Regional MLS (Ventura & Pasadena-Foothills AORs)Facts & features
Interior
Bedrooms & bathrooms
- Bedrooms: 3
- Bathrooms: 4
- Full bathrooms: 3
- 1/2 bathrooms: 1
- Main level bathrooms: 4
- Main level bedrooms: 3
Rooms
- Room types: Bedroom, Center Hall, Entry/Foyer, Laundry, Primary Bathroom, Primary Bedroom, Pantry, Dining Room
Primary bedroom
- Features: Main Level Primary
Primary bedroom
- Features: Primary Suite
Bedroom
- Features: All Bedrooms Down
Bedroom
- Features: Bedroom on Main Level
Bathroom
- Features: Bathroom Exhaust Fan, Bathtub, Dual Sinks, Enclosed Toilet, Full Bath on Main Level, Jetted Tub, Stone Counters, Separate Shower, Tile Counters, Tub Shower
Kitchen
- Features: Granite Counters, Kitchen Island, Kitchen/Family Room Combo, Pots & Pan Drawers, Stone Counters, Self-closing Cabinet Doors, Self-closing Drawers, Utility Sink, Walk-In Pantry
Pantry
- Features: Walk-In Pantry
Heating
- Forced Air
Cooling
- Central Air
Appliances
- Included: 6 Burner Stove, Built-In Range, Barbecue, Double Oven, Dishwasher, Electric Oven, Microwave, Refrigerator, Range Hood, Self Cleaning Oven, Vented Exhaust Fan
- Laundry: Inside, Laundry Room
Features
- Built-in Features, Breakfast Area, Cathedral Ceiling(s), Separate/Formal Dining Room, Granite Counters, High Ceilings, In-Law Floorplan, All Bedrooms Down, Bedroom on Main Level, Main Level Primary, Primary Suite, Walk-In Pantry
- Flooring: Laminate, Stone, Wood
- Doors: Double Door Entry
- Windows: Drapes
- Has fireplace: Yes
- Fireplace features: Living Room, Primary Bedroom, Outside
- Common walls with other units/homes: No Common Walls
Interior area
- Total interior livable area: 4,165 sqft
Property
Parking
- Total spaces: 4
- Parking features: Direct Access, Driveway, Garage, Garage Door Opener, Garage Faces Side
- Attached garage spaces: 4
Accessibility
- Accessibility features: No Stairs
Features
- Levels: One
- Stories: 1
- Patio & porch: Concrete, Covered
- Exterior features: Barbecue
- Pool features: None
- Spa features: None
- Fencing: Block,Good Condition
- Has view: Yes
- View description: Mountain(s), Neighborhood, Panoramic
Lot
- Size: 0.74 Acres
- Features: Cul-De-Sac, Greenbelt, Lawn, Landscaped, Level, Secluded, Sprinklers Timer, Street Level
Details
- Parcel number: 5130210315
- Special conditions: Standard
Construction
Type & style
- Home type: SingleFamily
- Architectural style: Modern
- Property subtype: Single Family Residence
Materials
- Stucco
- Foundation: Slab, Stone
- Roof: Tile
Condition
- Updated/Remodeled
- Year built: 2017
Details
- Builder name: Toll Brothers
Utilities & green energy
- Electric: Electricity - On Property
- Sewer: Public Sewer
- Water: Public
- Utilities for property: Cable Connected, Electricity Connected, Natural Gas Connected, Sewer Connected, Water Connected
Community & HOA
Community
- Features: Street Lights, Sidewalks, Gated
- Security: Gated Community
- Subdivision: Country Club Estates-468
HOA
- Has HOA: Yes
- Amenities included: Controlled Access, Management, Trail(s)
- HOA fee: $199 monthly
- HOA name: The Pinnacles in Moorpark Highlands
- HOA phone: 805-642-2400
- Second HOA fee: $52 monthly
Location
- Region: Moorpark
Financial & listing details
- Price per square foot: $576/sqft
- Tax assessed value: $1,453,058
- Date on market: 7/16/2026
- Cumulative days on market: 78 days
- Listing terms: Cash,Cash to New Loan,Conventional
- Road surface type: Paved
Estimated market value
$2,319,300
$2.20M - $2.44M
$6,347/mo
Price history
| Date | Event | Price |
|---|---|---|
| 7/16/2026 | Listed for sale | $2,400,000+94.3%$576/sqft |
Source:  CRMLS #V1-37654 Report a problem CRMLS #V1-37654 Report a problem | ||
| 12/7/2017 | Sold | $1,235,000$297/sqft |
Source: Public Record Report a problem | ||
Public tax history
| Year | Property taxes | Tax assessment |
|---|---|---|
| 2026 | -- | $1,453,058 +2% |
| 2025 | $16,658 +3.9% | $1,424,567 +2% |
| 2024 | $16,034 | $1,396,635 +2% |
| 2023 | $16,034 +3.1% | $1,369,250 +2% |
| 2022 | $15,550 +0.2% | $1,342,402 +2% |
| 2021 | $15,525 +0.2% | $1,316,081 +1% |
| 2020 | $15,495 +1.4% | $1,302,588 +2% |
| 2019 | $15,277 +5.3% | $1,277,048 +3.4% |
| 2018 | $14,505 +221.1% | $1,234,808 +319.4% |
| 2017 | $4,517 -1.7% | $294,399 +2% |
| 2016 | $4,593 +3.9% | $288,627 +1.5% |
| 2015 | $4,421 -50.7% | $284,293 +2% |
| 2014 | $8,961 | $278,725 +0.5% |
| 2013 | -- | $277,466 +2% |
| 2012 | -- | $272,026 +2% |
| 2011 | -- | $266,693 -20.5% |
| 2009 | -- | $335,365 +3.9% |
| 2007 | -- | $322,670 |
Find assessor info on the county website
Monthly payment
Est. payment
Payment breakdown
Explore the cost of this home by adjusting the details. Changes won't be saved.Climate risks
Neighborhood: 93021
Similar homes
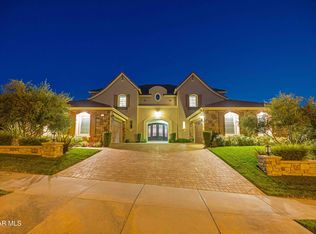
- $2,199,0005 bd5 ba5.4k sqft13854 Saddleback Dr, Moorpark, CA 93021For Sale
 MLS ID #226004191, Kerstin A Litvak, Equity Union Real Estate. CSMAOR
 - $2,277,0005 bd6 ba5k sqft12478 Nelson Rd, Moorpark, CA 93021For Sale
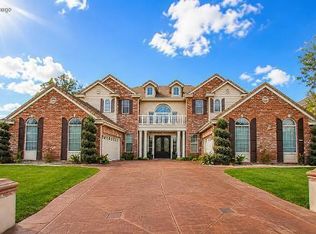 MLS ID #226003703, Sasha Hamilton, Equity Union Real Estate. CSMAOR
 - $2,148,0005 bd6 ba4.7k sqft11275 Watson Dr, Moorpark, CA 93021For Sale
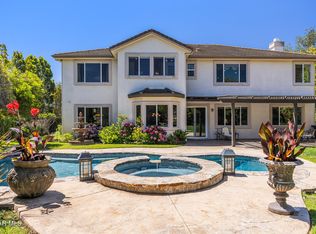 MLS ID #226003427, Dianna M Dingman, Keller Williams Westlake Village. CSMAOR
 - $2,295,0004 bd5 ba4.3k sqft11290 Crenshaw St, Moorpark, CA 93021For Sale
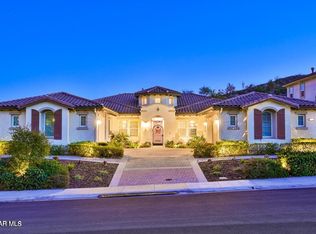 MLS ID #226002231, John W Stevens Jr, The ONE Luxury Properties. CSMAOR
