Situated in one of Santa Rosa Valleys most desirable neighborhoods, this Camarillo hillside estate is surrounded by almost 2 1/2 acres of exceptional outdoor space offering resort style living with exceptional privacy! Tucked against the hillside enveloped in lush landscaping and no immediate neighbors to the front or back, this home gives the luxury of extreme privacy and open space within a quiet, established neighborhood. Inside, the spacious home features vaulted ceilings, abundant natural light and a traditional floorplan with formal living and dining spaces, a generous kitchen and comfortable gathering areas. The oversized primary suite includes a large bath with dual closets, while three additional bedrooms provide plenty of flexibility. Outside, the property is a showcase of exceptionally usable space! A large tropical pool and spa, sprawling grassy yard, covered patio and planters of mature landscaping create distinct outdoor spaces, all framed by towering coconut palms and the surrounding hillside. An oversized driveway provides abundant parking and continues well beyond the gate, adding valuable space for RVs, recreational vehicles and more. Located within one of Camarillo's premier neighborhoods and conveniently located near great schools, shopping and dining!
For sale
Listed by: Engel & Voelkers Westlake • Ryan Shimp • 818-314-8606
$2,095,000
6382 Armitos Dr, Camarillo, CA 93012
4beds
3,211sqft
Single Family Residence
Built in 1996
2.38 Acres Lot
$2,008,600 Zestimate®
$652/sqft
$-- HOA
What's special
- 44 days
- 1,033
- 72
Zillow last checked:
Listing updated:
Listed by:
Ryan Shimp DRE #01864245 818-314-8606,
Engel & Voelkers Westlake
Source: CRMLS,MLS#: V1-38694 Originating MLS: California Regional MLS (Ventura & Pasadena-Foothills AORs)
Facts & features
Interior
Bedrooms & bathrooms
- Bedrooms: 4
- Bathrooms: 4
- Full bathrooms: 1
- 3/4 bathrooms: 2
- 1/2 bathrooms: 1
Rooms
- Room types: Bedroom, Entry/Foyer, Family Room, Foyer, Kitchen, Laundry, Living Room, Primary Bedroom, Other, Pantry, Dining Room
Bedroom
- Features: Bedroom on Main Level
Bathroom
- Features: Bathroom Exhaust Fan, Bathtub, Closet, Dual Sinks, Enclosed Toilet, Soaking Tub, Separate Shower, Walk-In Shower
Kitchen
- Features: Kitchen Island, Kitchen/Family Room Combo, Tile Counters, Walk-In Pantry
Other
- Features: Walk-In Closet(s)
Pantry
- Features: Walk-In Pantry
Heating
- Central, Forced Air, Fireplace(s), Natural Gas, Zoned
Cooling
- Central Air, Zoned
Appliances
- Included: Double Oven, Dishwasher, Gas Cooktop, Microwave, Water Heater
- Laundry: Washer Hookup, Gas Dryer Hookup, Inside, Laundry Room
Features
- Ceiling Fan(s), Separate/Formal Dining Room, High Ceilings, Tile Counters, Bedroom on Main Level, Entrance Foyer, Walk-In Pantry, Walk-In Closet(s)
- Flooring: Carpet, Tile
- Has fireplace: Yes
- Fireplace features: Family Room, Living Room
- Common walls with other units/homes: No Common Walls
Interior area
- Total interior livable area: 3,211 sqft
Property
Parking
- Total spaces: 3
- Parking features: Concrete, Door-Multi, Driveway Down Slope From Street, Driveway, Garage, RV Access/Parking, On Street
- Attached garage spaces: 3
Features
- Levels: Two
- Stories: 2
- Patio & porch: Concrete, Front Porch
- Has private pool: Yes
- Pool features: Filtered, Gunite, Gas Heat, Heated, In Ground
- Has spa: Yes
- Spa features: Gunite, Heated, In Ground, Private
- Fencing: Wrought Iron
Lot
- Size: 2.38 Acres
- Features: 2-5 Units/Acre, Back Yard, Sprinklers In Rear, Sprinklers In Front, Irregular Lot, Lawn, Landscaped, Sprinklers Timer, Sprinkler System, Sloped Up, Yard
Details
- Parcel number: 1720180215
- Special conditions: Standard
Construction
Type & style
- Home type: SingleFamily
- Property subtype: Single Family Residence
Materials
- Stucco
- Foundation: Slab
- Roof: Clay
Condition
- Year built: 1996
Utilities & green energy
- Sewer: Public Sewer
- Water: Public
- Utilities for property: Electricity Connected, Natural Gas Connected, Sewer Connected, Underground Utilities, Water Connected
Community & HOA
Community
- Features: Curbs, Gutter(s), Street Lights
- Security: Carbon Monoxide Detector(s), Smoke Detector(s), Security Lights
Location
- Region: Camarillo
Financial & listing details
- Price per square foot: $652/sqft
- Tax assessed value: $1,435,000
- Date on market: 9/12/2026
- Cumulative days on market: 44 days
- Listing terms: Cash,Cash to New Loan,Conventional
Estimated market value
$2,008,600
$1.91M - $2.11M
$6,408/mo
Price history
| Date | Event | Price |
|---|---|---|
| 9/12/2026 | Listed for sale | $2,095,000+70.5%$652/sqft |
Source:  CRMLS #V1-38694 Report a problem | ||
| 2/7/2006 | Sold | $1,229,000+2.4%$383/sqft |
Source: Public Record Report a problem | ||
| 7/30/2004 | Sold | $1,200,000+111.3%$374/sqft |
Source: Public Record Report a problem | ||
| 12/18/1998 | Sold | $568,000+27.8%$177/sqft |
Source: Public Record Report a problem | ||
| 11/11/1996 | Sold | $444,500$138/sqft |
Source: Public Record Report a problem | ||
Public tax history
| Year | Property taxes | Tax assessment |
|---|---|---|
| 2026 | -- | $1,435,000 |
| 2025 | $15,994 -8.8% | $1,435,000 -10% |
| 2024 | $17,538 | $1,594,000 -0.5% |
| 2023 | $17,538 +14.5% | $1,602,000 +16.6% |
| 2022 | $15,314 +4.9% | $1,374,000 +3.2% |
| 2021 | $14,601 +1% | $1,332,000 +1.7% |
| 2020 | $14,458 -0.2% | $1,310,000 +1.3% |
| 2019 | $14,491 +13.6% | $1,293,000 +13.8% |
| 2018 | $12,760 +6.8% | $1,136,000 +2.5% |
| 2017 | $11,948 +6.4% | $1,108,000 +5.9% |
| 2016 | $11,235 +1.1% | $1,046,000 -0.6% |
| 2015 | $11,114 -3.4% | $1,052,000 -1.8% |
| 2014 | $11,506 | $1,071,000 +21.3% |
| 2013 | -- | $883,000 -7.6% |
| 2012 | -- | $956,000 |
| 2011 | -- | $956,000 +16.6% |
| 2009 | -- | $820,000 -24% |
| 2007 | -- | $1,079,000 -11.8% |
| 2006 | -- | $1,224,000 +2% |
| 2005 | -- | $1,200,000 +95.2% |
| 2003 | -- | $614,819 +2% |
| 2002 | -- | $602,764 +2% |
| 2001 | $6,427 +1% | $590,946 +2% |
| 2000 | $6,363 | $579,360 |
Find assessor info on the county website
Monthly payment
Est. payment
Payment breakdown
Explore the cost of this home by adjusting the details. Changes won't be saved.Climate risks
Neighborhood: 93012
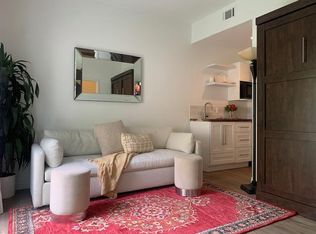
Similar homes
- $2,095,0004 bd3 ba3.3k sqft11780 E Barranca Rd, Camarillo, CA 93012For Sale
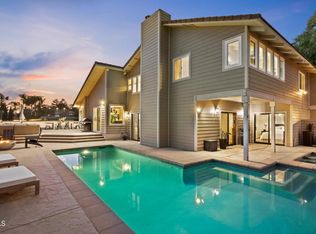 MLS ID #V1-38565, Patrick Fossati, RE/MAX Gold Coast REALTORS. CRMLS
- $1,599,0004 bd4 ba3.5k sqft2210 Via Loma St, Camarillo, CA 93012For Sale
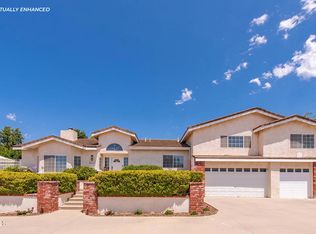 MLS ID #V1-36327, Julie Knutson, BHHS California Properties. CRMLS
- $2,299,0004 bd3 ba2.5k sqft2735 N Los Pinos Cir, Camarillo, CA 93012For Sale
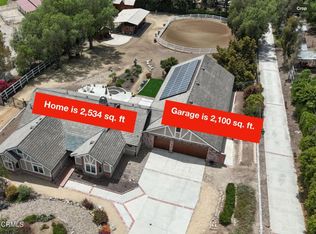 MLS ID #V1-34126, Rosemary Allison, Coldwell Banker Realty. CRMLS
- $2,300,0004 bd5 ba3.7k sqft249 Valley Vista Dr, Camarillo, CA 93010For Sale
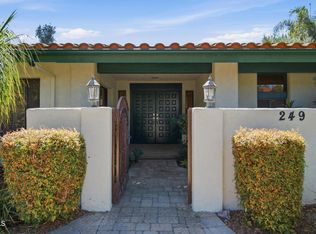 MLS ID #V1-39087, Rebeca Elliott, Comfort Real Estate Services. CRMLS
