This is the property, location and floor plan so many buyers have been waiting for--an exceptional opportunity in desirable Las Posas Estates. Set on a spacious, maturely landscaped lot, this diamond in the rough offers tremendous potential for the buyer with the vision and resources to restore and reimagine it. The home features dramatic vaulted wood-beamed ceilings, a striking central fireplace, generous living and dining areas, abundant natural light and French doors opening to the expansive rear grounds. Tax records indicate three bedrooms; the existing floor plan includes four rooms currently used as bedrooms, plus an additional room offering potential as an office. The property also includes an attached two-car garage and a detached garage/storage building. The large rear yard features a pool and spa, patios, garden areas and ample room to create a spectacular private retreat. This property requires substantial renovation. Known concerns include plumbing and electrical issues, nonfunctioning or potentially nonfunctioning kitchen appliances, and a pool and spa requiring repair. Buyers should conduct thorough inspections and independently verify the condition, permitted use, bedroom count and square footage of all structures. The property is being sold strictly in its present 'AS IS' condition. Seller will make no repairs and will not provide credits or price reductions for repairs. A rare opportunity to transform a distinctive Las Posas Estates property into something truly extraordinary.
For sale
Listed by: Coldwell Banker Realty • Rosemary Allison • 805-479-7653
$1,379,000
567 N Avocado Pl, Camarillo, CA 93010
4beds
2,419sqft
Single Family Residence
Built in 1974
0.69 Acres Lot
$-- Zestimate®
$570/sqft
$-- HOA
What's special
- 68 days
- 1,645
- 104
Zillow last checked:
Listing updated:
Listed by:
Rosemary Allison DRE #00545184 805-479-7653,
Coldwell Banker Realty
Source: CRMLS,MLS#: V1-38035 Originating MLS: California Regional MLS (Ventura & Pasadena-Foothills AORs)
Originating MLS: California Regional MLS (Ventura & Pasadena-Foothills AORs)Facts & features
Interior
Bedrooms & bathrooms
- Bedrooms: 4
- Bathrooms: 3
- Full bathrooms: 3
- Main level bathrooms: 3
- Main level bedrooms: 4
Rooms
- Room types: Art Studio, Bedroom, Family Room, Kitchen, Laundry, Living Room, Primary Bathroom, Primary Bedroom, Office, Workshop
Primary bedroom
- Features: Main Level Primary
Bedroom
- Features: All Bedrooms Down
Bathroom
- Features: Dual Sinks, Full Bath on Main Level, Tile Counters
Other
- Features: Dressing Area
Kitchen
- Features: Granite Counters, Stone Counters
Heating
- See Remarks
Cooling
- None
Appliances
- Included: Refrigerator, Water Heater
- Laundry: Inside
Features
- Beamed Ceilings, Breakfast Area, High Ceilings, All Bedrooms Down, Bedroom on Main Level, Dressing Area, Main Level Primary, Primary Suite, Workshop
- Flooring: Tile, Wood
- Has fireplace: Yes
- Fireplace features: Free Standing, Living Room, See Through
- Common walls with other units/homes: No Common Walls
Interior area
- Total interior livable area: 2,419 sqft
Property
Parking
- Total spaces: 3
- Parking features: Direct Access, Door-Single, Driveway, Garage Faces Front, Garage, Gated, RV Potential
- Attached garage spaces: 3
Features
- Levels: One
- Stories: 1
- Patio & porch: Concrete
- Has private pool: Yes
- Pool features: Gunite, Private
- Has spa: Yes
- Spa features: In Ground, Private
- Fencing: Wood
Lot
- Size: 0.69 Acres
- Features: Front Yard, Sprinklers None, Walkstreet
Details
- Additional structures: Second Garage, Outbuilding, Shed(s), Storage
- Parcel number: 1520321050
- Special conditions: Standard
- Horse amenities: Riding Trail
Construction
Type & style
- Home type: SingleFamily
- Architectural style: Mediterranean
- Property subtype: Single Family Residence
Materials
- Stucco
- Foundation: See Remarks
- Roof: Spanish Tile
Condition
- Fixer,Repairs Major
- Year built: 1974
Utilities & green energy
- Sewer: Septic Tank, Unknown
Community & HOA
Community
- Features: Biking, Curbs, Dog Park, Golf, Horse Trails, Park, Rural
- Subdivision: Las Posas Estates 11 - 151503
Location
- Region: Camarillo
Financial & listing details
- Price per square foot: $570/sqft
- Tax assessed value: $729,435
- Date on market: 8/6/2026
- Cumulative days on market: 68 days
- Listing terms: Cash,Cash to New Loan,Conventional
- Road surface type: Paved
Estimated market value
Not available
Estimated sales range
Not available
$5,381/mo
Price history
| Date | Event | Price |
|---|---|---|
| 9/24/2026 | Listed for sale | $1,379,000$570/sqft |
Source:  CRMLS #V1-38035 Report a problem CRMLS #V1-38035 Report a problem | ||
| 9/2/2026 | Contingent | $1,379,000$570/sqft |
Source: CRMLS #V1-38035 Report a problem | ||
| 8/6/2026 | Listed for sale | $1,379,000+229.1%$570/sqft |
Source: CRMLS #V1-38035 Report a problem | ||
| 6/27/1997 | Sold | $419,000$173/sqft |
Source: Public Record Report a problem | ||
Public tax history
| Year | Property taxes | Tax assessment |
|---|---|---|
| 2026 | -- | $729,435 +2% |
| 2025 | $7,932 +10.9% | $715,133 +6.9% |
| 2024 | $7,153 | $669,011 +2% |
| 2023 | $7,153 +0.3% | $655,894 +2% |
| 2022 | $7,131 +3.7% | $643,034 +2% |
| 2021 | $6,873 +0.4% | $630,426 +1% |
| 2020 | $6,848 +0.5% | $623,964 +2% |
| 2019 | $6,816 +1.9% | $611,731 +2% |
| 2018 | $6,690 +6.3% | $599,738 +2% |
| 2017 | $6,294 +2.5% | $587,979 +2% |
| 2016 | $6,143 +1.1% | $576,451 +1.5% |
| 2015 | $6,077 +2.4% | $567,794 +2% |
| 2014 | $5,935 | $556,674 +0.5% |
| 2013 | -- | $554,160 +2% |
| 2012 | -- | $543,295 +2% |
| 2011 | -- | $532,643 +0.5% |
| 2009 | -- | $529,921 +4% |
| 2007 | -- | $509,346 +2% |
| 2006 | -- | $499,360 +2% |
| 2005 | -- | $489,569 +3.9% |
| 2003 | -- | $471,176 +2% |
| 2002 | -- | $461,938 +2% |
| 2001 | $4,872 +1.5% | $452,882 +2% |
| 2000 | $4,801 | $444,003 |
Find assessor info on the county website
Monthly payment
Est. payment
Payment breakdown
Explore the cost of this home by adjusting the details. Changes won't be saved.Climate risks
Neighborhood: 93010
Nearby schools
Schools provided by the listing agent
- High: Rio Mesa
Source: CRMLS. This data may not be complete. We recommend contacting the local school district to confirm school assignments for this home.
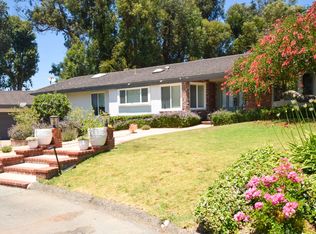
Similar homes
- $1,375,0005 bd3 ba3.4k sqft720 Camino Concordia, Camarillo, CA 93010For Sale
 MLS ID #226002131, Jill Struck, Compass. CSMAOR
 - $1,750,0003 bd2 ba2.1k sqft1451 Calle Aurora, Camarillo, CA 93010For Sale
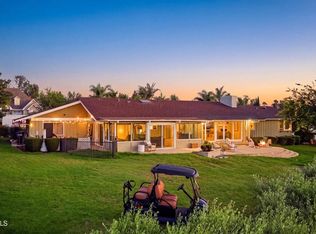 MLS ID #V1-38999, Eva Reber, RE/MAX One. CRMLS
 - $1,699,0004 bd3 ba2.6k sqft1098 Garrido Ct, Camarillo, CA 93010For Sale
 MLS ID #V1-37682, Michael Delgado, Century 21 Masters. CRMLS
 - $1,749,0003 bd3 ba2.9k sqft585 Otero Ct, Camarillo, CA 93010For Sale
 MLS ID #V1-37370, Sean Patrick O'Toole, LIV Sotheby's International Realty. CRMLS
