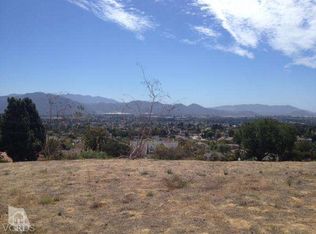
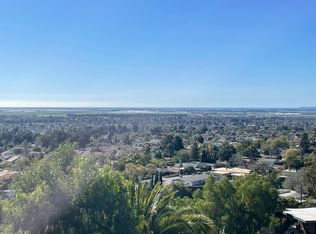
NEW PRICE: $1,065,000Private Camarillo Vineyard Retreat with Panoramic Ocean and Mountain Views. A rare opportunity to own a private hillside retreat with sweeping views of the mountains, Pacific Ocean, and Channel Islands. Set on nearly half an acre, this distinctive California bungalow offers beautiful outdoor living spaces and a 150 Cabernet and Sangiovese grape vines.Expansive windows throughout the house frame a captivating backdrop of shifting light, clouds, and sunsets. A generous front deck and intimate garden seating areas extend the living spaces outdoors, offering inviting places to relax, entertain, and enjoy the extraordinary views. A charming mini barnyard area, complete with a chicken coop and rabbit pens, adds a touch of country living right in town.The light-filled, 3-bedroom, 2-bath main residence offers approximately 1,418 square feet with a comfortable, welcoming layout. The beautifully updated kitchen features soapstone countertops, a six-burner Wolf range, wine refrigerator, and Sub-Zero freezer drawers.An oversized detached bonus loft above the two-car garage features a bathroom, kitchenette, and handcrafted Moroccan tile, adding flexible space and distinctive character.Additional features include newer HVAC (2023) and convenient storage shed.A special property for those who appreciate privacy, character, exceptional views, and the pleasure of indoor-outdoor California living
For sale
Listed by: RE/MAX Gold Coast REALTORS • Angie Churchill • 805-559-0097
Price cut: $34K (9/30)
$1,065,000
559 N Loop Dr, Camarillo, CA 93010
3beds
1,418sqft
Single Family Residence
Built in 1956
0.45 Acres Lot
$1,068,100 Zestimate®
$751/sqft
$-- HOA
What's special
- 170 days
- 1,256
- 62
Zillow last checked:
Listing updated:
Listed by:
Angie Churchill DRE #01439683 805-559-0097,
RE/MAX Gold Coast REALTORS,
Anne Valencia DRE #01271548 805-444-1768,
RE/MAX Gold Coast REALTORS
Source: CRMLS,MLS#: V1-35369 Originating MLS: California Regional MLS (Ventura & Pasadena-Foothills AORs)
Originating MLS: California Regional MLS (Ventura & Pasadena-Foothills AORs)Facts & features
Interior
Bedrooms & bathrooms
- Bedrooms: 3
- Bathrooms: 2
- Full bathrooms: 2
- Main level bathrooms: 2
- Main level bedrooms: 3
Rooms
- Room types: Bonus Room, Bedroom, Family Room, Great Room, Kitchen, Loft, Living Room, Primary Bathroom, Primary Bedroom, Other, Dining Room
Primary bedroom
- Features: Main Level Primary
Bedroom
- Features: All Bedrooms Down
Bathroom
- Features: Bathtub, Full Bath on Main Level, Stone Counters, Remodeled, Separate Shower, Tub Shower, Upgraded, Walk-In Shower
Kitchen
- Features: Built-in Trash/Recycling, Kitchen Island, Stone Counters, Remodeled, Updated Kitchen
Heating
- Central, Forced Air, Fireplace(s)
Cooling
- Central Air
Appliances
- Included: 6 Burner Stove, Built-In Range, Barbecue, Dishwasher, Freezer, Gas Cooktop, Gas Oven, Gas Water Heater, Microwave, Water Heater
- Laundry: Inside, Laundry Closet, Stacked
Features
- Breakfast Area, Ceiling Fan(s), Separate/Formal Dining Room, Living Room Deck Attached, Open Floorplan, Quartz Counters, Stone Counters, Recessed Lighting, See Remarks, Track Lighting, Wood Product Walls, All Bedrooms Down, Loft, Main Level Primary
- Flooring: Tile, Wood
- Has fireplace: Yes
- Fireplace features: Gas, Gas Starter, Living Room, Outside, See Remarks
- Common walls with other units/homes: No Common Walls
Interior area
- Total interior livable area: 1,418 sqft
Video & virtual tour
Property
Parking
- Total spaces: 2
- Parking features: Door-Single, Driveway, Driveway Up Slope From Street, Garage, Garage Door Opener, Other, Paved, RV Potential, RV Access/Parking, One Space, Garage Faces Side, See Remarks
- Garage spaces: 2
Features
- Levels: One
- Stories: 1
- Entry location: front door on right side of home
- Patio & porch: Deck, Patio, See Remarks, Wood
- Exterior features: Fire Pit
- Pool features: None
- Spa features: None
- Fencing: Chain Link,See Remarks,Wood,Wire
- Has view: Yes
- View description: City Lights, Hills, Mountain(s), Neighborhood, Ocean, Panoramic
- Has water view: Yes
- Water view: Ocean
Lot
- Size: 0.45 Acres
- Features: 0-1 Unit/Acre, Agricultural, Drip Irrigation/Bubblers, Sloped Down, Steep Slope, Sloped Up
Details
- Additional structures: Guest House Detached, Shed(s), Corral(s)
- Parcel number: 1550210235
- Special conditions: Trust
Construction
Type & style
- Home type: SingleFamily
- Architectural style: Bungalow,Custom,See Remarks
- Property subtype: Single Family Residence
Materials
- Foundation: Raised
- Roof: Shingle
Condition
- Updated/Remodeled,Turnkey
- Year built: 1956
Utilities & green energy
- Sewer: Septic Tank
- Water: Public
- Utilities for property: Cable Connected, Electricity Connected, Natural Gas Connected, Sewer Connected, Water Connected
Community & HOA
Community
- Features: Foothills
- Security: Carbon Monoxide Detector(s), Smoke Detector(s), Security Lights
- Subdivision: Camarillo Heights: Other - 0042
Location
- Region: Camarillo
Financial & listing details
- Price per square foot: $751/sqft
- Tax assessed value: $995,596
- Date on market: 4/6/2026
- Cumulative days on market: 170 days
- Listing terms: Cash,Conventional,FHA,VA Loan
- Exclusions: Decorative Fountain on side yard
- Road surface type: Paved
Estimated market value
$1,068,100
$1.01M - $1.12M
$3,686/mo
Price history
| Date | Event | Price |
|---|---|---|
| 9/30/2026 | Price change | $1,065,000-3.1%$751/sqft |
Source:  CRMLS #V1-35369 Report a problem CRMLS #V1-35369 Report a problem | ||
| 9/24/2026 | Listed for sale | $1,099,000$775/sqft |
Source: CRMLS #V1-35369 Report a problem | ||
| 9/12/2026 | Pending sale | $1,099,000$775/sqft |
Source: CLAW #V1-35369VC Report a problem | ||
| 8/25/2026 | Price change | $1,099,000-4.4%$775/sqft |
Source: CRMLS #V1-35369 Report a problem | ||
| 7/28/2026 | Price change | $1,149,000-4.2%$810/sqft |
Source: CRMLS #V1-35369 Report a problem | ||
| 6/4/2026 | Listed for sale | $1,199,000$846/sqft |
Source: CRMLS #V1-35369 Report a problem | ||
| 5/27/2026 | Contingent | $1,199,000$846/sqft |
Source: CLAW #V1-35369VC Report a problem | ||
| 5/5/2026 | Listed for sale | $1,199,000$846/sqft |
Source: CRMLS #V1-35369 Report a problem | ||
| 5/4/2026 | Contingent | $1,199,000$846/sqft |
Source: CRMLS #V1-35369 Report a problem | ||
| 4/6/2026 | Listed for sale | $1,199,000+37%$846/sqft |
Source: CRMLS #V1-35369 Report a problem | ||
| 2/27/2019 | Sold | $875,000-2.7%$617/sqft |
Source:  CSMAOR #218014790 Report a problem CSMAOR #218014790 Report a problem | ||
| 1/26/2019 | Pending sale | $899,000$634/sqft |
Source: CENTURY 21 Everest #218014790 Report a problem | ||
| 12/5/2018 | Listed for sale | $899,000+20%$634/sqft |
Source: Century 21 Everest #218014790 Report a problem | ||
| 6/11/2008 | Listing removed | $749,000$528/sqft |
Source: Homes & Land Report a problem | ||
| 3/22/2008 | Listed for sale | $749,000$528/sqft |
Source: Homes & Land Report a problem | ||
Public tax history
| Year | Property taxes | Tax assessment |
|---|---|---|
| 2026 | -- | $995,596 +2% |
| 2025 | $10,816 +5.8% | $976,075 +2% |
| 2024 | $10,220 | $956,937 +2% |
| 2023 | $10,220 +0.3% | $938,174 +2% |
| 2022 | $10,189 +3.6% | $919,779 +2% |
| 2021 | $9,836 -0.3% | $901,745 +1% |
| 2020 | $9,863 +8.1% | $892,500 +9.9% |
| 2019 | $9,124 +31.7% | $812,465 +32.3% |
| 2018 | $6,925 +6.1% | $614,000 +1.8% |
| 2017 | $6,528 -3.8% | $603,000 -4.3% |
| 2016 | $6,785 +3.8% | $630,000 +4.3% |
| 2015 | $6,537 +33.3% | $604,000 +33.3% |
| 2014 | $4,906 | $453,000 -11.4% |
| 2013 | -- | $511,000 +15.1% |
| 2012 | -- | $444,000 -2.6% |
| 2011 | -- | $456,000 -8.1% |
| 2009 | -- | $496,000 +79.8% |
| 2007 | -- | $275,855 +2% |
| 2006 | -- | $270,447 +2% |
| 2005 | -- | $265,145 +3.9% |
| 2003 | -- | $255,186 +2% |
| 2002 | -- | $250,183 +2% |
| 2001 | $2,713 +1.9% | $245,278 +2% |
| 2000 | $2,662 | $240,469 |
Find assessor info on the county website
Monthly payment
Est. payment
Payment breakdown
Explore the cost of this home by adjusting the details. Changes won't be saved.Climate risks
Neighborhood: 93010

Similar homes
- $989,0003 bd2 ba1.3k sqft509 Merritt Ave, Camarillo, CA 93010For Sale
 MLS ID #V1-38753, Ernesto Vargas, eXp Realty of Greater LA. CRMLS
 - $1,200,0004 bd2 ba1.8k sqft3120 Belair Ct, Camarillo, CA 93010For Sale
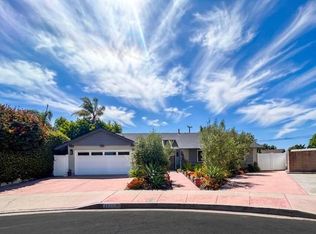 MLS ID #V1-37708, Earl Rangel, Avant One Real Estate. CRMLS
 - $899,0005 bd3 ba1.8k sqft1820 Temple Ave, Camarillo, CA 93010For Sale
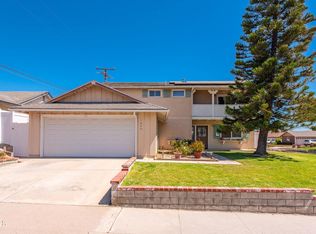 MLS ID #V1-37770, Andrea Gonzalez, Forsyth & Rizzie REALTORS. CRMLS
 - $749,0003 bd3 ba1.4k sqft1696 E Bridgeport Ln, Camarillo, CA 93010For Sale
 MLS ID #V1-38426, Jaime Herrera, Comfort Real Estate Services. CRMLS
