BOM no fault of seller or property; buyer's financing did not come through.Rare opportunity on a quiet street in desirable Newbury Park. This 4-bedroom, 2-bath home offers a spacious open-concept layout and a peaceful setting buyers are always hoping to find. The large living room with fireplace and tile flooring is perfect for relaxing or entertaining. The kitchen features granite countertops, tile backsplash, tile flooring, and newer stainless steel appliances. Recent interior updates include new light fixtures, carpet in all bedrooms, fresh interior paint, baseboards, new sewer line from the main to the house, new water line to the house and a Dutch door. Enjoy an inviting backyard with a fire pit and beautiful views of Mt. Boney, along with easy-care California native drought-tolerant landscaping in the front and back. An insulated oversized 2-car garage offers additional rear storage. Highly rated schools, no HOA, and close proximity to shopping and dining make this home a rare opportunity for any buyer.
For sale
Listed by: RESOURCE REAL ESTATE • Marty Ingraham • 805-570-0677
Price cut: $46K (8/7)
$919,000
180 Cathy Dr, Thousand Oaks, CA 91320
4beds
1,630sqft
:
Get pre-qualified$5,951/mo
Single Family Residence
Built in 1964
7,840 Square Feet Lot
$914,200 Zestimate®
$564/sqft
$-- HOA
What's special
- 57 days |
- 1,171 |
- 67 |
Zillow last checked:
Listing updated:
Listed by:
Marty Ingraham DRE #01309890 805-570-0677,
RESOURCE REAL ESTATE,
Katelynn Ingraham DRE #02048249 805-689-0407,
The Property Management Shoppe
Source: CRMLS,MLS#: V1-35382 Originating MLS: California Regional MLS (Ventura & Pasadena-Foothills AORs)
Originating MLS: California Regional MLS (Ventura & Pasadena-Foothills AORs)Facts & features
Interior
Bedrooms & bathrooms
- Bedrooms: 4
- Bathrooms: 2
- Full bathrooms: 2
- Main level bathrooms: 2
- Main level bedrooms: 4
Rooms
- Room types: Bedroom, Entry/Foyer, Family Room, Great Room, Kitchen, Living Room, Primary Bathroom, Primary Bedroom, Office, Dining Room
Primary bedroom
- Features: Primary Suite
Primary bedroom
- Features: Main Level Primary
Bedroom
- Features: All Bedrooms Down
Bathroom
- Features: Bathroom Exhaust Fan, Bathtub, Dual Sinks, Full Bath on Main Level, Low Flow Plumbing Fixtures, Linen Closet, Separate Shower, Tub Shower, Vanity, Walk-In Shower
Kitchen
- Features: Kitchen/Family Room Combo, Stone Counters
Heating
- Central, High Efficiency, Natural Gas
Cooling
- Central Air, ENERGY STAR Qualified Equipment, High Efficiency
Appliances
- Included: 6 Burner Stove, Dishwasher, Gas Cooktop, Gas Oven, Gas Water Heater, Ice Maker, Microwave, Water To Refrigerator, Water Heater
- Laundry: Gas Dryer Hookup, In Garage
Features
- Breakfast Area, Separate/Formal Dining Room, Granite Counters, High Ceilings, Open Floorplan, Recessed Lighting, Storage, Unfurnished, All Bedrooms Down, Main Level Primary, Primary Suite
- Flooring: Carpet, Stone
- Doors: ENERGY STAR Qualified Doors, Sliding Doors
- Windows: Double Pane Windows
- Has fireplace: Yes
- Fireplace features: Family Room, Gas, Gas Starter, Living Room, Masonry, Raised Hearth
- Common walls with other units/homes: No Common Walls
Interior area
- Total interior livable area: 1,630 sqft
Property
Parking
- Total spaces: 4
- Parking features: Door-Multi, Garage Faces Front, Garage, One Space, Side By Side
- Attached garage spaces: 2
Accessibility
- Accessibility features: Low Pile Carpet, No Stairs, Parking, Accessible Doors
Features
- Levels: One
- Stories: 1
- Patio & porch: Concrete
- Pool features: None
- Spa features: None
- Fencing: Block
- Has view: Yes
- View description: Hills, Mountain(s)
Lot
- Size: 7,840 Square Feet
- Features: Back Yard, Front Yard, Landscaped, Sprinklers None, Street Level
Details
- Parcel number: 6680281175
- Zoning: R1-8
- Special conditions: Standard
Construction
Type & style
- Home type: SingleFamily
- Architectural style: Ranch
- Property subtype: Single Family Residence
Materials
- Stucco, Wood Siding
- Foundation: Slab
- Roof: Composition
Condition
- Year built: 1964
Utilities & green energy
- Electric: Electricity - On Property
- Sewer: Public Sewer
- Water: Public
- Utilities for property: Cable Connected, Electricity Connected, Natural Gas Connected, Sewer Connected, Water Connected
Green energy
- Energy efficient items: HVAC
Community & HOA
Community
- Features: Biking, Foothills, Suburban, Sidewalks
- Security: Carbon Monoxide Detector(s), Smoke Detector(s)
- Subdivision: Not Applicable
Location
- Region: Thousand Oaks
Financial & listing details
- Price per square foot: $564/sqft
- Tax assessed value: $533,812
- Annual tax amount: $6,185
- Date on market: 3/25/2026
- Cumulative days on market: 57 days
- Listing terms: Cash,Cash to New Loan,Conventional
- Inclusions: Washer, dryer, refrigerator. There are no warranties for the appliances. Ring camera doorbell, and nest smart thermostat can be purchased separately.
- Road surface type: Paved
Estimated market value
$914,200
$868,000 - $960,000
$4,219/mo
Price history
| Date | Event | Price |
|---|---|---|
| 8/7/2026 | Price change | $919,000-4.8%$564/sqft |
Source:  CRMLS #V1-35382 Report a problem CRMLS #V1-35382 Report a problem | ||
| 6/26/2026 | Listed for sale | $965,000$592/sqft |
Source: CRMLS #V1-35382 Report a problem | ||
| 4/5/2026 | Pending sale | $965,000$592/sqft |
Source: CRMLS #V1-35382 Report a problem | ||
| 3/25/2026 | Listed for sale | $965,000+127.1%$592/sqft |
Source: CRMLS #V1-35382 Report a problem | ||
| 3/14/2012 | Sold | $425,000+19.4%$261/sqft |
Source:  CSMAOR #11016610 Report a problem CSMAOR #11016610 Report a problem | ||
| 10/17/2011 | Sold | $356,000-3.5%$218/sqft |
Source: Public Record Report a problem | ||
| 12/13/2002 | Sold | $369,000$226/sqft |
Source: Public Record Report a problem | ||
Public tax history
| Year | Property taxes | Tax assessment |
|---|---|---|
| 2025 | $6,185 +5.7% | $533,812 +2% |
| 2024 | $5,851 | $523,346 +2% |
| 2023 | $5,851 +1.8% | $513,085 +2% |
| 2022 | $5,749 +1.7% | $503,025 +2% |
| 2021 | $5,650 +8.2% | $493,162 +1% |
| 2020 | $5,219 +2.7% | $488,106 +2% |
| 2019 | $5,083 +2% | $478,536 +2% |
| 2018 | $4,982 +2% | $469,154 +2% |
| 2017 | $4,887 +0.9% | $459,956 +2% |
| 2016 | $4,842 +1.8% | $450,938 +1.5% |
| 2015 | $4,758 +1.4% | $444,166 +2% |
| 2014 | $4,692 | $435,468 +0.5% |
| 2013 | -- | $433,500 +21.8% |
| 2012 | -- | $356,000 -14.7% |
| 2011 | -- | $417,136 +1% |
| 2009 | -- | $413,000 +3.5% |
| 2007 | -- | $398,892 +2% |
| 2006 | -- | $391,072 +2% |
| 2005 | -- | $383,405 +3.9% |
| 2003 | -- | $369,000 +72.7% |
| 2002 | -- | $213,712 +2% |
| 2001 | $2,252 +2.6% | $209,522 +2% |
| 2000 | $2,195 | $205,415 |
Find assessor info on the county website
Monthly payment
Est. payment
Payment breakdown
Explore the cost of this home by adjusting the details. Changes won't be saved.Climate risks
Neighborhood: Newbury Park
Nearby schools
GreatSchools rating
- 7/10Walnut Elementary SchoolGrades: K-5Distance: 0.5 mi
- 5/10Sequoia Middle SchoolGrades: 6-8Distance: 0.3 mi
- 9/10Newbury Park High SchoolGrades: 9-12Distance: 0.7 mi
Schools provided by the listing agent
- Elementary: Maple
- Middle: Sequoia
- High: Newbury Park
Source: CRMLS. This data may not be complete. We recommend contacting the local school district to confirm school assignments for this home.
- $905,9003 bd2 ba1.8k sqft174 Cathy Dr, Thousand Oaks, CA 91320Off Market
- $1,108,7004 bd3 ba2.9k sqft190 Cathy Dr, Thousand Oaks, CA 91320Off Market
- $886,6003 bd2 ba1.6k sqft181 Devia Dr, Thousand Oaks, CA 91320Off Market
- $952,3004 bd2 ba1.6k sqft209 Cathy Dr, Newbury Park, CA 91320Off Market

- $990,9004 bd2 ba1.6k sqft191 Devia Dr, Thousand Oaks, CA 91320Off Market
- $958,1004 bd2 ba1.6k sqft173 Devia Dr, Thousand Oaks, CA 91320Off Market
- $887,3003 bd2 ba1.4k sqft179 Cathy Dr, Thousand Oaks, CA 91320Off Market
- $872,5004 bd2 ba1.6k sqft168 Cathy Dr, Thousand Oaks, CA 91320Off Market
A local agent can set up tours, give advice and negotiate with sellers.
Similar homes
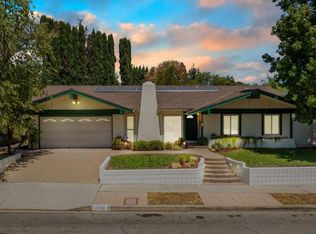
- $989,0003 bd2 ba1.7k sqft2239 W Adrian St, Thousand Oaks, CA 91320For Sale
 MLS ID #V1-38030, Jose Luiz Morales, eXp Realty of California Inc. CRMLS
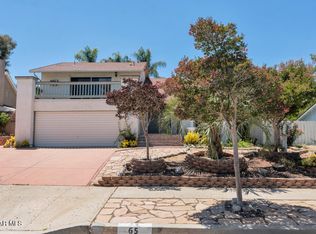
 - $999,9005 bd3 ba2k sqft65 S Ocatillo Ave, Thousand Oaks, CA 91320For Sale
 MLS ID #226003279, Trisha Perez, Sotheby's International Realty. CSMAOR
 - $789,0003 bd3 ba1.5k sqft1572 Silver Shadow Dr, Thousand Oaks, CA 91320For Sale
 MLS ID #26845815, Maura Kaplan DRE # 02209567, Compass. CLAW
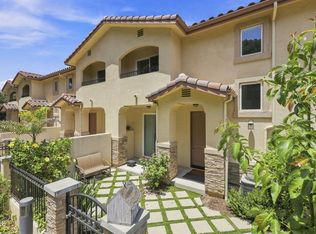
 - $749,0003 bd3 ba1.6k sqft1218 Vista Heights Ct, Thousand Oaks, CA 91320For Sale
 MLS ID #V1-37864, Terry Ayers, RE/MAX Gold Coast REALTORS. CRMLS
 - $1,090,0004 bd2 ba1.6k sqft183 Sandberg St, Thousand Oaks, CA 91360For SaleMLS ID #NDP2607270, Nina Parsa, EXP Commercial of California. CRMLS
- $845,0004 bd3 ba2.2k sqft615 Hollyburne Ln, Thousand Oaks, CA 91360For SaleMLS ID #V1-37257, Willie Schmeltz, RE/MAX Gold Coast REALTORS. CRMLS
- $1,150,0003 bd3 ba2.2k sqft556 Knollwood Dr, Thousand Oaks, CA 91320For SaleMLS ID #V1-37448, Sandra Jones, BHGRE Property Shoppe. CRMLS
- $919,0003 bd2 ba1.3k sqft1645 N Dewayne Ave, Camarillo, CA 93010For SaleMLS ID #V1-37685, Rebeca Elliott, Comfort Real Estate Services. CRMLS
- $949,0004 bd3 ba1.7k sqft1034 E Red Oak Pl, Camarillo, CA 93010For SaleMLS ID #V1-37293, Debbie Shaver, eXp Realty. CRMLS
- $950,0004 bd3 ba1.6k sqft5935 Lake Lindero Dr, Agoura Hills, CA 91301For SaleMLS ID #V1-36823, Jeff Haring, Compass. CRMLS
- $760,0003 bd2 ba1.4k sqft817 Benson Way, Thousand Oaks, CA 91360For SaleMLS ID #V1-37878, Jose Luiz Morales, eXp Realty of California Inc. CRMLS
- $899,0004 bd2 ba1.6k sqft1000 Cadway St, Santa Paula, CA 93060For SaleMLS ID #V1-37813, Mary Gonzalez, Expert's Of Real Estate. CRMLS
- $735,0002 bd2 ba1.4k sqft39032 Village 39, Camarillo, CA 93012For SaleMLS ID #V1-37986, McKay Barlow, Barlow Realty. CRMLS
- $899,0005 bd3 ba1.8k sqft1820 Temple Ave, Camarillo, CA 93010For SaleMLS ID #V1-37770, Andrea Gonzalez, Forsyth & Rizzie REALTORS. CRMLS
- $899,0004 bd3 ba1.4k sqft1136 N 7th Pl, Pt Hueneme, CA 93041For SaleMLS ID #V1-37633, Jose Luiz Morales, eXp Realty of California Inc. CRMLS
- $875,0004 bd3 ba1.6k sqft6948 Luther Cir, Moorpark, CA 93021For SaleMLS ID #V1-37911, Jill Maier, Royal Real Estate. CRMLS
- $849,9004 bd3 ba1.9k sqft1410 Huntswood Way, Oxnard, CA 93030For SaleMLS ID #V1-37744, Yolanda Castro, Castro Realty Company. CRMLS
- $1,099,0004 bd2 ba1.7k sqft5636 Valley Circle Blvd, Woodland Hills, CA 91367For SaleMLS ID #26864635, Rose Ferraro Fahey DRE # 01910670, Compass. CLAW
- $1,250,0003 bd2 ba2k sqft936 El Segundo Dr, Thousand Oaks, CA 91362For SaleMLS ID #V1-37465, Jose Luiz Morales, eXp Realty of California Inc. CRMLS
- $900,0004 bd2 ba1.8k sqft6541 Ralston St, Ventura, CA 93003For SaleMLS ID #V1-36399, Julia Goossen, BHHS California Properties. CRMLS
Local buyer's agents are ready to help
