Welcome to this unique single story property located at **1136 North 7th Place** in the coastal community of Port Hueneme. Offering a rare opportunity for multi generational living or rental income, this property includes a **1,424 sq. ft. main home with 3 bedrooms and 2 bathrooms** plus a **completed 382 sq. ft. ADU featuring 1 bedroom, 1 bathroom**, for a combined total of **1,806 sq. ft. with 4 bedrooms and 3 bathrooms**.The main home features laminate flooring throughout and a bright, open floor plan designed for comfortable everyday living. The spacious family room is highlighted by a cozy fireplace and large windows that fill the home with abundant natural light. The open concept kitchen flows seamlessly into the dining area and is equipped with a built-in dishwasher, built-in microwave, freestanding gas range, refrigerator, and ample cabinet space. One secondary bedroom features soaring vaulted ceilings, adding character and an open feel to the space.The property also includes a second kitchen located adjacent to the laundry area, providing additional flexibility and convenience. Outside, enjoy a generously sized, fully fenced backyard with plenty of room for entertaining, gardening, pets, or outdoor activities.Ideally located near beaches, parks, shopping, dining, schools, and Port Hueneme Naval Base, this versatile property offers an exceptional opportunity to enjoy coastal living while benefiting from the flexibility of a completed ADU. Whether you're looking for additional living space, rental income, or a home for extended family, this property is full of possibilities.
For sale
Listed by: eXp Realty of California Inc • Jose Luiz Morales
Price increase: $300K (7/16)
$899,000
1136 N 7th Pl, Pt Hueneme, CA 93041
4beds
1,424sqft
:
Get pre-qualified$5,821/mo
Single Family Residence
Built in 1956
6,098 Square Feet Lot
$885,400 Zestimate®
$631/sqft
$-- HOA
What's special
- 16 days |
- 765 |
- 42 |
Zillow last checked:
Listing updated:
Listed by:
Jose Luiz Morales DRE #01891119 805-228-4671,
eXp Realty of California Inc
Source: CRMLS,MLS#: V1-37633 Originating MLS: California Regional MLS (Ventura & Pasadena-Foothills AORs)
Originating MLS: California Regional MLS (Ventura & Pasadena-Foothills AORs)Facts & features
Interior
Bedrooms & bathrooms
- Bedrooms: 4
- Bathrooms: 3
- Full bathrooms: 3
Rooms
- Room types: Kitchen, Living Room, Primary Bathroom, Primary Bedroom
Bathroom
- Features: Tub Shower
Kitchen
- Features: Laminate Counters
Heating
- Central, Forced Air
Cooling
- None
Appliances
- Included: Dishwasher, Gas Oven, Gas Range, Microwave, Refrigerator
- Laundry: In Garage, In Kitchen
Features
- Laminate Counters
- Flooring: Laminate
- Has fireplace: Yes
- Fireplace features: Living Room
- Common walls with other units/homes: No Common Walls
Interior area
- Total interior livable area: 1,424 sqft
Property
Parking
- Total spaces: 2
- Parking features: Garage - Attached
- Attached garage spaces: 2
Features
- Levels: One
- Stories: 1
- Patio & porch: Concrete
- Pool features: None
- Spa features: None
- Fencing: Block
- Has view: Yes
- View description: None
Lot
- Size: 6,098 Square Feet
- Features: Sprinklers None
Details
- Parcel number: 2070060285
- Special conditions: Standard
Construction
Type & style
- Home type: SingleFamily
- Property subtype: Single Family Residence
Condition
- Year built: 1956
Utilities & green energy
- Sewer: Public Sewer
- Water: Public
Community & HOA
Community
- Features: Curbs, Street Lights, Sidewalks
Location
- Region: Pt Hueneme
Financial & listing details
- Price per square foot: $631/sqft
- Date on market: 7/16/2026
- Cumulative days on market: 17 days
- Listing terms: Cash,Conventional,FHA,VA Loan
Estimated market value
$885,400
$841,000 - $930,000
$4,888/mo
Price history
| Date | Event | Price |
|---|---|---|
| 7/16/2026 | Price change | $899,000+50.1%$631/sqft |
Source:  CRMLS #V1-37633 Report a problem CRMLS #V1-37633 Report a problem | ||
| 4/13/2022 | Pending sale | $599,000$421/sqft |
Source: CRMLS #V1-11374 Report a problem | ||
| 3/29/2022 | Contingent | $599,000$421/sqft |
Source: CRMLS #V1-11374 Report a problem | ||
| 3/24/2022 | Listed for sale | $599,000$421/sqft |
Source: CRMLS #V1-11374 Report a problem | ||
Public tax history
Tax history is unavailable.
Monthly payment
Est. payment
Payment breakdown
Explore the cost of this home by adjusting the details. Changes won't be saved.Climate risks
Neighborhood: 93041
Nearby schools
GreatSchools rating
- 3/10Parkview Elementary SchoolGrades: K-5Distance: 0.2 mi
- 3/10E. O. Green Junior High SchoolGrades: 6-8Distance: 0.6 mi
- 4/10Hueneme High SchoolGrades: 9-12Distance: 0.4 mi
- $---- bd-- ba-- sqft1130 N 7th Pl, Pt Hueneme, CA 93041Off Market
- $---- bd-- ba-- sqft1146 N 7th Pl, Pt Hueneme, CA 93041Off Market
- $355,0863 bd2 ba1.1k sqft1130 7th Pl, Port Hueneme, CA 93041Off Market
- $738,0003 bd2 ba1.1k sqft1136 7th Pl, Port Hueneme, CA 93041Off Market
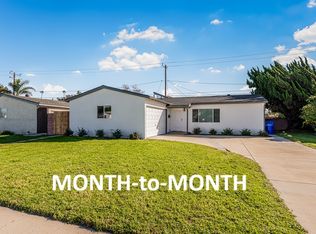
- $441,2001 bd1 ba400 sqft1136 7th Pl #2, Pt Hueneme, CA 93041Off Market
- $673,6003 bd1 ba980 sqft1135 7th Pl, Port Hueneme, CA 93041Off Market
- $610,0003 bd2 ba1.6k sqft1145 Park Ave, Port Hueneme, CA 93041Sold
- $858,4004 bd3 ba1.8k sqft1145 7th Pl, Port Hueneme, CA 93041Off Market
A local agent can set up tours, give advice and negotiate with sellers.
Similar homes
- $739,9003 bd3 ba1.4k sqft2525 Neptune Pl, Port Hueneme, CA 93041For Sale
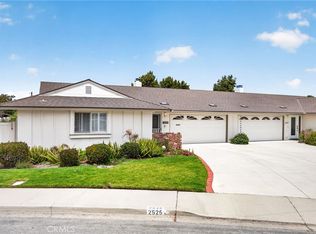 MLS ID #TR26113537, Jonathan Minerick, Homecoin.com. CRMLS
 - $899,9004 bd2 ba1.4k sqft4063 W Elkwood St, Thousand Oaks, CA 91320For Sale
 MLS ID #226003554, Trisha Perez, Sotheby's International Realty. CSMAOR
 - $599,0002 bd2 ba1.1k sqft2559 Neptune Pl, Port Hueneme, CA 93041For Sale
 MLS ID #V1-36601, Claudio De Medeiros, Meridian Capital Real Estate. CRMLS
 - $845,0004 bd2 ba1.4k sqft3090 Net Ct, Oxnard, CA 93035For Sale
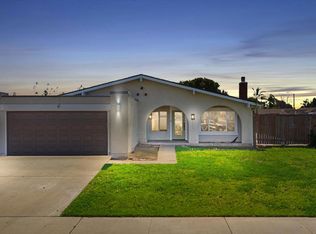 MLS ID #V1-36486, Andres Garcia, eXp Realty of California Inc. CRMLS
 - $925,0004 bd2 ba1.9k sqft634 E Kamala St, Oxnard, CA 93033New ConstructionMLS ID #V1-36591, Juan Carlos Guerrero, Oasis Real Estate. CRMLS
- $615,0002 bd2 ba1.2k sqft151 W Bay Blvd, Port Hueneme, CA 93041For SaleMLS ID #V1-36039, Jorge DeLeon, eXp Realty of California Inc. CRMLS
- $749,9003 bd2 ba968 sqft383 E Surfside Dr, Port Hueneme, CA 93041For SaleMLS ID #V1-37408, Annette Barton, eXp Realty of Southern California, Inc. CRMLS
- $765,0003 bd2 ba968 sqft275 E Surfside Dr, Port Hueneme, CA 93041For SaleMLS ID #SR26163081, Kathryn Christiansen, Equity Union. CRMLS
- $900,0002 bd2 ba1.3k sqft3650 Sunset Ln, Oxnard, CA 93035For SaleMLS ID #226003466, The Dave Walter Team, Pinnacle Estate Properties, Inc.. CSMAOR
- $509,0002 bd2 ba959 sqft161 E Channel Islands Blvd, Port Hueneme, CA 93041For SaleMLS ID #V1-36505, Billy Davidson, RE/MAX Gold Coast-Beach Office. CRMLS
- $845,0004 bd2 ba1.4k sqft1256 Rugby Ave, Ventura, CA 93004For SaleMLS ID #V1-36541, Sandra Jones, BHGRE Property Shoppe. CRMLS
- $950,0004 bd2 ba1.6k sqft1000 Cadway St, Santa Paula, CA 93060For SaleMLS ID #V1-37813, Mary Gonzalez, Expert's Of Real Estate. CRMLS
- $949,0004 bd4 ba2k sqft324 Kiawah River Dr, Oxnard, CA 93036For SaleMLS ID #V1-37282, Fred Evans, RE/MAX Gold Coast REALTORS. CRMLS
- $949,0003 bd3 ba1.7k sqft2302 Panda Pl, Ventura, CA 93003For SaleMLS ID #V1-36789, Fred Evans, RE/MAX Gold Coast REALTORS. CRMLS
- $849,9003 bd2 ba1.2k sqft296 S Brookshire Ave, Ventura, CA 93003For SaleMLS ID #V1-37313, Cheryl Aronson, Coldwell Banker Realty. CRMLS
- $625,0002 bd2 ba1.2k sqft414 Shoreview Dr, Port Hueneme, CA 93041For SaleMLS ID #V1-37131, Willie Schmeltz, RE/MAX Gold Coast REALTORS. CRMLS
- $699,9992 bd2 ba1.3k sqft409 Shore View Dr, Port Hueneme, CA 93041For SaleMLS ID #V1-34999, Linda Quintero, Realty ONE Group Summit. CRMLS
- $965,0004 bd3 ba1.7k sqft1034 E Red Oak Pl, Camarillo, CA 93010For SaleMLS ID #V1-37293, Debbie Shaver, eXp Realty. CRMLS
- $859,0004 bd2 ba1.4k sqft3342 Ridden St, Camarillo, CA 93010For SaleMLS ID #V1-37416, Mark Patton, eXp Realty of Greater LA. CRMLS
- $530,0003 bd2 ba1.1k sqft2753 Wendy Pl Unit A, Pt Hueneme, CA 93041For SaleMLS ID #V1-37437, Elizabeth Cuico, BHHS California Properties. CRMLS
Local buyer's agents are ready to help
