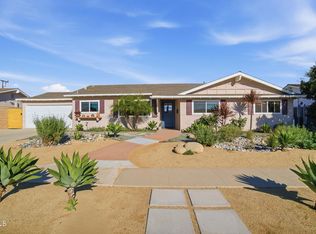
Nestled in the highly sought-after Cal Classics community of Conejo Valley, this beautiful single-story residence offers the perfect blend of comfort, convenience, and an exceptional location. Situated adjacent to a picturesque neighborhood park with breathtaking Mt. Boney views, you'll enjoy the best of Southern California living with top-rated schools, scenic surroundings, and wonderful community amenities just moments from your doorstep.
Inside, the thoughtfully designed floor plan features four bedrooms and two bathrooms, complemented by light-filled living spaces enhanced by newer windows, fresh interior paint, and beautiful wood-like flooring throughout. The inviting family room is centered around a cozy fireplace, creating the perfect gathering space for relaxing evenings at home.
Remodeled bright white kitchen offers newer cabinetry, generous counter space, and ample storage, making everyday living and entertaining a pleasure. Large windows and a sliding glass door fill the home with natural light while seamlessly connecting the indoor living spaces to the backyard, a blank canvas ready for your personal vision, whether it's creating an outdoor entertaining space, lush gardens, or your own private retreat.
The spacious primary suite provides a peaceful escape and features an ensuite bathroom for added comfort and privacy. Three additional bedrooms offer flexibility for family, guests, or a home office.
With its desirable single-story layout, outstanding location, adjacent to a fantastic neighborhood park, stunning mountain views, local hiking and biking trails and endless potential to make it your own, this exceptional home is a rare opportunity in one of Conejo Valley's most desirable neighborhoods.
Accepting backups
$899,900
4063 W Elkwood St, Thousand Oaks, CA 91320
4beds
1,462sqft
Single Family Residence
Built in 1972
6,969 Square Feet Lot
$893,500 Zestimate®
$616/sqft
$-- HOA
What's special
Cozy fireplaceEnsuite bathroomSpacious primary suiteLarge windowsFresh interior paintThoughtfully designed floor planInviting family room
- 31 days |
- 1,475 |
- 56 |
Zillow last checked:
Listing updated:
Listed by:
Trisha Perez DRE #01350740 805-304-0814,
Sotheby's International Realty
Source: CSMAOR,MLS#: 226003554
Facts & features
Interior
Bedrooms & bathrooms
- Bedrooms: 4
- Bathrooms: 2
- Full bathrooms: 2
Heating
- Fireplace(s), Forced Air, Natural Gas
Cooling
- Wall Unit(s)
Appliances
- Included: Disposal
- Laundry: In Garage
Features
- Open Floorplan, Formal Dining Room
- Flooring: Wood/Wood Like
- Doors: Sliding Glass Door(s)
- Windows: Double Pane Windows, Mini Blinds
- Has fireplace: Yes
- Fireplace features: Other, Living Room, Gas
Interior area
- Total structure area: 1,462
- Total interior livable area: 1,462 sqft
Property
Parking
- Total spaces: 2
- Parking features: Garage Attached, Driveway, Garage, Garage - 1 Door
- Attached garage spaces: 2
- Has uncovered spaces: Yes
Accessibility
- Accessibility features: Grab Bars in Bath(s), Accessible Entrance
Features
- Levels: One
- Stories: 1
- Entry location: Living Room
- Patio & porch: Covered
- Exterior features: Street Lighting
- Fencing: Block,Slump Stone,Fenced
- Has view: Yes
- View description: Hills, Mountain(s)
Lot
- Size: 6,969 Square Feet
- Features: Back Yard, Front Yard, Rectangular Lot, Single Lot
Details
- Parcel number: 6650192135
- Special conditions: Standard
Construction
Type & style
- Home type: SingleFamily
- Architectural style: Traditional
- Property subtype: Single Family Residence
Materials
- Stucco
- Foundation: Concrete Slab
- Roof: Composition Shingle
Condition
- Updated/Remodeled
- New construction: No
- Year built: 1972
Details
- Builder name: Single Story
Utilities & green energy
- Electric: In Laundry
- Sewer: In Street
Community & HOA
Community
- Features: None
- Security: Carbon Monoxide Detector(s), Smoke Detector(s)
- Subdivision: Cal Classics-102
HOA
- Has HOA: No
Location
- Region: Thousand Oaks
Financial & listing details
- Price per square foot: $616/sqft
- Tax assessed value: $210,882
- Date on market: 7/26/2026
- Cumulative days on market: 32 days
- Listing terms: VA Loan,FHA,Conventional,Cash
Estimated market value
$893,500
$849,000 - $938,000
$4,356/mo
Price history
| Date | Event | Price |
|---|---|---|
| 8/13/2026 | Contingent | $899,900$616/sqft |
Source:  CRMLS #226003554 Report a problem CRMLS #226003554 Report a problem | ||
| 7/26/2026 | Listed for sale | $899,900$616/sqft |
Source:  CSMAOR #226003554 Report a problem CSMAOR #226003554 Report a problem | ||
Public tax history
| Year | Property taxes | Tax assessment |
|---|---|---|
| 2026 | -- | $210,882 +2% |
| 2025 | $2,679 +7.5% | $206,748 +2% |
| 2024 | $2,493 | $202,695 +2% |
| 2023 | $2,493 +2% | $198,721 +2% |
| 2022 | $2,444 +1.9% | $194,825 +2% |
| 2021 | $2,397 +19.2% | $191,005 +1% |
| 2020 | $2,011 +2.7% | $189,048 +2% |
| 2019 | $1,957 +2.1% | $185,342 +2% |
| 2018 | $1,917 +2% | $181,709 +2% |
| 2017 | $1,879 +1% | $178,147 +2% |
| 2016 | $1,860 +1.8% | $174,655 +1.5% |
| 2015 | $1,827 +1.5% | $172,034 +2% |
| 2014 | $1,800 | $168,665 +0.5% |
| 2013 | -- | $167,905 +2% |
| 2012 | -- | $164,614 +2% |
| 2011 | -- | $161,387 +0.5% |
| 2009 | -- | $160,567 +4% |
| 2007 | -- | $154,334 +2% |
| 2006 | -- | $151,309 +2% |
| 2005 | -- | $148,343 +3.9% |
| 2003 | -- | $142,772 +2% |
| 2002 | -- | $139,974 +2% |
| 2001 | $1,426 +3.4% | $137,230 +2% |
| 2000 | $1,380 | $134,540 |
Find assessor info on the county website
Monthly payment
Est. payment
Payment breakdown
Explore the cost of this home by adjusting the details. Changes won't be saved.Climate risks
Neighborhood: Newbury Park
Nearby schools
GreatSchools rating
- 8/10Banyan Elementary SchoolGrades: K-5Distance: 0.5 mi
- 5/10Sequoia Middle SchoolGrades: 6-8Distance: 2 mi
- 9/10Newbury Park High SchoolGrades: 9-12Distance: 1.7 mi
- $793,3003 bd2 ba1.1k sqft4049 W Elkwood St, Thousand Oaks, CA 91320Off Market
- $933,5003 bd2 ba1.5k sqft4075 W Elkwood St, Thousand Oaks, CA 91320Off Market
- $884,4004 bd2 ba1.4k sqft4058 S Blackwood St, Thousand Oaks, CA 91320Off Market
- $901,9003 bd2 ba1.1k sqft4068 S Blackwood St, Thousand Oaks, CA 91320Off Market
- $1,061,8003 bd2 ba1.8k sqft908 Winfield St, Thousand Oaks, CA 91320Off Market
- $918,0004 bd2 ba1.7k sqft4044 Blackwood St, Thousand Oaks, CA 91320Off Market
- $854,0004 bd2 ba1.4k sqft4031 Elkwood Ave, Thousand Oaks, CA 91320Off Market
- $851,6003 bd2 ba1.1k sqft4032 S Blackwood St, Thousand Oaks, CA 91320Off Market
A local agent can set up tours, give advice and negotiate with sellers.
Similar homes
- $899,9994 bd2 ba1.3k sqft3653 Kimber Dr, Thousand Oaks, CA 91320For Sale
 MLS ID #226003866, Zackariah T Neeley, Equity Union Real Estate. CSMAOR
 - $898,5004 bd2 ba1.6k sqft180 Cathy Dr, Thousand Oaks, CA 91320For Sale
 MLS ID #V1-35382, Marty Ingraham, RESOURCE REAL ESTATE. CRMLS
 - $915,0003 bd2 ba1.3k sqft554 Dorena Dr, Thousand Oaks, CA 91320For Sale
 MLS ID #V1-38115, Brandon Ramey, eXp Realty. CRMLS
 - $899,9003 bd2 ba1.2k sqft6385 Calle Bodega, Camarillo, CA 93012For Sale
 MLS ID #V1-38161, Yolanda Castro, Castro Realty Company. CRMLS
 - $885,0003 bd2 ba1.6k sqft3287 Curt Dr, Camarillo, CA 93010For SaleMLS ID #V1-38376, Jose Luiz Morales, eXp Realty of California Inc. CRMLS
- $850,0003 bd3 ba1.6k sqft156 Windrose Dr, Thousand Oaks, CA 91320For SaleMLS ID #226003438, Joanne Nelson, Equity Union Real Estate. CSMAOR
- $950,0004 bd3 ba2.1k sqft1615 Old Ranch Rd, Camarillo, CA 93012For SaleMLS ID #V1-38060, Joe Markiewicz, Coldwell Banker Realty. CRMLS
- $1,039,0003 bd2 ba1.3k sqft1732 Amarelle St, Thousand Oaks, CA 91320For SaleMLS ID #226002402, Cynthia Sorey, Keller Williams Westlake Village. CSMAOR
- $799,9003 bd2 ba1.1k sqft4552 Milpas St, Camarillo, CA 93012For SaleMLS ID #V1-38317, Saul Aguilar, RE/MAX Gold Coast REALTORS. CRMLS
- $770,0003 bd3 ba1.5k sqft141 Via Aldea, Thousand Oaks, CA 91320For SaleMLS ID #226002613, Paul A Gangi, Pinnacle Estate Properties, Inc.. CSMAOR
- $899,9005 bd2 ba2.1k sqft2354 N Collier Ct, Simi Valley, CA 93065For SaleMLS ID #SR26143348, Debra Ross, Keller Williams Realty World Class. CRMLS
- $899,0003 bd3 ba1.5k sqft5842 Cape Horn Dr, Agoura Hills, CA 91301For SaleMLS ID #226003740, Sharon F Berman, Coldwell Banker Realty. CSMAOR
- $759,0003 bd1 ba944 sqft405 Calle Jazmin, Thousand Oaks, CA 91360For SaleMLS ID #V1-38366, Jennifer Auchterlonie, Real Brokerage Technologies. CRMLS
- $1,050,0004 bd2 ba1.6k sqft183 Sandberg St, Thousand Oaks, CA 91360For SaleMLS ID #NDP2607270, Nina Parsa, EXP Commercial of California. CRMLS
- $949,0004 bd3 ba1.7k sqft1034 E Red Oak Pl, Camarillo, CA 93010For SaleMLS ID #V1-37293, Debbie Shaver, eXp Realty. CRMLS
- $1,099,0004 bd2 ba1.6k sqft2219 Goldsmith Ave, Thousand Oaks, CA 91360For SaleMLS ID #V1-38199, Laura Darrah, LIV Sotheby's International Realty. CRMLS
- $899,0005 bd3 ba1.8k sqft1820 Temple Ave, Camarillo, CA 93010For SaleMLS ID #V1-37770, Andrea Gonzalez, Forsyth & Rizzie REALTORS. CRMLS
- $845,0002 bd2 ba1.2k sqft14667 Loyola St, Moorpark, CA 93021For SaleMLS ID #BB26186207, Elvin Apelian, Equity Union. CRMLS
- $775,0002 bd2 ba930 sqft593 Benson Way, Thousand Oaks, CA 91360For SaleMLS ID #26868689, Mahboubeh Maryam Miandarbandi DRE # 01728249, RE/MAX One. CLAW
- $798,0004 bd2 ba1.8k sqft477 Baja Ct, Camarillo, CA 93010For SaleMLS ID #226003621, Karen L Sandvig, Coldwell Banker Realty. CSMAOR
Local buyer's agents are ready to help
