Rare opportunity in one of Simi Valley's most coveted cul-de-sac streets. This lovingly maintained single-story gem delivers everything today's buyers are searching for — space, accessibility, energy efficiency, and genuine move-in condition. Thoughtfully cared for over 50 years, this 5-bedroom, 2-bath home spans 2,134 SF of flexible living space designed for real life.
The ADA retrofit means zero steps throughout — a game-changer for multi-generational households, families with young children, or anyone planning ahead. The owned solar system puts money back in your pocket from day one — no lease, no transfer fees, just real savings. Newer HVAC keeps every season comfortable. Dual pane windows add energy efficiency and peace and quiet. Fresh interior paint means you're unpacking, not renovating.
Five bedrooms gives you options — home office, guest suite, gym, creative space. You decide. The cul-de-sac location means minimal traffic and neighbors who actually wave hello.
Minutes to shopping, dining, schools, and public transportation. Just 8 minutes to the San Fernando Valley — close enough to commute, far enough to breathe.
Pending
Listed by: Keller Williams Realty World Class • Debra Ross • Contact: 805-797-4502
$899,900
2354 N Collier Ct, Simi Valley, CA 93065
5beds
2,134sqft
Single Family Residence
Built in 1972
6,534 Square Feet Lot
$890,600 Zestimate®
$422/sqft
$-- HOA
What's special
- 26 days
- 172
- 5
Zillow last checked:
Listing updated:
Listed by:
Debra Ross DRE #01938660 805-797-4502,
Keller Williams Realty World Class
Source: CRMLS,MLS#: SR26143348 Originating MLS: California Regional MLS
Originating MLS: California Regional MLSFacts & features
Interior
Bedrooms & bathrooms
- Bedrooms: 5
- Bathrooms: 2
- Full bathrooms: 2
- Main level bathrooms: 2
- Main level bedrooms: 5
Rooms
- Room types: Bedroom, Primary Bedroom, Dining Room
Primary bedroom
- Features: Main Level Primary
Bedroom
- Features: All Bedrooms Down
Bathroom
- Features: Full Bath on Main Level, Separate Shower, Tub Shower
Kitchen
- Features: Kitchen/Family Room Combo
Heating
- Central
Cooling
- Central Air
Appliances
- Included: Electric Oven, Electric Range, Microwave, Water Heater
- Laundry: Gas Dryer Hookup, Inside
Features
- Beamed Ceilings, Ceiling Fan(s), Separate/Formal Dining Room, All Bedrooms Down, Main Level Primary
- Flooring: Vinyl
- Windows: Double Pane Windows
- Has fireplace: Yes
- Fireplace features: Gas, Living Room
- Common walls with other units/homes: No Common Walls
Interior area
- Total interior livable area: 2,134 sqft
Property
Parking
- Total spaces: 2
- Parking features: Door-Single, Driveway, Garage
- Attached garage spaces: 2
Accessibility
- Accessibility features: Customized Wheelchair Accessible, No Stairs, See Remarks, Accessible Entrance
Features
- Levels: One
- Stories: 1
- Entry location: front door
- Patio & porch: Concrete
- Exterior features: Rain Gutters
- Pool features: None
- Spa features: None
- Has view: Yes
- View description: Peek-A-Boo
Lot
- Size: 6,534 Square Feet
- Features: 0-1 Unit/Acre, Cul-De-Sac, Landscaped
Details
- Parcel number: 6410241235
- Special conditions: Standard
Construction
Type & style
- Home type: SingleFamily
- Architectural style: Traditional
- Property subtype: Single Family Residence
Materials
- Foundation: Slab
- Roof: Composition
Condition
- Updated/Remodeled
- New construction: No
- Year built: 1972
Utilities & green energy
- Electric: Photovoltaics Seller Owned
- Sewer: Public Sewer
- Water: Public
- Utilities for property: Electricity Connected, Sewer Connected, Water Connected
Community & HOA
Community
- Features: Curbs, Gutter(s), Sidewalks
- Security: Carbon Monoxide Detector(s), Smoke Detector(s)
- Subdivision: Montara (Bigelow)-140
Location
- Region: Simi Valley
Financial & listing details
- Price per square foot: $422/sqft
- Tax assessed value: $176,641
- Date on market: 8/26/2026
- Cumulative days on market: 26 days
- Listing terms: Cash,Conventional,FHA,VA Loan
- Inclusions: Washer & Dryer are used with no warranty
- Exclusions: Kitchen Refrigerator
- Road surface type: Paved
Estimated market value
$890,600
$846,000 - $935,000
$4,547/mo
Price history
| Date | Event | Price |
|---|---|---|
| 10/5/2026 | Pending sale | $899,900$422/sqft |
Source:  CRMLS #SR26143348 Report a problem CRMLS #SR26143348 Report a problem | ||
| 9/17/2026 | Contingent | $899,900$422/sqft |
Source: CRMLS #SR26143348 Report a problem | ||
| 8/26/2026 | Listed for sale | $899,900$422/sqft |
Source: CRMLS #SR26143348 Report a problem | ||
Public tax history
| Year | Property taxes | Tax assessment |
|---|---|---|
| 2026 | -- | $176,641 +2% |
| 2025 | $2,593 +7.9% | $173,178 +2% |
| 2024 | $2,404 | $169,783 +2% |
| 2023 | $2,404 +1.7% | $166,454 +2% |
| 2022 | $2,364 +1.9% | $163,191 +2% |
| 2021 | $2,319 +3% | $159,992 +1% |
| 2020 | $2,253 +5% | $158,353 +2% |
| 2019 | $2,145 +1.8% | $155,249 +2% |
| 2018 | $2,108 +3% | $152,206 +2% |
| 2017 | $2,047 +5.1% | $149,222 +2% |
| 2016 | $1,948 +3% | $146,297 +1.5% |
| 2015 | $1,892 +2.4% | $144,101 +2% |
| 2014 | $1,848 | $141,281 +0.5% |
| 2013 | -- | $140,644 +2% |
| 2012 | -- | $137,887 +2% |
| 2011 | -- | $135,184 +0.5% |
| 2009 | -- | $134,497 +4% |
| 2007 | -- | $129,276 +2% |
| 2006 | -- | $126,742 +2% |
| 2005 | -- | $124,258 +3.9% |
| 2003 | -- | $119,591 +2% |
| 2002 | -- | $117,247 +2% |
| 2001 | $1,384 +1.9% | $114,949 +2% |
| 2000 | $1,359 | $112,696 |
Find assessor info on the county website
Monthly payment
Est. payment
Payment breakdown
Explore the cost of this home by adjusting the details. Changes won't be saved.Climate risks
Neighborhood: 93065
Similar homes
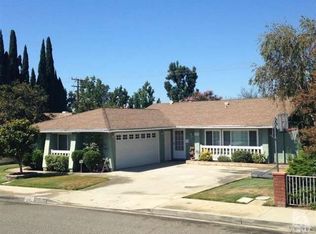
- $949,0005 bd3 ba2.6k sqft2357 Lawnview Ct, Simi Valley, CA 93065For Sale
 MLS ID #PW26104938, Pedro Padilla, Elevate Real Estate Agency. CRMLS
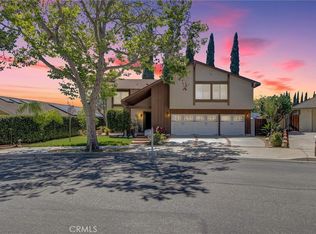
 - $879,0003 bd2 ba1.3k sqft1853 Hillary Ct, Simi Valley, CA 93065For Sale
 MLS ID #SR26161243, Blake Pick, Rodeo Realty. CRMLS
 - $850,0003 bd2 ba1.9k sqft2482 N Gayle Pl, Simi Valley, CA 93065For Sale
 MLS ID #226003766, Dana . Murphy, Redfin Corporation. CSMAOR
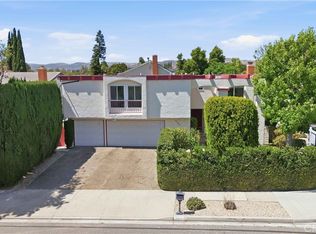
 - $789,0006 bd3 ba2.6k sqft2355 Heywood St, Simi Valley, CA 93065For Sale
 MLS ID #SR26131414, Michael Gordon, Pinnacle Estate Properties, Inc.. CRMLS
Local buyer's agents are ready to help
