A touch of the tropics, a whole lot of space and endless potential in West Simi Valley! Natural lava rock, swaying palms and peek-a-boo mountain views give this privately gated home personality and a sense of relaxation in the Sinaloa Highlands. Fresh paint, new carpet, and new hardware throughout provide a fresh start to the spacious and flexible floorplan. Features include a formal living and dining space with fireplace and plantation shutters, spacious kitchen with ample custom cabinetry. A bonus room with an adjacent bath is perfect for another bedroom, office or home gym and a separate, dedicated dining room offers additional opportunities for flexibility. Upstairs the large primary suite includes a large walk-in closet, ensuite bath and balcony overlooking the pool and palm-lined backyard. Three more guest bedrooms and updated guest bath with dual sink vanity conclude the upstairs. Out back, a pool, spa, massive covered patio and firepit are ready to become the centerpiece of an outdoor oasis. The expansive quarter-acre property offers generous yard space, sought-after RV-access and plenty of additional parking, including a covered carport. Move-in ready, full of potential, possibility for 7 bedrooms and wonderfully welcoming in one of Simi's favorite and rarely available neighborhoods.
For sale
Listed by: Engel & Voelkers Westlake • Ryan Shimp • 818-314-8606
$1,079,900
1128 El Monte Dr, Simi Valley, CA 93065
5beds
2,640sqft
Single Family Residence
Built in 1965
0.28 Acres Lot
$1,061,100 Zestimate®
$409/sqft
$-- HOA
What's special
- 15 days
- 841
- 62
Zillow last checked:
Listing updated:
Listed by:
Ryan Shimp DRE #01864245 818-314-8606,
Engel & Voelkers Westlake
Source: CRMLS,MLS#: V1-38625 Originating MLS: California Regional MLS (Ventura & Pasadena-Foothills AORs)
Originating MLS: California Regional MLS (Ventura & Pasadena-Foothills AORs)Facts & features
Interior
Bedrooms & bathrooms
- Bedrooms: 5
- Bathrooms: 3
- Full bathrooms: 1
- 3/4 bathrooms: 2
Rooms
- Room types: Bedroom, Entry/Foyer, Kitchen, Living Room, Primary Bedroom, Other
Bedroom
- Features: Bedroom on Main Level
Other
- Features: Walk-In Closet(s)
Heating
- Central, Forced Air, Fireplace(s), Natural Gas
Cooling
- Central Air
Appliances
- Included: Dishwasher, Free-Standing Range, Gas Water Heater, Microwave, Refrigerator
- Laundry: In Garage
Features
- Ceiling Fan(s), Recessed Lighting, Bedroom on Main Level, Walk-In Closet(s)
- Has fireplace: Yes
- Fireplace features: Gas, Gas Starter, Living Room
- Common walls with other units/homes: No Common Walls
Interior area
- Total interior livable area: 2,640 sqft
Property
Parking
- Total spaces: 2
- Parking features: Attached Carport, Concrete, Covered, Direct Access, Door-Single, Driveway, Garage Faces Front, Garage, Gated, Off Site, On Site, RV Access/Parking, On Street
- Attached garage spaces: 2
- Has carport: Yes
Features
- Levels: Two
- Stories: 2
- Patio & porch: Concrete, Covered, Front Porch, Open, Patio, Balcony
- Exterior features: Balcony, Fire Pit
- Has private pool: Yes
- Pool features: Filtered, Gas Heat, Heated, In Ground
- Has spa: Yes
- Spa features: Heated, In Ground
- Fencing: Block,Wrought Iron
- Has view: Yes
- View description: Hills, Peek-A-Boo
Lot
- Size: 0.28 Acres
- Features: Front Yard, Irregular Lot, Level, Near Public Transit, Sprinklers None, Street Level, Yard
Details
- Parcel number: 6360052125
- Special conditions: Standard
Construction
Type & style
- Home type: SingleFamily
- Property subtype: Single Family Residence
Materials
- Foundation: Slab
- Roof: Asphalt
Condition
- Turnkey
- Year built: 1965
Utilities & green energy
- Sewer: Public Sewer
- Water: Public
- Utilities for property: Cable Available, Electricity Connected, Natural Gas Connected, Sewer Connected, Water Connected
Green energy
- Energy generation: Solar
Community & HOA
Community
- Features: Storm Drain(s), Street Lights, Suburban, Sidewalks
- Security: Carbon Monoxide Detector(s), Smoke Detector(s)
- Subdivision: Sinaloa Highlands-171
Location
- Region: Simi Valley
Financial & listing details
- Price per square foot: $409/sqft
- Tax assessed value: $772,716
- Date on market: 9/9/2026
- Cumulative days on market: 16 days
- Listing terms: Cash,Cash to New Loan
- Road surface type: Paved
Estimated market value
$1,061,100
$1.01M - $1.11M
$5,350/mo
Price history
| Date | Event | Price |
|---|---|---|
| 9/9/2026 | Listed for sale | $1,079,900+68.7%$409/sqft |
Source:  CRMLS #V1-38625 Report a problem CRMLS #V1-38625 Report a problem | ||
| 12/11/2015 | Sold | $640,000+16.4%$242/sqft |
Source:  CSMAOR #215009373 Report a problem CSMAOR #215009373 Report a problem | ||
| 6/23/2014 | Sold | $550,000$208/sqft |
Source: CSMAOR #214020119 Report a problem | ||
Public tax history
| Year | Property taxes | Tax assessment |
|---|---|---|
| 2026 | -- | $772,716 +2% |
| 2025 | $12,172 +5.5% | $757,565 +2% |
| 2024 | $11,541 | $742,711 +2% |
| 2023 | $11,541 +0.1% | $728,149 +2% |
| 2022 | $11,530 +0.4% | $713,872 +2% |
| 2021 | $11,490 +1.8% | $699,875 +1% |
| 2020 | $11,286 +3.4% | $692,700 +2% |
| 2019 | $10,918 +0.5% | $679,118 +2% |
| 2018 | $10,861 +1.7% | $665,803 +2% |
| 2017 | $10,679 +2.5% | $652,749 +2% |
| 2016 | $10,414 | $639,950 |
Find assessor info on the county website
Monthly payment
Est. payment
Payment breakdown
Explore the cost of this home by adjusting the details. Changes won't be saved.Climate risks
Neighborhood: 93065
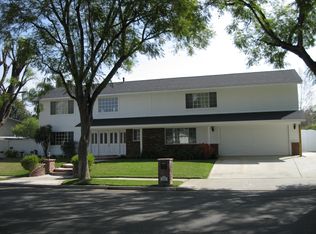
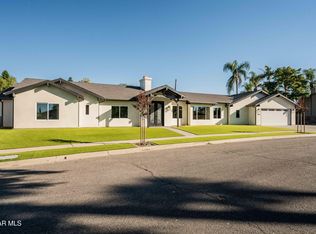
Similar homes
- $1,049,9004 bd3 ba2.4k sqft1041 Balsamo Ave, Simi Valley, CA 93065For Sale
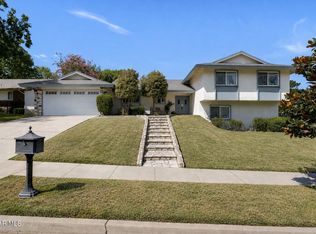 MLS ID #226004114, Kevin Fitzgerald, Pinnacle Estate Properties, Inc.. CSMAOR
 - $1,159,0005 bd3 ba2.5k sqft1909 Bentley Pl, Simi Valley, CA 93065For Sale
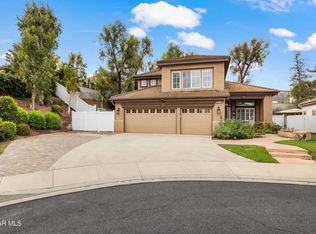 MLS ID #226004482, Breanne Steen, Equity Union Real Estate. CSMAOR
 - $1,199,9005 bd3 ba2k sqft1306 Nonchalant Dr, Simi Valley, CA 93065For Sale
 MLS ID #226004469, Pat Helton, Coldwell Banker Realty. CSMAOR
 - $1,149,0004 bd3 ba2.6k sqft2709 Carlmont Pl, Simi Valley, CA 93065For Sale
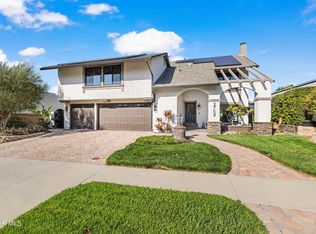 MLS ID #226004538, Breanne Steen, Equity Union Real Estate. CSMAOR
