Welcome to this beautifully reimagined West Simi Valley gem! Completely remodeled from floor to ceiling, this move-in ready 3-bedroom, 2-bathroom home offers over 1,300 square feet of thoughtfully designed living space with high-end, stylish finishes throughout. From the moment you step inside, you are greeted by a bright layout with a showpiece fireplace. The heart of the home is the pristine kitchen, featuring a generous peninsula with seating—ideal for morning coffee or casual entertaining—which flows seamlessly into a spacious dedicated dining room. The private primary suite serves as a peaceful retreat, featuring a walk-in closet and a spa-inspired ensuite bathroom equipped with a luxurious overhead rain shower. Two additional bright bedrooms and a beautifully updated guest bath provide plenty of space for family, guests, or a home office. Step outside into your private backyard oasis, where indoor-outdoor California living truly comes to life. The outdoor space has been completely transformed with brand-new turf, fresh professional landscaping, and an expansive covered patio designed for al fresco dining and outdoor lounging year-round.
For sale
Listed by: Rodeo Realty • Blake Pick • Contact: 818-631-0643
Price cut: $20K (8/24)
$879,000
1853 Hillary Ct, Simi Valley, CA 93065
3beds
1,310sqft
Single Family Residence
Built in 1969
5,227 Square Feet Lot
$869,400 Zestimate®
$671/sqft
$-- HOA
What's special
- 66 days
- 294
- 23
Zillow last checked:
Listing updated:
Listed by:
Blake Pick DRE #02126086 818-631-0643,
Rodeo Realty,
Brandon Haft DRE #01485980 818-612-7690,
Rodeo Realty
Source: CRMLS,MLS#: SR26161243 Originating MLS: California Regional MLS
Originating MLS: California Regional MLSFacts & features
Interior
Bedrooms & bathrooms
- Bedrooms: 3
- Bathrooms: 2
- Full bathrooms: 2
- Main level bathrooms: 2
- Main level bedrooms: 3
Rooms
- Room types: Primary Bedroom, Other
Primary bedroom
- Features: Primary Suite
Bathroom
- Features: Quartz Counters, Tub Shower, Walk-In Shower
Kitchen
- Features: Quartz Counters
Other
- Features: Walk-In Closet(s)
Heating
- Central
Cooling
- Central Air
Appliances
- Included: Dishwasher, Gas Range, Microwave, Refrigerator
- Laundry: Washer Hookup, Gas Dryer Hookup
Features
- Breakfast Bar, Primary Suite, Walk-In Closet(s)
- Flooring: Laminate
- Windows: Double Pane Windows
- Has fireplace: Yes
- Fireplace features: Living Room
- Common walls with other units/homes: No Common Walls
Interior area
- Total interior livable area: 1,310 sqft
Property
Parking
- Total spaces: 4
- Parking features: Door-Multi, Garage
- Attached garage spaces: 2
- Uncovered spaces: 2
Accessibility
- Accessibility features: None
Features
- Levels: One
- Stories: 1
- Entry location: 1
- Patio & porch: Concrete, Covered
- Exterior features: Rain Gutters
- Pool features: None
- Spa features: None
- Fencing: Block
Lot
- Size: 5,227 Square Feet
- Features: Near Park
Details
- Parcel number: 6320294215
- Special conditions: Standard
Construction
Type & style
- Home type: SingleFamily
- Architectural style: Ranch
- Property subtype: Single Family Residence
Materials
- Stucco
- Foundation: Slab
- Roof: Asphalt
Condition
- New construction: No
- Year built: 1969
Utilities & green energy
- Sewer: Public Sewer
- Water: Public
- Utilities for property: Electricity Connected, Natural Gas Connected, Sewer Connected, Water Connected
Community & HOA
Community
- Features: Gutter(s), Sidewalks, Park
- Subdivision: Tempo (W. Erringer) (274)
Location
- Region: Simi Valley
Financial & listing details
- Price per square foot: $671/sqft
- Date on market: 7/30/2026
- Cumulative days on market: 66 days
- Listing terms: Cash,Conventional,FHA
- Road surface type: Paved
Estimated market value
$869,400
$826,000 - $913,000
$3,893/mo
Price history
| Date | Event | Price |
|---|---|---|
| 8/24/2026 | Price change | $879,000-2.2%$671/sqft |
Source:  CRMLS #SR26161243 Report a problem CRMLS #SR26161243 Report a problem | ||
| 8/12/2026 | Price change | $899,000-3.2%$686/sqft |
Source: CRMLS #SR26161243 Report a problem | ||
| 7/30/2026 | Listed for sale | $929,000+37.6%$709/sqft |
Source: CRMLS #SR26161243 Report a problem | ||
| 5/4/2026 | Sold | $675,000-3.4%$515/sqft |
Source: CRMLS #SR26068474 Report a problem | ||
| 4/30/2026 | Contingent | $699,000$534/sqft |
Source: CRMLS #SR26068474 Report a problem | ||
| 3/31/2026 | Listed for sale | $699,000+30.4%$534/sqft |
Source: eXp Realty #SR26068474 Report a problem | ||
| 11/30/2017 | Sold | $536,000$409/sqft |
Source:  CSMAOR #217012716 Report a problem CSMAOR #217012716 Report a problem | ||
Public tax history
Tax history is unavailable.
Monthly payment
Est. payment
Payment breakdown
Explore the cost of this home by adjusting the details. Changes won't be saved.Climate risks
Neighborhood: 93065
Nearby schools
Schools provided by the listing agent
- Elementary: Parkview
- Middle: Sinaloa
- High: Royal
Source: CRMLS. This data may not be complete. We recommend contacting the local school district to confirm school assignments for this home.
- $734,9004 bd2 ba1.4k sqft1835 E Hillary Ct, Simi Valley, CA 93065Off Market
- $736,0003 bd2 ba1.3k sqft1823 E Hillary Ct, Simi Valley, CA 93065Off Market
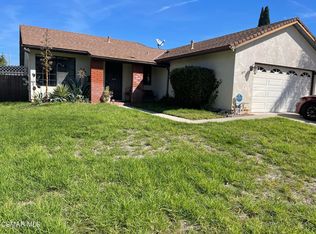
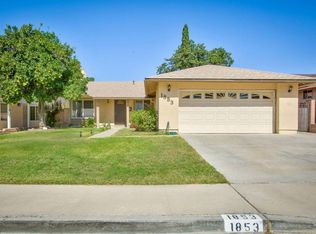
- $793,8003 bd2 ba1.3k sqft1853 E Hillary Ct, Simi Valley, CA 93065Off Market
- $723,1004 bd2 ba1.4k sqft1817 E Hillary Ct, Simi Valley, CA 93065Off Market
Similar homes
- $799,0003 bd2 ba1.6k sqft2886 Galena Ave, Simi Valley, CA 93065For Sale
 MLS ID #SR26113211, Eric Edwards, Real Brokerage Technologies, Inc.. CRMLS
 - $749,0004 bd2 ba1.2k sqft1534 Wallace St, Simi Valley, CA 93065For Sale
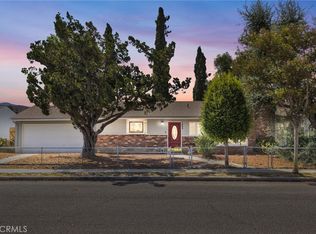 MLS ID #CV26191222, Deanna Vela, eXp Realty of Southern Califor. CRMLS
 - $849,0003 bd2 ba1.4k sqft3316 Dalhart Ave, Simi Valley, CA 93063For Sale
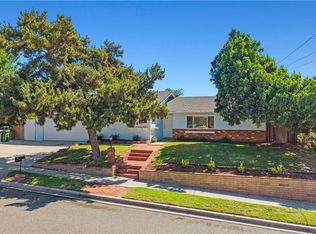 MLS ID #SR26215118, Mark Allan, Equity Union. CRMLS
 - $690,0003 bd1 ba975 sqft2380 Bryson Pl, Simi Valley, CA 93065For Sale
 MLS ID #SR26178253, Sonia Avila, JohnHart Real Estate. CRMLS
