Welcome to Coventry Court! Discover this beautifully remodeled 3-bedroom, 2.5-bath Simi Valley townhome offering approximately 1,207 square feet of living space. Surrounded by mature trees and manicured greenbelts, the home welcomes you through a gated private courtyard accented by a colorful flowerbed. Step inside to discover a freshly painted interior with high ceilings, crown molding, recessed LED lighting, and distinctive herringbone-pattern luxury vinyl flooring throughout the main level. The open floor plan seamlessly connects the living room, dining area, and kitchen, ideal for everyday living and entertaining. A fireplace adds warmth and character to the living area, while sliding glass doors open to the private courtyard. The kitchen features white shaker cabinetry, quartz countertops, decorative tile backsplash, bronze-toned hardware, and a stainless steel undermount sink with pull-down faucet. Stainless steel appliances include a Samsung gas range, microwave, and French-door refrigerator, along with a Whirlpool dishwasher. Thoughtful additions include a pull-out condiment drawer and reverse osmosis water filtration system. A stylish powder room and statement staircase chandelier complete the main level. A stairlift provides convenient access to the upper level, where luxury vinyl flooring continues throughout the bedrooms. Two secondary bedrooms feature pitched ceilings, lighted ceiling fans, recessed lighting, mirrored closet doors, and closet organizers. Double doors open to the spacious primary suite, featuring high ceilings, recessed lighting, a lighted ceiling fan, and a walk-in closet. Sliding glass doors lead to a private balcony with treetop and mountain views. The primary bathroom features a dual-sink vanity with quartz countertop and a glass-enclosed tub and shower combination with custom tilework and multiple showerheads. A second full bathroom offers a glass-enclosed tiled tub and shower, with hallway linen storage nearby. Additional highlights include a direct-access two-car garage with laundry area and smart garage door opener. Coventry Court offers a community pool, spa, and outdoor cooking area, with nearby shopping, dining, parks, recreation, and convenient access to the Simi Valley Metrolink station.
For sale
Listed by: Park Regency Realty • Jim Sandoval • jsandoval@parkregency.com
$549,999
3918 Cochran St Unit 20, Simi Valley, CA 93063
3beds
1,207sqft
Townhouse
Built in 1985
435 Square Feet Lot
$-- Zestimate®
$456/sqft
$495/mo HOA
What's special
- 34 days
- 875
- 66
Zillow last checked:
Listing updated:
Listed by:
Jim Sandoval DRE #01726729 jsandoval@parkregency.com,
Park Regency Realty
Source: CRMLS,MLS#: SR26195740 Originating MLS: California Regional MLS
Facts & features
Interior
Bedrooms & bathrooms
- Bedrooms: 3
- Bathrooms: 3
- Full bathrooms: 2
- 1/2 bathrooms: 1
- Main level bathrooms: 1
Rooms
- Room types: Bedroom, Kitchen, Living Room, Primary Bathroom, Primary Bedroom, Other
Primary bedroom
- Features: Primary Suite
Bedroom
- Features: All Bedrooms Up
Bathroom
- Features: Bathroom Exhaust Fan, Bathtub, Dual Sinks, Multiple Shower Heads, Quartz Counters, Remodeled, Tub Shower
Kitchen
- Features: Kitchen/Family Room Combo, Quartz Counters, Remodeled, Updated Kitchen
Other
- Features: Walk-In Closet(s)
Heating
- Central, Fireplace(s)
Cooling
- Central Air
Appliances
- Included: Dishwasher, Disposal, Gas Range, Microwave, Refrigerator, Self Cleaning Oven, Water To Refrigerator, Water Purifier
- Laundry: In Garage
Features
- Balcony, Ceiling Fan(s), Crown Molding, High Ceilings, Multiple Staircases, Open Floorplan, Quartz Counters, Recessed Lighting, Unfurnished, All Bedrooms Up, Primary Suite, Walk-In Closet(s)
- Flooring: Vinyl
- Doors: Mirrored Closet Door(s), Panel Doors, Sliding Doors
- Windows: Blinds
- Has fireplace: Yes
- Fireplace features: Living Room
- Common walls with other units/homes: 2+ Common Walls,No One Above,No One Below
Interior area
- Total interior livable area: 1,207 sqft
Property
Parking
- Total spaces: 2
- Parking features: Direct Access, Door-Single, Garage, Guest, Side By Side
- Attached garage spaces: 2
Features
- Levels: Two
- Stories: 2
- Entry location: Ground level with steps
- Patio & porch: Concrete, Patio
- Pool features: Community, In Ground, Association
- Has spa: Yes
- Spa features: Association, Community, In Ground
- Has view: Yes
- View description: Park/Greenbelt, Mountain(s), Neighborhood, Trees/Woods
Lot
- Size: 435 Square Feet
- Features: Greenbelt
Details
- Parcel number: 6170290205
- Special conditions: Standard
Construction
Type & style
- Home type: Townhouse
- Architectural style: Cape Cod
- Property subtype: Townhouse
- Attached to another structure: Yes
Condition
- Updated/Remodeled,Turnkey
- New construction: No
- Year built: 1985
Utilities & green energy
- Sewer: Public Sewer
- Water: Public
Community & HOA
Community
- Features: Sidewalks, Pool
- Subdivision: Coventry Court Att (284)
HOA
- Has HOA: Yes
- Amenities included: Call for Rules, Dog Park, Maintenance Grounds, Outdoor Cooking Area, Pool, Pet Restrictions, Pets Allowed, Trash
- Services included: Earthquake Insurance
- HOA fee: $495 monthly
- HOA name: Coventry Court Owners Assoc.
- HOA phone: 805-526-0303
Location
- Region: Simi Valley
Financial & listing details
- Price per square foot: $456/sqft
- Date on market: 10/16/2026
- Cumulative days on market: 34 days
- Listing terms: Cash,Cash to New Loan,Conventional
- Exclusions: All personal property.
- Road surface type: Paved
Estimated market value
Not available
Estimated sales range
Not available
Not available
Price history
| Date | Event | Price |
|---|---|---|
| 10/16/2026 | Listed for sale | $549,999+34.5%$456/sqft |
Source:  CRMLS #SR26195740 Report a problem | ||
| 6/24/2019 | Sold | $409,000$339/sqft |
Source:  CSMAOR #219003824 Report a problem | ||
Public tax history
Tax history is unavailable.
Monthly payment
Est. payment
Payment breakdown
Explore the cost of this home by adjusting the details. Changes won't be saved.Climate risks
Neighborhood: 93063

Similar homes
- $525,0003 bd3 ba1.2k sqft6491 Twin Circle Ln Unit 5, Simi Valley, CA 93063For Sale
 MLS ID #SR26173317, John Mazziotta, Pinnacle Estate Properties. CRMLS
- $549,9992 bd3 ba1.1k sqft21333 Lassen St Unit 7B, Chatsworth, CA 91311For Sale
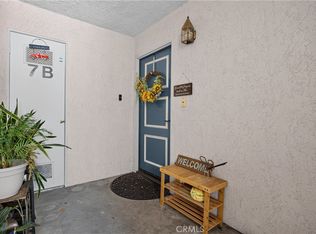 MLS ID #SR26168212, Biju Varghese, Pinnacle Estate Properties, Inc.. CRMLS
- $549,0002 bd2 ba1.1k sqft4082 Yankee Dr, Agoura Hills, CA 91301For Sale
 MLS ID #SR26238811, Parastou Asadian, Equity Union. CRMLS
- $490,0002 bd3 ba1.1k sqft1142 Tivoli Ln Unit 157, Simi Valley, CA 93065For Sale
 MLS ID #SR26191497, Laura Getzoff, RE/MAX One. CRMLS
