Welcome to Riverpark at The Collection in Oxnard, where an exceptional lifestyle awaits with shopping, restaurants, entertainment, parks, and Whole Foods all within walking distance. This beautifully maintained home offers approximately 2,004 square feet of living space, featuring three bedrooms upstairs, including a spacious primary suite with an ensuite bath, a full hallway bath, a downstairs powder room, and a convenient laundry area located in the kitchen. A standout feature of this property is the private studio apartment above the garage, offering incredible flexibility for extended family, guests, a home office, creative space, or potential rental income. Bright and inviting, the studio features a kitchenette with a full sink and tall refrigerator, newer flooring, fresh paint, and abundant natural light. The main home showcases travertine flooring throughout the living areas, granite kitchen countertops, stainless steel appliances, central air conditioning, and an owned water softener. Outside, enjoy a private courtyard designed for entertaining, complete with stamped concrete, a gas fire pit, and plenty of space to relax and gather. Located in one of Oxnard's most desirable neighborhoods near schools, greenbelts, parks, dining, shopping, and entertainment, this unique property combines comfort, convenience, and versatility.
For sale
Listed by: RE/MAX Gold Coast REALTORS • Fred Evans
$949,000
324 Kiawah River Dr, Oxnard, CA 93036
4beds
2,004sqft
:
Get pre-qualified$6,317/mo
Single Family Residence
Built in 2006
3,474 Square Feet Lot
$941,800 Zestimate®
$474/sqft
$112/mo HOA
What's special
- 33 days |
- 961 |
- 38 |
Zillow last checked:
Listing updated:
Listed by:
Fred Evans DRE #00893591 805-267-6701,
RE/MAX Gold Coast REALTORS
Source: CRMLS,MLS#: V1-37282 Originating MLS: California Regional MLS (Ventura & Pasadena-Foothills AORs)
Originating MLS: California Regional MLS (Ventura & Pasadena-Foothills AORs)Facts & features
Interior
Bedrooms & bathrooms
- Bedrooms: 4
- Bathrooms: 4
- Full bathrooms: 3
- 1/2 bathrooms: 1
Rooms
- Room types: Bonus Room, Bedroom, Guest Quarters, Primary Bedroom, Dining Room
Primary bedroom
- Features: Primary Suite
Bedroom
- Features: All Bedrooms Up
Bathroom
- Features: Tile Counters, Tub Shower
Kitchen
- Features: Granite Counters
Heating
- Forced Air, Natural Gas
Cooling
- Central Air, Dual
Appliances
- Included: Dishwasher, Electric Water Heater, Gas Cooktop, Gas Oven, Microwave, Refrigerator, Water Softener, Tankless Water Heater
- Laundry: Washer Hookup, Gas Dryer Hookup, Inside, In Kitchen
Features
- Balcony, Crown Molding, Separate/Formal Dining Room, Granite Counters, In-Law Floorplan, Storage, All Bedrooms Up, Primary Suite
- Flooring: Tile, Wood
- Has fireplace: Yes
- Fireplace features: Living Room
- Common walls with other units/homes: No Common Walls
Interior area
- Total interior livable area: 2,004 sqft
Property
Parking
- Total spaces: 2
- Parking features: Garage
- Garage spaces: 2
Features
- Levels: Two
- Stories: 2
- Entry location: Front Door
- Patio & porch: Concrete, Front Porch, Balcony
- Exterior features: Balcony
- Pool features: None
- Spa features: None
- Fencing: Partial
- Has view: Yes
- View description: None
Lot
- Size: 3,474 Square Feet
- Features: Front Yard
Details
- Additional structures: Guest House Detached
- Parcel number: 1320150055
- Special conditions: Standard
Construction
Type & style
- Home type: SingleFamily
- Architectural style: Craftsman
- Property subtype: Single Family Residence
Materials
- Stucco, Wood Siding
- Foundation: Slab
- Roof: Composition
Condition
- Additions/Alterations,Updated/Remodeled
- Year built: 2006
Utilities & green energy
- Sewer: Public Sewer
- Water: Public
- Utilities for property: Sewer Connected
Community & HOA
Community
- Features: Biking, Curbs, Dog Park, Park, Sidewalks
- Security: Carbon Monoxide Detector(s), Fire Sprinkler System, Smoke Detector(s)
- Subdivision: Riverpark - 535201
HOA
- Has HOA: Yes
- Amenities included: Call for Rules, Management, Trail(s)
- HOA fee: $73 monthly
- HOA name: Riverpark Community Association
- HOA phone: 805-984-0355
- Second HOA fee: $39 monthly
Location
- Region: Oxnard
Financial & listing details
- Price per square foot: $474/sqft
- Tax assessed value: $622,457
- Annual tax amount: $12,256
- Date on market: 6/29/2026
- Cumulative days on market: 33 days
- Listing terms: Cash,Conventional,FHA,Fannie Mae,VA Loan
- Road surface type: Paved
Estimated market value
$941,800
$895,000 - $989,000
$4,297/mo
Price history
| Date | Event | Price |
|---|---|---|
| 6/30/2026 | Listed for sale | $949,000+70.1%$474/sqft |
Source:  CRMLS #V1-37282 Report a problem CRMLS #V1-37282 Report a problem | ||
| 12/18/2018 | Sold | $558,000-1.9%$278/sqft |
Source:  SBMLS #18-3877 Report a problem SBMLS #18-3877 Report a problem | ||
| 11/16/2018 | Pending sale | $569,000$284/sqft |
Source: Coldwell Banker Property Shoppe #219073 Report a problem | ||
| 11/6/2018 | Price change | $569,000-1.7%$284/sqft |
Source: Coldwell Banker Property Shoppe #219073 Report a problem | ||
| 10/25/2018 | Listed for sale | $579,000+118.5%$289/sqft |
Source: Coldwell Banker Property Shoppe #219073 Report a problem | ||
| 8/24/2011 | Sold | $265,000+0.9%$132/sqft |
Source: Public Record Report a problem | ||
| 7/27/2011 | Price change | $262,650-5.4%$131/sqft |
Source: BIRDVIEW Technologies. Inc. #11007558 Report a problem | ||
| 7/1/2011 | Price change | $277,650+5.7%$139/sqft |
Source: BIRDVIEW Technologies. Inc. #11007558 Report a problem | ||
| 5/15/2011 | Listed for sale | $262,650-58.1%$131/sqft |
Source: BIRDVIEW Technologies. Inc. #11007558 Report a problem | ||
| 11/30/2006 | Sold | $627,500$313/sqft |
Source: Public Record Report a problem | ||
Public tax history
| Year | Property taxes | Tax assessment |
|---|---|---|
| 2025 | $12,256 +7.9% | $622,457 +2% |
| 2024 | $11,359 | $610,252 +2% |
| 2023 | $11,359 +3.2% | $598,287 +2% |
| 2022 | $11,011 +0.8% | $586,556 +2% |
| 2021 | $10,924 -6.3% | $575,055 +1% |
| 2020 | $11,664 +2.6% | $569,160 +2% |
| 2019 | $11,372 +34.4% | $558,000 +90.8% |
| 2018 | $8,464 +1.1% | $292,528 +2% |
| 2017 | $8,371 +3.2% | $286,794 +2% |
| 2016 | $8,114 +0.4% | $281,172 +1.5% |
| 2015 | $8,083 +3% | $276,950 +2% |
| 2014 | $7,845 | $271,526 +0.5% |
| 2013 | -- | $270,300 +2% |
| 2012 | -- | $265,000 -37.1% |
| 2011 | -- | $421,000 -7.5% |
| 2009 | -- | $455,000 -27.4% |
| 2007 | -- | $627,050 +1564.5% |
| 2006 | -- | $37,671 |
Find assessor info on the county website
Monthly payment
Est. payment
Payment breakdown
Explore the cost of this home by adjusting the details. Changes won't be saved.Climate risks
Neighborhood: Riverpark
Nearby schools
GreatSchools rating
- 3/10Rio Del Mar SchoolGrades: K-5Distance: 0.2 mi
- 2/10Rio Vista Middle SchoolGrades: 6-8Distance: 0.1 mi
- 5/10Rio Mesa High SchoolGrades: 9-12Distance: 1.6 mi
- $745,3003 bd3 ba2k sqft334 Kiawah River Dr, Oxnard, CA 93036Off Market

- $658,7003 bd2 ba1.5k sqft314 Kiawah River Dr, Oxnard, CA 93036Off Market
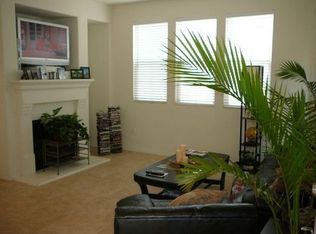
- $780,0003 bd3 ba1.5k sqft344 Kiawah River Dr, Oxnard, CA 93036Sold
- $770,5004 bd-- ba2.1k sqft304 Kiawah River Dr, Oxnard, CA 93036Off Market

- $794,4004 bd4 ba2.2k sqft323 Java Pl, Oxnard, CA 93036Off Market
- $725,5003 bd3 ba1.5k sqft313 Java Pl, Oxnard, CA 93036Off Market
- $776,0004 bd4 ba2k sqft333 Java Pl, Oxnard, CA 93036Off Market
- $780,3003 bd3 ba1.5k sqft343 Java Pl, Oxnard, CA 93036Sold
A local agent can set up tours, give advice and negotiate with sellers.
Similar homes
- $950,0004 bd3 ba2.5k sqft610 Fernwood Dr, Oxnard, CA 93030For Sale
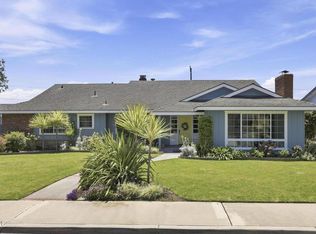 MLS ID #V1-37483, Ariel Palmieri, Coldwell Banker Realty. CRMLS
 - $1,049,9004 bd3 ba2.7k sqft1600 Mulligan St, Oxnard, CA 93036For Sale
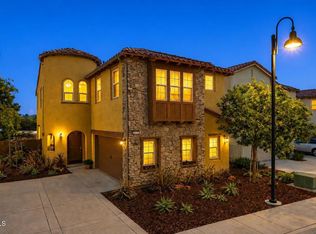 MLS ID #V1-36464, Sergio Becerra Casillas, RE/MAX Gold Coast-Beach Marina Office. CRMLS
 - $749,0003 bd4 ba2.1k sqft501 Winchester Dr, Oxnard, CA 93036For Sale
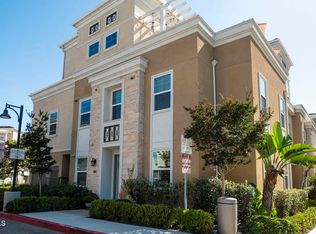 MLS ID #V1-37754, Ghada AlBawab, RE/MAX Gold Coast REALTORS. CRMLS
 - $739,9003 bd3 ba1.4k sqft232 Bolero Ln, Oxnard, CA 93036For Sale
 MLS ID #V1-37070, Kristy Glinski, Keller Williams Westlake. CRMLS
 - $720,0003 bd3 ba2k sqft3027 N Oxnard Blvd, Oxnard, CA 93036For SaleMLS ID #V1-37184, Grace Lindgren, Coldwell Banker Realty. CRMLS
- $710,0003 bd3 ba2k sqft731 Forest Park Blvd, Oxnard, CA 93036For SaleMLS ID #V1-37222, Elizabeth Eversen, Equity Union. CRMLS
- $949,0003 bd3 ba1.7k sqft2302 Panda Pl, Ventura, CA 93003For SaleMLS ID #V1-36789, Fred Evans, RE/MAX Gold Coast REALTORS. CRMLS
- $979,9004 bd3 ba2.2k sqft641 Saratoga Ave, Ventura, CA 93003For SaleMLS ID #V1-36011, Doug Needham, Coastal View Property. CRMLS
- $739,9003 bd4 ba2.1k sqft613 Winchester Dr, Oxnard, CA 93036For SaleMLS ID #V1-37393, Sergio Becerra Casillas, RE/MAX Gold Coast-Beach Marina Office. CRMLS
- $979,0005 bd4 ba3k sqft9389 Santa Maria St, Ventura, CA 93004For SaleMLS ID #V1-37092, Rick Pena, RE/MAX Gold Coast REALTORS. CRMLS
- $990,0003 bd3 ba2k sqft799 Saratoga Ave, Ventura, CA 93003For SaleMLS ID #V1-37399, Jena Harris, Village Properties. CRMLS
- $930,0002 bd2 ba1.5k sqft2886 Golf Villa Way, Camarillo, CA 93010For SaleMLS ID #V1-37783, Keith Geller, Realty Network. CRMLS
- $929,0004 bd3 ba2.4k sqft10824 Red Bluff Rd, Ventura, CA 93004For SaleMLS ID #V1-36952, Jose Luiz Morales, eXp Realty of California Inc. CRMLS
- $975,0004 bd3 ba2.3k sqft1239 Bayside Ln, Oxnard, CA 93035For SaleMLS ID #V1-37387, Nancy Villasenor, Riverpark Realty. CRMLS
- $950,0004 bd2 ba1.6k sqft1000 Cadway St, Santa Paula, CA 93060For SaleMLS ID #V1-37813, Mary Gonzalez, Expert's Of Real Estate. CRMLS
- $965,0004 bd3 ba1.7k sqft1034 E Red Oak Pl, Camarillo, CA 93010For SaleMLS ID #V1-37293, Debbie Shaver, eXp Realty. CRMLS
- $999,0005 bd3 ba1.9k sqft8830 Ogden St, Ventura, CA 93004For SaleMLS ID #V1-36156, Melissa Hunter, eXp Realty of California Inc. CRMLS
- $789,0003 bd3 ba2.1k sqft2820 Wagon Wheel Rd #403, Oxnard, CA 93036For SaleMLS ID #V1-35215, Thomas Hickey, Surfside-Anacapa Real Estate. CRMLS
- $999,0003 bd2 ba1.3k sqft321 Pajaro Ave, Ventura, CA 93004For SaleMLS ID #226003460, Anita Seyedi, Berkshire Hathaway HomeServices. CSMAOR
- $1,169,9004 bd3 ba2.1k sqft10474 Mammoth St, Ventura, CA 93004For SaleMLS ID #V1-37549, Noel Nunez, Tri County Realty. CRMLS
Local buyer's agents are ready to help
