Subject to cancellation of existing escrow. A second opportunity for this wonderful home, back on the market through no fault of the Seller or property. Home and termite inspections have already been completed. Reports are available for review.Exceptional from the moment you arrive, this RiverPark townhome has been thoughtfully enhanced with designer upgrades and custom finishes that elevate it well beyond the expected. Natural light fills the open floor plan, highlighting newer luxury vinyl flooring, fresh interior paint, updated lighting, and numerous improvements throughout. The kitchen features granite countertops, newer stainless steel appliances, abundant cabinetry, custom drawer upgrades, and generous workspace, all while remaining connected to the main living and dining areas.Upstairs, a versatile loft offers flexible space for a home office, media room, fitness area, playroom, or whatever best suits your lifestyle.The primary suite is one of the home's defining features. More than $20,000 was invested in built-in cabinetry, including a California Closets walk-in closet, a full-wall built-in dresser, and additional linen storage, a level of craftsmanship and customization rarely found in comparable homes. The ensuite bath features a dual-sink vanity, soaking tub, walk-in shower, and a private water closet. Thoughtful enhancements extend beyond the primary suite, including a remodeled powder room, updated ceiling fans, new blinds, smart locks, and practical storage solutions. The attached two-car garage is equally well appointed with Tesla charging capability and overhead storage racks.Enjoy Southern California's indoor-outdoor lifestyle from the welcoming front porch or the private courtyard, perfect for morning coffee, outdoor dining, or relaxing at the end of the day.Life in RiverPark is hard to beat. Parks, walking trails, schools, and The Collection are all nearby, placing shopping, dining, entertainment, fitness studios, and a movie theater just moments from your doorstep. Convenient freeway access makes commuting easy.From the professionally customized primary suite to the thoughtful upgrades found throughout, this home simply offers more--more style, more functionality, and more value than you'll expect.
Pending
Listed by: Equity Union • Elizabeth Eversen • 805-815-1976
Price cut: $15K (8/1)
$710,000
731 Forest Park Blvd, Oxnard, CA 93036
3beds
2,031sqft
Townhouse
Built in 2012
1,239 Square Feet Lot
$-- Zestimate®
$350/sqft
$296/mo HOA
What's special
- 67 days
- 185
- 1
Zillow last checked:
Listing updated:
Listed by:
Elizabeth Eversen DRE #01912095 805-815-1976,
Equity Union
Source: CRMLS,MLS#: V1-37222 Originating MLS: California Regional MLS (Ventura & Pasadena-Foothills AORs)
Originating MLS: California Regional MLS (Ventura & Pasadena-Foothills AORs)Facts & features
Interior
Bedrooms & bathrooms
- Bedrooms: 3
- Bathrooms: 3
- Full bathrooms: 2
- 1/2 bathrooms: 1
- Main level bathrooms: 1
Rooms
- Room types: Bedroom, Kitchen, Laundry, Loft, Living Room, Primary Bedroom, Other, Dining Room
Primary bedroom
- Features: Primary Suite
Bedroom
- Features: All Bedrooms Up
Bathroom
- Features: Bathtub, Dual Sinks, Enclosed Toilet, Soaking Tub, Walk-In Shower
Kitchen
- Features: Granite Counters, Kitchen Island, Kitchen/Family Room Combo, Self-closing Drawers
Other
- Features: Walk-In Closet(s)
Heating
- Central
Cooling
- None
Appliances
- Included: Dishwasher, Gas Cooktop, Microwave, Water Heater
- Laundry: Inside, Laundry Room, Upper Level
Features
- Breakfast Bar, Ceiling Fan(s), Separate/Formal Dining Room, Granite Counters, High Ceilings, Open Floorplan, Pantry, All Bedrooms Up, Loft, Primary Suite, Walk-In Closet(s)
- Flooring: Vinyl
- Windows: Double Pane Windows
- Has fireplace: No
- Fireplace features: None
- Common walls with other units/homes: 1 Common Wall
Interior area
- Total interior livable area: 2,031 sqft
Video & virtual tour
Property
Parking
- Total spaces: 2
- Parking features: Direct Access, Garage, On Street, Side By Side
- Attached garage spaces: 2
Features
- Levels: Two
- Stories: 2
- Patio & porch: Concrete, Patio
- Pool features: None
- Spa features: None
Lot
- Size: 1,239 Square Feet
- Features: Sprinklers None, Walkstreet
Details
- Parcel number: 1320271465
- Special conditions: Standard
Construction
Type & style
- Home type: Townhouse
- Property subtype: Townhouse
- Attached to another structure: Yes
Materials
- Stucco
Condition
- Updated/Remodeled,Turnkey
- Year built: 2012
Details
- Builder name: Shea
Utilities & green energy
- Electric: 220 Volts in Garage
- Sewer: Public Sewer
- Water: Public
Community & HOA
Community
- Features: Curbs, Dog Park, Park, Street Lights, Sidewalks
- Security: Security System, Carbon Monoxide Detector(s), Smoke Detector(s)
- Subdivision: Riverpark - 535201
HOA
- Has HOA: Yes
- HOA fee: $257 monthly
- HOA name: Market Street
- HOA phone: 805-984-0355
- Second HOA fee: $39 monthly
- Second HOA name: Riverpark
- Second HOA phone: 805-984-0355
Location
- Region: Oxnard
Financial & listing details
- Price per square foot: $350/sqft
- Tax assessed value: $461,851
- Date on market: 6/26/2026
- Cumulative days on market: 67 days
- Listing terms: Cash,Conventional,FHA,VA Loan
- Road surface type: Paved
Estimated market value
Not available
Estimated sales range
Not available
Not available
Price history
| Date | Event | Price |
|---|---|---|
| 8/26/2026 | Pending sale | $710,000$350/sqft |
Source:  CRMLS #V1-37222 Report a problem CRMLS #V1-37222 Report a problem | ||
| 8/21/2026 | Listed for sale | $710,000$350/sqft |
Source: CRMLS #V1-37222 Report a problem | ||
| 8/6/2026 | Contingent | $710,000$350/sqft |
Source: CRMLS #V1-37222 Report a problem | ||
| 8/1/2026 | Price change | $710,000-2.1%$350/sqft |
Source: CRMLS #V1-37222 Report a problem | ||
| 6/26/2026 | Listed for sale | $725,000+89.5%$357/sqft |
Source: CRMLS #V1-37222 Report a problem | ||
| 12/10/2015 | Sold | $382,500+24.8%$188/sqft |
Source: Public Record Report a problem | ||
| 11/27/2012 | Sold | $306,500$151/sqft |
Source: Public Record Report a problem | ||
Public tax history
| Year | Property taxes | Tax assessment |
|---|---|---|
| 2026 | -- | $461,851 +2% |
| 2025 | $10,333 +8.7% | $452,796 +2% |
| 2024 | $9,506 | $443,918 +2% |
| 2023 | $9,506 +3% | $435,214 +2% |
| 2022 | $9,233 +1% | $426,681 +2% |
| 2021 | $9,142 -7.7% | $418,315 +1% |
| 2020 | $9,906 +2.2% | $414,028 +2% |
| 2019 | $9,695 -1.7% | $405,910 +2% |
| 2018 | $9,861 +1.3% | $397,952 +2% |
| 2017 | $9,738 +3.3% | $390,150 +2% |
| 2016 | $9,432 +8.6% | $382,500 +21.9% |
| 2015 | $8,684 +3.1% | $313,761 +2% |
| 2014 | $8,424 | $307,617 +0.5% |
| 2013 | -- | $306,229 +141.1% |
| 2012 | -- | $127,029 +2% |
| 2011 | -- | $124,539 |
Find assessor info on the county website
Monthly payment
Est. payment
Payment breakdown
Explore the cost of this home by adjusting the details. Changes won't be saved.Climate risks
Neighborhood: Riverpark


Similar homes
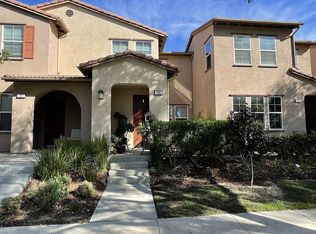
- $719,0003 bd4 ba2.3k sqft409 Forest Park Blvd, Oxnard, CA 93036For Sale
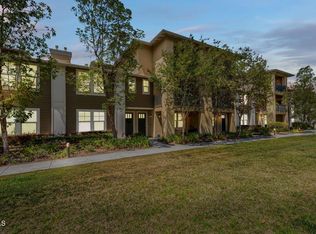 MLS ID #V1-38537, Jose Luiz Morales, eXp Realty of California Inc. CRMLS
 - $730,0003 bd4 ba2.1k sqft613 Winchester Dr, Oxnard, CA 93036For Sale
 MLS ID #V1-37393, Sergio Becerra Casillas, RE/MAX Gold Coast-Beach Marina Office. CRMLS
 - $699,0003 bd3 ba2k sqft2810 Wagon Wheel Rd #402, Oxnard, CA 93036For Sale
 MLS ID #V1-37452, Tammie Lee Coulter, eXp Realty. CRMLS
 - $699,0003 bd3 ba2.1k sqft2870 Wagon Wheel Rd #203, Oxnard, CA 93036For Sale
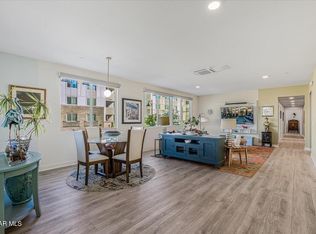 MLS ID #226000079, Ricardo Salazar, eXp Realty of California Inc. CSMAOR
Local buyer's agents are ready to help
