Welcome to the penthouse at Oxford Flats in the highly desirable Wagon Wheel Community! Built in 2020, this beautifully updated 3-bedroom, 2.5-bathroom home offers 2,087 SF of stylish living space in one of Oxnard's most convenient and exciting locations.From the moment you enter, you'll appreciate the thoughtful upgrades, including dual-pane windows, recessed lighting, wood-like flooring throughout the main living areas, and plushluxury carpet in the bedrooms. The gourmet kitchen is the heart of the home, featuring a large center island, pantry, stainless steel appliances, pendant lighting, and beautiful mountain views. The spacious primary suite offers a relaxing retreat with a ceiling fan, dual sinks, and a generous walk-in closet. Additional features include storage closet, 2 parking spaces in garage, a tanklesswater heater and a full water treatment system. The Wagon Wheel Community offers wonderful amenities, including a playground, grassy areas, volleyball courts, ping pong tables, walking path, workout equipment, and more. You'll also love being just minutes from The Collection, with shopping, Whole Foods, Target, REI, movie theaters, and popular restaurants such as Lazy Dog, Yard House, and more. Local favorites likeWagon Wheel Brewery, Honeybee Coffee, a nail salon, and a convenience store are also close by. Ideally located for commuters traveling to Los Angeles or Santa Barbara, and just approximately15 minutes from the beach, this home offers the perfect blend of convenience, lifestyle, and coastal living. Enjoy penthouse living in a vibrant community where shopping, dining,entertainment, and everyday conveniences are all right at your fingertips!
For sale
Listed by: eXp Realty • Tammie Lee Coulter • 805-207-3941
$699,000
2810 Wagon Wheel Rd #402, Oxnard, CA 93036
3beds
2,087sqft
Condominium
Built in 2020
-- sqft lot
$-- Zestimate®
$335/sqft
$578/mo HOA
What's special
- 79 days
- 464
- 28
Zillow last checked:
Listing updated:
Listed by:
Tammie Lee Coulter DRE #01877954 805-207-3941,
eXp Realty,
Cassie Stonefelt DRE #01900151 805-612-0123,
eXp Realty
Source: CRMLS,MLS#: V1-37452 Originating MLS: California Regional MLS (Ventura & Pasadena-Foothills AORs)
Originating MLS: California Regional MLS (Ventura & Pasadena-Foothills AORs)Facts & features
Interior
Bedrooms & bathrooms
- Bedrooms: 3
- Bathrooms: 3
- Full bathrooms: 2
- 1/2 bathrooms: 1
Rooms
- Room types: Kitchen, Living Room, Primary Bedroom, Other, Pantry
Primary bedroom
- Features: Primary Suite
Other
- Features: Walk-In Closet(s)
Pantry
- Features: Walk-In Pantry
Heating
- Central
Cooling
- Central Air
Appliances
- Included: Dishwasher, Gas Range, Microwave, Refrigerator, Tankless Water Heater
- Laundry: Laundry Room
Features
- Primary Suite, Walk-In Pantry, Walk-In Closet(s)
- Flooring: See Remarks
- Has fireplace: No
- Fireplace features: None
- Common walls with other units/homes: 2+ Common Walls
Interior area
- Total interior livable area: 2,087 sqft
Property
Parking
- Total spaces: 2
- Parking features: Door-Single, Garage, Community Structure, See Remarks
- Garage spaces: 2
Features
- Levels: One
- Stories: 1
- Patio & porch: Terrace
- Pool features: None
- Spa features: None
- Fencing: None
- Has view: Yes
- View description: Mountain(s)
Lot
- Features: Sprinklers None
Details
- Parcel number: 1390460065
- Special conditions: Standard
Construction
Type & style
- Home type: Condo
- Property subtype: Condominium
- Attached to another structure: Yes
Condition
- Year built: 2020
Utilities & green energy
- Sewer: Public Sewer
- Water: Public
Community & HOA
Community
- Features: Biking, Park, Sidewalks
HOA
- Has HOA: Yes
- Amenities included: Call for Rules, Maintenance Grounds, Picnic Area, Playground, Trash
- HOA fee: $482 monthly
- HOA name: Oxford Flats
- HOA phone: 805-642-2400
- Second HOA fee: $96 monthly
Location
- Region: Oxnard
Financial & listing details
- Price per square foot: $335/sqft
- Tax assessed value: $675,294
- Date on market: 7/8/2026
- Cumulative days on market: 79 days
- Listing terms: Cash,Conventional,VA Loan
Estimated market value
Not available
Estimated sales range
Not available
Not available
Price history
| Date | Event | Price |
|---|---|---|
| 8/13/2026 | Listed for sale | $699,000$335/sqft |
Source: eXp Realty #V1-37452 Report a problem | ||
| 7/29/2026 | Contingent | $699,000$335/sqft |
Source: eXp Realty #V1-37452 Report a problem | ||
| 7/8/2026 | Listed for sale | $699,000-3.6%$335/sqft |
Source:  CRMLS #V1-37452 Report a problem CRMLS #V1-37452 Report a problem | ||
| 7/25/2025 | Listing removed | $724,990-2%$347/sqft |
Source:  SDMLS #V1-29465 Report a problem SDMLS #V1-29465 Report a problem | ||
| 6/27/2025 | Listed for sale | $739,990$355/sqft |
Source: SDMLS #V1-29465 Report a problem | ||
Public tax history
| Year | Property taxes | Tax assessment |
|---|---|---|
| 2026 | -- | $675,294 +2% |
| 2025 | $12,773 +1.7% | $662,053 +2% |
| 2024 | $12,564 | $649,072 +2% |
| 2023 | $12,564 +2.6% | $636,346 +2% |
| 2022 | $12,247 +0.6% | $623,869 +2% |
| 2021 | $12,173 +40.3% | $611,637 +81.9% |
| 2020 | $8,675 | $336,257 |
Find assessor info on the county website
Monthly payment
Est. payment
Payment breakdown
Explore the cost of this home by adjusting the details. Changes won't be saved.Climate risks
Neighborhood: South Bank
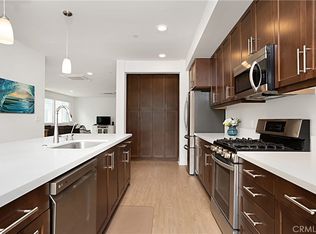
- $699,0003 bd3 ba2.1k sqft2810 Wagon Wheel Rd #303, Oxnard, CA 93036Sold
- $841,0004 bd2 ba2.3k sqft2810 Wagon Wheel Rd #404, Oxnard, CA 93036Off Market
- $716,0003 bd3 ba2k sqft2810 Wagon Wheel Rd #202, Oxnard, CA 93036Off Market
- $742,8003 bd2 ba2.1k sqft2810 Wagon Wheel Rd #403, Oxnard, CA 93036Off Market
Similar homes
- $699,0003 bd3 ba2.1k sqft2870 Wagon Wheel Rd #203, Oxnard, CA 93036For Sale
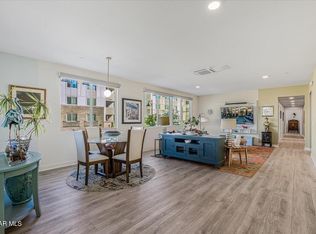 MLS ID #226000079, Ricardo Salazar, eXp Realty of California Inc. CSMAOR
 - $719,0003 bd4 ba2.3k sqft409 Forest Park Blvd, Oxnard, CA 93036For Sale
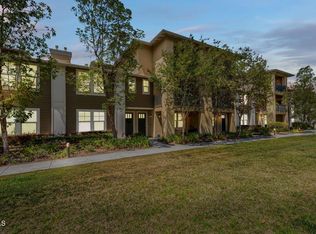 MLS ID #V1-38537, Jose Luiz Morales, eXp Realty of California Inc. CRMLS
 - $775,0003 bd3 ba2.3k sqft2800 Wagon Wheel Rd #304, Oxnard, CA 93036For Sale
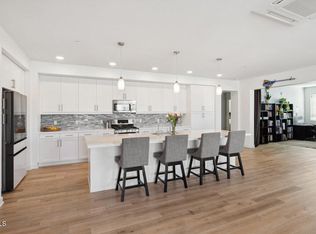 MLS ID #V1-35332, Ainslee Charles, BHGRE Property Shoppe. CRMLS
 - $730,0003 bd4 ba2.1k sqft613 Winchester Dr, Oxnard, CA 93036For Sale
 MLS ID #V1-37393, Sergio Becerra Casillas, RE/MAX Gold Coast-Beach Marina Office. CRMLS
