$10,000 BUYER INCENTIVE! Seller is offering up to $10,000 toward buyer's closing costs and/or an interest rate buydown. Here's your opportunity to own one of the most ideally located townhomes at Teso Robles community in Mission Oaks with a LOW HOA! This desirable two-story, end-unit townhome, offers added privacy, end-unit townhome offers added privacy, an abundance of natural light and easy access to the community's impressive amenities. Step inside to a bright and inviting 3-bedroom, 2.5-bath home featuring an open-concept design, tall ceilings and beautiful wood-like flooring that flows throughout the main living areas. The spacious kitchen opens seamlessly to the dining and living spaces, creating the perfect setting for entertaining, gathering with family or simply relaxing at home, and features granite countertops, stainless steel appliances, generous cabinetry and plenty of workspace. Upstairs, retreat to the spacious primary suite complete with a large walk-in closet and private bath featuring dual sinks and a walk-in shower. Two additional bedrooms provide plenty of flexibility for family, guests or a home office, while the conveniently located upstairs laundry makes everyday living that much easier. An attached two-car garage provides ample room for vehicles and additional storage. Outside your front door, enjoy the resort-style amenities Teso Robles is known for, including a beautiful clubhouse and recreation center, fitness room, relaxing spa, BBQ areas, playground and dog park. Even better, restaurants, shopping, movie theaters, parks and recreational trails are all nearby, making this an incredibly convenient place to call home. With its prime end-unit location, open and airy floor plan, modern finishes and fantastic community amenities, this home offers an exciting opportunity to make Teso Robles your own. Property is a short sale and sale is subject to lender approval.
For sale
Listed by: eXp Realty of California • Blanca Dover • 805-427-5646
$715,000
5040 Robles St, Camarillo, CA 93012
3beds
1,413sqft
Townhouse
Built in 2019
1,413 Square Feet Lot
$709,300 Zestimate®
$506/sqft
$310/mo HOA
What's special
- 49 days
- 343
- 21
Zillow last checked:
Listing updated:
Listed by:
Blanca Dover DRE #01503720 805-427-5646,
eXp Realty of California,
Priscilla Taylor DRE #02082168 805-758-7226,
eXp Realty of California
Source: CRMLS,MLS#: V1-38499 Originating MLS: California Regional MLS (Ventura & Pasadena-Foothills AORs)
Originating MLS: California Regional MLS (Ventura & Pasadena-Foothills AORs)Facts & features
Interior
Bedrooms & bathrooms
- Bedrooms: 3
- Bathrooms: 3
- Full bathrooms: 2
- 1/2 bathrooms: 1
Rooms
- Room types: Bedroom, Family Room, Laundry, Primary Bathroom, Primary Bedroom, Other
Primary bedroom
- Features: Primary Suite
Bedroom
- Features: All Bedrooms Up
Bathroom
- Features: Bathtub, Dual Sinks, Tub Shower, Walk-In Shower
Kitchen
- Features: Kitchen/Family Room Combo, Stone Counters
Other
- Features: Walk-In Closet(s)
Heating
- Central
Cooling
- Central Air
Appliances
- Included: 6 Burner Stove, Dishwasher, Microwave, Water Heater
- Laundry: Washer Hookup, Inside, Laundry Closet
Features
- Ceiling Fan(s), High Ceilings, Open Floorplan, Pantry, Stone Counters, Recessed Lighting, Two Story Ceilings, All Bedrooms Up, Primary Suite, Walk-In Closet(s)
- Flooring: Tile, Wood
- Windows: Double Pane Windows, Plantation Shutters
- Has fireplace: No
- Fireplace features: None
- Common walls with other units/homes: 1 Common Wall,End Unit,No One Above,No One Below
Interior area
- Total interior livable area: 1,413 sqft
Video & virtual tour
Property
Parking
- Total spaces: 2
- Parking features: Direct Access, Garage
- Attached garage spaces: 2
Features
- Levels: Two
- Stories: 2
- Patio & porch: None
- Pool features: None
- Has spa: Yes
- Spa features: Association, Community
- Fencing: None
- Has view: Yes
- View description: Park/Greenbelt, Mountain(s)
Lot
- Size: 1,413 Square Feet
- Features: Front Yard
Details
- Parcel number: 1600480335
- Special conditions: Short Sale
Construction
Type & style
- Home type: Townhouse
- Property subtype: Townhouse
- Attached to another structure: Yes
Materials
- Drywall, Stucco
- Foundation: Slab
- Roof: Tile
Condition
- Year built: 2019
Utilities & green energy
- Sewer: Public Sewer
- Water: Public
- Utilities for property: Electricity Connected, Natural Gas Connected, Sewer Connected
Community & HOA
Community
- Features: Curbs, Street Lights, Suburban, Sidewalks
- Security: Carbon Monoxide Detector(s), Smoke Detector(s)
HOA
- Has HOA: Yes
- Amenities included: Outdoor Cooking Area, Playground
- HOA fee: $310 monthly
- HOA name: Tesa Robles Camarillo
- HOA phone: 805-642-6160
Location
- Region: Camarillo
Financial & listing details
- Price per square foot: $506/sqft
- Tax assessed value: $756,370
- Date on market: 9/1/2026
- Cumulative days on market: 49 days
- Listing terms: Cash,Conventional,FHA,Submit,VA Loan
- Road surface type: Paved
Estimated market value
$709,300
$674,000 - $745,000
$3,495/mo
Price history
| Date | Event | Price |
|---|---|---|
| 9/1/2026 | Listed for sale | $715,000-1.7%$506/sqft |
Source:  CRMLS #V1-38499 Report a problem CRMLS #V1-38499 Report a problem | ||
| 4/17/2024 | Sold | $727,000+1%$515/sqft |
Source: CRMLS #CV23177866 Report a problem | ||
| 2/15/2024 | Pending sale | $720,000$510/sqft |
Source: CRMLS #CV23177866 Report a problem | ||
| 1/3/2024 | Listed for sale | $720,000$510/sqft |
Source: CRMLS #CV23177866 Report a problem | ||
| 12/4/2023 | Pending sale | $720,000$510/sqft |
Source: CRMLS #CV23177866 Report a problem | ||
| 11/24/2023 | Price change | $720,000-0.7%$510/sqft |
Source: CRMLS #CV23177866 Report a problem | ||
| 9/23/2023 | Listed for sale | $725,000$513/sqft |
Source: CRMLS #CV23177866 Report a problem | ||
Public tax history
| Year | Property taxes | Tax assessment |
|---|---|---|
| 2026 | -- | $756,370 +2% |
| 2025 | $8,325 +19% | $741,540 +15% |
| 2024 | $6,995 | $645,048 +2% |
| 2023 | $6,995 +0.3% | $632,400 +2% |
| 2022 | $6,973 +10.7% | $620,000 +9% |
| 2021 | $6,298 +0.3% | $569,049 +1% |
| 2020 | $6,276 +297.4% | $563,216 +319.6% |
| 2019 | $1,579 +30.3% | $134,236 +33.9% |
| 2018 | $1,212 | $100,232 |
Find assessor info on the county website
Monthly payment
Est. payment
Payment breakdown
Explore the cost of this home by adjusting the details. Changes won't be saved.Climate risks
Neighborhood: 93012
Nearby schools
Schools provided by the listing agent
- High: Adolfo Camarillo Hig
Source: CRMLS. This data may not be complete. We recommend contacting the local school district to confirm school assignments for this home.

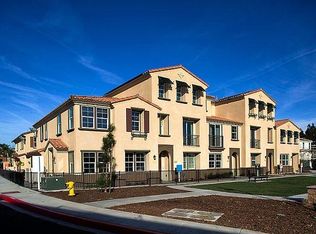
Similar homes
- $745,0003 bd4 ba2k sqft5075 Manzano St, Camarillo, CA 93012For Sale
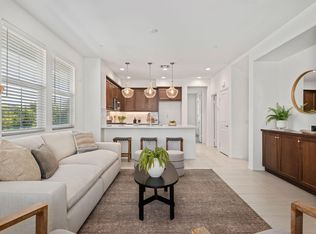 MLS ID #26-3071, Hitchcock & Associates. SBMLS
 - $677,0003 bd4 ba1.6k sqft4505 Via Del Sol, Camarillo, CA 93012For Sale
 MLS ID #V1-39249, Sandy Mathers, Century 21 Masters. CRMLS
 - $645,0003 bd3 ba1.5k sqft209 Riverdale Ct APT 558, Camarillo, CA 93012For Sale
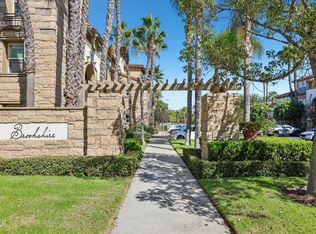 MLS ID #V1-39159, Blanca Dover, eXp Realty of California. CRMLS
 - $624,9002 bd3 ba1.1k sqft231 Calle Orovista, Camarillo, CA 93012For Sale
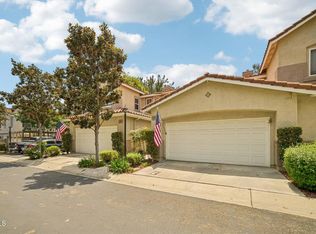 MLS ID #V1-37345, Joe Markiewicz, Coldwell Banker Realty. CRMLS
