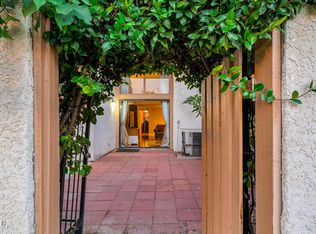
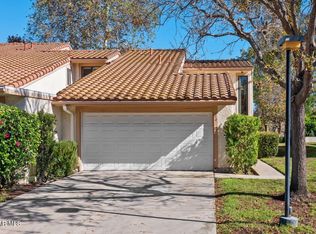
MODEL-HOME BEAUTY. THOUGHTFUL UPGRADES. EXCEPTIONAL CARE! THE IMPROVEMENTS YOU DON'T SEE ARE JUST AS IMPRESSIVE! Beyond its model-home presentation, this immaculate Amberwood home reflects more than 20 years of attentive ownership and thoughtful upgrades. The entire HVAC system, including the A/C unit, furnace and air ducts, was replaced in 2015 as part of an extensive remodel that also included double-pane windows and sliding doors, and custom California Closets storage. More recently, a new water heater with expansion tank and leak sensor, plus a Halo Ultimate whole-house water filtration system, were installed in March 2026. The insulated garage door, replaced in 2025, features quiet-glide rollers, MyQ smart technology and battery backup; the attached garage also boasts epoxy flooring. Additional improvements include replaced attic insulation, two attic ventilation fans, an updated electrical fuse box, enhanced lighting with dimmers, and front and rear balconies replaced by the HOA in 2026. The redesigned kitchen combines beauty and function: the original pantry was transformed into additional counter space and cabinetry with pull-out drawers, while a new pantry beside the refrigerator and nearby hallway storage maximize organization. Quartz countertops, white cabinetry, stainless-steel appliances, a breakfast bar and recessed lighting complete the space. The remodeled primary bathroom features dual sinks and a spacious walk-in shower in place of the original tub. New bathroom faucets and showerheads in 2026 add another finishing touch. Soaring ceilings, warm wood flooring and a striking stone fireplace create an inviting atmosphere, while the private patio offers space to relax or entertain. Enjoy the community pool and spa. BEAUTIFUL ON THE SURFACE. THOUGHTFULLY IMPROVED BEYOND WHAT YOU SEE! BUYER FINANCING OPPORTUNITY! City National Bank's RBC U.S. Mortgage Welcome Home Program offers up to $20,000 in grant assistance toward a down payment, closing costs, or an interest-rate buydown for eligible buyers and properties. Program restrictions and lender approval apply. Flyer available.
For sale
Listed by: eXp Realty • Betty Fernandez • 805-766-1495
Price cut: $10K (11/3)
$719,000
2029 Shoemaker Ln, Thousand Oaks, CA 91320
3beds
1,662sqft
Townhouse
Built in 1980
-- sqft lot
$-- Zestimate®
$433/sqft
$520/mo HOA
What's special
- 64 days
- 431
- 26
Zillow last checked:
Listing updated:
Listed by:
Betty Fernandez DRE #01452802 805-766-1495,
eXp Realty
Source: CRMLS,MLS#: V1-38723 Originating MLS: California Regional MLS (Ventura & Pasadena-Foothills AORs)
Facts & features
Interior
Bedrooms & bathrooms
- Bedrooms: 3
- Bathrooms: 3
- Full bathrooms: 1
- 3/4 bathrooms: 1
- 1/2 bathrooms: 1
Rooms
- Room types: Bedroom, Entry/Foyer, Kitchen, Living Room
Bedroom
- Features: All Bedrooms Up
Heating
- Fireplace(s)
Cooling
- Central Air
Appliances
- Laundry: In Garage
Features
- Balcony, Ceiling Fan(s), High Ceilings, Pantry, Quartz Counters, All Bedrooms Up
- Has fireplace: Yes
- Fireplace features: Living Room
- Common walls with other units/homes: 2+ Common Walls,No One Above
Interior area
- Total interior livable area: 1,662 sqft
Video & virtual tour
Property
Parking
- Total spaces: 2
- Parking features: Garage - Attached
- Attached garage spaces: 2
Features
- Levels: Two
- Stories: 2
- Pool features: None, Association
- Spa features: None
Lot
- Features: Sprinklers None
Details
- Parcel number: 6670150835
- Special conditions: Standard
Construction
Type & style
- Home type: Townhouse
- Property subtype: Townhouse
- Attached to another structure: Yes
Condition
- Year built: 1980
Utilities & green energy
- Sewer: Public Sewer
- Water: Public
Community & HOA
Community
- Features: Curbs, Street Lights
- Subdivision: Amberwood-368
HOA
- Has HOA: Yes
- Amenities included: Call for Rules, Maintenance Grounds, Pool, Pet Restrictions, Spa/Hot Tub
- Services included: Pest Control
- HOA fee: $520 monthly
- HOA name: Amberwood Condomium HOA
- HOA phone: 626-967-7921
Location
- Region: Thousand Oaks
Financial & listing details
- Price per square foot: $433/sqft
- Tax assessed value: $709,487
- Date on market: 9/17/2026
- Cumulative days on market: 64 days
- Listing terms: Cash,Conventional
- Inclusions: Negotiable. Furniture for sale except primary bedroom, dining room table and chairs, and sofa.
Estimated market value
Not available
Estimated sales range
Not available
Not available
Price history
| Date | Event | Price |
|---|---|---|
| 11/3/2026 | Price change | $719,000-1.4%$433/sqft |
Source:  CRMLS #V1-38723 Report a problem | ||
| 10/15/2026 | Price change | $729,000-2.7%$439/sqft |
Source: CRMLS #V1-38723 Report a problem | ||
| 10/7/2026 | Listed for sale | $749,000$451/sqft |
Source: CRMLS #V1-38723 Report a problem | ||
| 10/7/2026 | Contingent | $749,000$451/sqft |
Source: CRMLS #V1-38723 Report a problem | ||
| 10/1/2026 | Price change | $749,000-2.6%$451/sqft |
Source: eXp Realty #V1-38723 Report a problem | ||
| 9/17/2026 | Listed for sale | $769,000+51.1%$463/sqft |
Source: CRMLS #V1-38723 Report a problem | ||
| 1/11/2006 | Sold | $509,000+42.6%$306/sqft |
Source: Public Record Report a problem | ||
| 9/23/2003 | Sold | $357,000+164.4%$215/sqft |
Source: Public Record Report a problem | ||
| 2/7/1996 | Sold | $135,000$81/sqft |
Source: Public Record Report a problem | ||
Public tax history
| Year | Property taxes | Tax assessment |
|---|---|---|
| 2026 | -- | $709,487 +2% |
| 2025 | $7,761 +7.4% | $695,576 +2% |
| 2024 | $7,224 | $681,938 +4% |
| 2023 | $7,224 +9.2% | $656,000 +9.9% |
| 2022 | $6,614 +17.8% | $597,000 +19.2% |
| 2021 | $5,616 +15.2% | $501,000 +7.5% |
| 2020 | $4,876 -0.6% | $466,000 -1.3% |
| 2019 | $4,904 -0.8% | $472,000 -0.8% |
| 2018 | $4,942 +5.8% | $476,000 +5.8% |
| 2017 | $4,672 -1.5% | $450,000 +1.1% |
| 2016 | $4,742 +16.8% | $445,000 +16.8% |
| 2015 | $4,058 +12.6% | $381,000 +13.4% |
| 2014 | $3,606 | $336,000 +19.1% |
| 2013 | -- | $282,000 -4.4% |
| 2012 | -- | $295,000 -5.8% |
| 2011 | -- | $313,000 -15.9% |
| 2009 | -- | $372,000 -28.3% |
| 2007 | -- | $519,180 +39.8% |
| 2006 | -- | $371,422 +2% |
| 2005 | -- | $364,140 +135.2% |
| 2003 | -- | $154,841 +2% |
| 2002 | -- | $151,806 +2% |
| 2001 | $1,523 +2.7% | $148,831 +2% |
| 2000 | $1,482 | $145,914 |
Find assessor info on the county website
Monthly payment
Est. payment
Payment breakdown
Explore the cost of this home by adjusting the details. Changes won't be saved.Climate risks
Neighborhood: Newbury Park
Nearby schools
Schools provided by the listing agent
- Elementary: Walnut
- Middle: Sequoia
- High: Newbury Park
Source: CRMLS. This data may not be complete. We recommend contacting the local school district to confirm school assignments for this home.


Similar homes
- $745,0003 bd3 ba1.5k sqft1572 Silver Shadow Dr, Thousand Oaks, CA 91320For Sale
 MLS ID #26999083, Maura Kaplan DRE # 02209567, Compass. CLAW
- $688,0003 bd2 ba1.7k sqft292 San Vincente Cir, Thousand Oaks, CA 91320For Sale
 MLS ID #V1-39858, Davis Bartels, Pinnacle Estate Properties, In. CRMLS
- $599,0003 bd2 ba1.2k sqft1274 Alessandro Dr, Thousand Oaks, CA 91320For Sale
 MLS ID #226005198, Tyler Smith, Christie's International Real Estate Southern California. CSMAOR
- $649,0002 bd2 ba1.3k sqft160 Padua Cir, Thousand Oaks, CA 91320For Sale
 MLS ID #226005272, Christina Henteleff, Coldwell Banker Realty. CSMAOR
