Skip main navigation
Sold for $757,000
  • $757,000

    2045 Shoemaker Ln, Thousand Oaks, CA 91320

    3beds
    1,662sqft
    Townhouse
    Built in 1980
    871.2 Square Feet Lot
    $763,400 Zestimate®
    $455/sqft
    $3,920 Estimated rent

    Home value

    $763,400

    $695,000 - $840,000

    $3,920/mo

    Zestimate® history
    Loading
    Loading...

    Owner options

    List your home for rent

    $3,920/mo

    Rent Zestimate®

    Find your next renter with Zillow Rental Manager. Plus, with online applications, you can quickly screen prospective tenants – for free.

    Learn more

    $3,920/mo

    Rent Zestimate®

    Refinance and save

    $5,185/mo

    Est. payment

    Refinancing to a lower rate could help reduce your monthly payments and save thousands over the life of the loan.

    See today's rates

    $5,185/mo

    Est. payment

    Explore your selling options

    Work with a Zillow partner agent

    Leverage their expertise and Zillow's premium Showcase listings to get your home seen by more buyers.

    Get started

    List with your own agent

    Get your home in front of millions of buyers by listing it on Zillow.

    Learn how to do it

    Sell it yourself

    Take full control of how buyers see your home on Zillow by listing For Sale by Owner (FSBO).

    List your home

    What's special

    Modern electric fireplaceRemodeled guest bathroomExpansive deluxe townhomeOpen-concept layoutExpansive primary suitePrivate rear patioQuartz counters
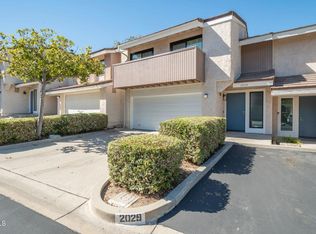
    Stunning Top-to-Bottom Renovation! Expansive Deluxe Townhome 3 Bed 2.5 Bath | 2-Car Garage. Step into luxury with this beautifully renovated 3-bedroom, 2.5-bathroom townhome featuring a spacious 2-car garage and additional driveway parking. Soaring vaulted ceilings and an open-concept layout create a bright and airy living space, anchored by a modern electric fireplace and access to a private rear patio—perfect for entertaining or relaxing. The brand-new chef's kitchen is a true showstopper, boasting quartz countertops, a bar-top seating area, abundant cabinetry, pantry storage, and all-new stainless steel appliances. Adjacent to the kitchen is a generous dining area that flows seamlessly into the living room. Luxury vinyl plank flooring and recessed lighting run throughout the home, with a stylish powder room conveniently located under the stairs. Upstairs, you'll find two guest bedrooms each with private balcony access, and a fully remodeled guest bathroom. The expansive primary suite features its own private balcony, a large walk-in closet, and a newly renovated en-suite bathroom with dual vanities, quartz counters, new cabinetry, a walk-in shower, and a high-end toilet with built-in bidet. Additional upgrades include: Brand new HVAC system, Fresh paint throughout, dual pane windows, FHA-approved complex with two pools and spas. Conveniently located near Amgen, the 101 Freeway, restaurants, markets, and shopping.

    Zillow last checked:

    Listing updated:

    Listed by:

    Jonathan Shepard DRE #01722232 805-551-2680,

    Pacific Property Services Co.,

    Tyler M Cressler DRE #01338159 805-559-9082,

    TMC Group

    Bought with:

    Pamela Pender, DRE #02229183

    Coldwell Banker Realty

    Source: CSMAOR,MLS#: 225004291MLS Logo

    Facts & features

    Interior

    Bedrooms & bathrooms
    • Bedrooms: 3
    • Bathrooms: 3
    • Full bathrooms: 2
    • 1/2 bathrooms: 1
    Heating
    • Central Furnace, Natural Gas
    Cooling
    • Central Air
    Appliances
    • Included: Dishwasher, Disposal
    Features
    • Pantry, Quartz Counters
    • Flooring: Ceramic Tile, Wood/Wood Like
    • Windows: Double Pane Windows
    • Has fireplace: Yes
    • Fireplace features: Other, Living Room, Electric
    Interior area
    • Total structure area: 1,662
    • Total interior livable area: 1,662 sqft

    Property

    Parking
    • Total spaces: 4
    • Parking features: Driveway, Concrete, Garage, Direct Access, Garage - 1 Door
    • Garage spaces: 2
    • Has uncovered spaces: Yes
    Features
    • Levels: Two
    • Stories: 2
    • Entry location: Main Level
    • Patio & porch: Slab
    • Has private pool: Yes
    • Pool features: Association
    • Has spa: Yes
    • Spa features: Association Spa, In Ground
    Lot
    • Size: 871.20 sqft
    Details
    • Parcel number: 6670150815
    • Special conditions: Standard

    Construction

    Type & style
    • Home type: Townhouse
    • Property subtype: Townhouse
    Materials
    • Combination, Stucco, Wood
    • Foundation: Concrete Slab
    Condition
    • Year built: 1980

    Utilities & green energy

    • Water: District/Public

    Community & neighborhood

    Location
    • Region: Thousand Oaks
    • Subdivision: Amberwood-368

    HOA & financial

    HOA
    • Has HOA: Yes
    • HOA fee: $495 monthly
    • Amenities included: Park, Guest Parking
    • Association name: Amberwood

    Other

    Other facts
    • Listing terms: Take Property As Is,FHA,Conventional,Cash to New Loan,Cash

    Price history

    DateEventPrice
    10/2/2025Pending sale$759,000+0.3%$457/sqft
    Source: CSMAOR #225004291 Report a problem
    10/1/2025Sold$757,000-0.3%$455/sqft
    Source: CSMAOR #225004291 Report a problem
    8/26/2025Contingent$759,000$457/sqft
    Source: CSMAOR #225004291 Report a problem
    8/22/2025Listed for sale$759,000+35.5%$457/sqft
    Source: CSMAOR #225004291 Report a problem
    7/22/2025Sold$560,000-18.8%$337/sqft
    Source: Public Record Report a problem
    5/4/2022Sold$690,000+7%$415/sqft
    Source: Public Record Report a problem
    4/22/2022Pending sale$645,000$388/sqft
    Source: Weichert Pro #V1-11754 Report a problem
    4/22/2022Contingent$645,000$388/sqft
    Source: CRMLS #V1-11754 Report a problem
    4/14/2022Listed for sale$645,000+120.9%$388/sqft
    Source: CRMLS #V1-11754 Report a problem
    6/25/2002Sold$292,000$176/sqft
    Source: Public Record Report a problem

    Public tax history

    YearProperty taxesTax assessment
    2025$8,218 +5.4%$732,233 +2%
    2024$7,796 $717,876 +2%
    2023$7,796 +66.1%$703,800 +73.1%
    2022$4,694 +1.7%$406,474 +2%
    2021$4,613 +9.9%$398,504 +1%
    2020$4,200 +2.7%$394,419 +2%
    2019$4,089 +2%$386,686 +2%
    2018$4,008 +2%$379,105 +2%
    2017$3,931 +0.9%$371,672 +2%
    2016$3,895 +1.8%$364,385 +1.5%
    2015$3,827 +6.1%$358,913 +6.8%
    2014$3,606 $336,000 +19.1%
    2013-- $282,000 -4.4%
    2012-- $295,000 -5.8%
    2011-- $313,000 -6.6%
    2009-- $334,972 +4%
    2007-- $321,967 +2%
    2006-- $315,655 +2%
    2005-- $309,467 +3.9%
    2003-- $297,840 +90%
    2002-- $156,723 +2%
    2001$1,573 +2.7%$153,651 +2%
    2000$1,531 $150,639

    Find assessor info on the county website

    Neighborhood: Newbury Park

    Nearby schools

    GreatSchools rating
    Schools provided by the listing agent
    • Middle: Sequoia
    • High: Newbury Park

    Source: CSMAOR. This data may not be complete. We recommend contacting the local school district to confirm school assignments for this home.

    Get a cash offer in 3 minutes
    Find out how much your home could sell for in as little as 3 minutes with a no-obligation cash offer.
    Estimated market value
    $763,400
    Get a cash offer in 3 minutes
    Find out how much your home could sell for in as little as 3 minutes with a no-obligation cash offer.
    Estimated market value
    $763,400