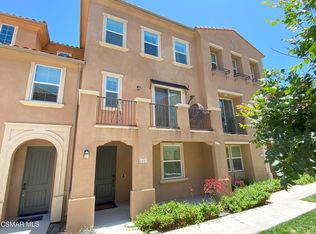
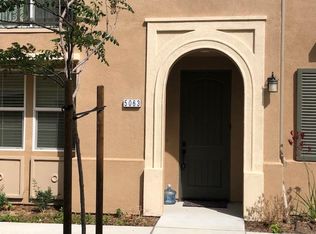
A private suite on every level makes this nearly 1,900-square-foot end-unit townhome as versatile as it is beautifully designed. Whether creating space for multigenerational living, overnight guests, a quiet home office, or simply a little more privacy, this rare three-suite floor plan offers room for life to unfold comfortably within the sought-after Teso Robles community.
Each bedroom enjoys its own en suite bath, including a private entry-level suite with direct access to the home's two-car garage and interior laundry. On the main level, a bright, open living space invites everyone together. The beautifully appointed kitchen pairs rich Amaretto cabinetry with white quartz countertops, a designer backsplash, and under-cabinet lighting, flowing seamlessly into the dining and living are Upstairs, the primary suite feels worlds away, complete with a generous walk-in closet and spa-inspired bath featuring a freestanding soaking tub, separate shower, and quartz countertops. Built in 2019, the home is finished with cohesive designer tile flooring throughout the living spaces and thoughtful upgrades that make it feel polished, comfortable, and move-in ready.
Here, weekends can begin with coffee or brunch just a short walk from home, afternoons can be spent by the community pool and spa, and children can play at the neighborhood playground. A clubhouse, dog park, landscaped grounds, and nearby shopping and dining bring ease to everyday life, while quick access to the 101 makes commuting throughout Ventura County and toward Los Angeles refreshingly convenient. This is low-maintenance luxury with everything close at hand, giving you more time to enjoy where you live without sacrificing space, privacy, or style.
Active
Price cut: $5K (9/25)
$745,000
5075 Manzano St, Camarillo, CA 93012
3beds
2,035sqft
Condominium
Built in 2019
-- sqft lot
$740,100 Zestimate®
$366/sqft
$310/mo HOA
What's special
- 33 days
- 622
- 40
Zillow last checked:
Listing updated:
Listed by:
Hitchcock & Associates 01932289 805-351-2101,
Compass
Source: SBMLS,MLS#: 26-3071
Facts & features
Interior
Bedrooms & bathrooms
- Bedrooms: 3
- Bathrooms: 4
- Full bathrooms: 2
- 1/2 bathrooms: 1
Primary bedroom
- Level: Second
- Area: 270.38
- Dimensions: 18.75 x 14.42
Bedroom 2
- Level: Main
- Area: 197.69
- Dimensions: 13.25 x 14.92
Bedroom 3
- Level: First
- Area: 139.28
- Dimensions: 11.25 x 12.38
Garage
- Level: First
- Area: 450.87
- Dimensions: 22.08 x 20.42
Kitchen
- Level: Main
- Area: 155.08
- Dimensions: 10.71 x 14.48
Living room
- Level: Main
- Area: 279.12
- Dimensions: 19.17 x 14.56
Living room
- Level: Second
- Area: 15.38
- Dimensions: 3.21 x 4.79
Living room
- Level: Main
- Area: 6.63
- Dimensions: 1.98 x 3.35
Heating
- Forced Air
Cooling
- Central Air
Appliances
- Included: Gas Range, Tankless Water Heater, Dishwasher, Disposal, Microwave, Water Softener Owned
- Laundry: Laundry Room, In Unit
Features
- Walk-In Closet(s), Bidet, Recessed Lighting
- Flooring: Carpet, Tile
- Has fireplace: No
- Common walls with other units/homes: End Unit
Interior area
- Total structure area: 2,035
- Total interior livable area: 2,035 sqft
Video & virtual tour
Property
Parking
- Total spaces: 2
- Parking features: Garage, Attached
- Attached garage spaces: 2
Features
- Levels: Tri-Level
- Patio & porch: None
- Has view: Yes
- View description: Mountain(s), Setting
Lot
- Features: Near Public Transit
Details
- Parcel number: 1600490585
- Zoning: Other
- Special conditions: Standard
Construction
Type & style
- Home type: Condo
- Architectural style: Contemporary
- Property subtype: Condominium
Materials
- Stucco
- Foundation: Slab
- Roof: Tile
Condition
- Excellent
- Year built: 2019
Utilities & green energy
- Electric: 220 Volts in Laundry
- Sewer: Other
Community & HOA
Community
- Features: Street Lights
HOA
- Has HOA: Yes
- Amenities included: Other, Spa/Hot Tub, Clubhouse, Play Area
- Services included: Other, Insurance, Prop Mgmt, Comm Area Maint, Exterior Maint
- HOA fee: $310 monthly
Location
- Region: Camarillo
Financial & listing details
- Price per square foot: $366/sqft
- Tax assessed value: $651,960
- Date on market: 9/12/2026
- Cumulative days on market: 33 days
- Listing terms: Conventional,Cash,VA Loan,FHA,OTHER/CLA,Owner may Carry 2nd
Estimated market value
$740,100
$703,000 - $777,000
$3,894/mo
Price history
| Date | Event | Price |
|---|---|---|
| 9/25/2026 | Price change | $745,000-0.7%$366/sqft |
Source:  SBMLS #26-3071 Report a problem SBMLS #26-3071 Report a problem | ||
| 9/12/2026 | Price change | $749,999+0%$369/sqft |
Source: SBMLS #26-3071 Report a problem | ||
| 8/14/2026 | Listed for sale | $749,990$369/sqft |
Source:  CRMLS #V1-38152 Report a problem CRMLS #V1-38152 Report a problem | ||
Public tax history
| Year | Property taxes | Tax assessment |
|---|---|---|
| 2026 | -- | $651,960 +2% |
| 2025 | $7,057 +5.9% | $639,177 +2% |
| 2024 | $6,667 | $626,645 +2% |
| 2023 | $6,667 +0.3% | $614,358 +2% |
| 2022 | $6,646 +2.5% | $602,312 +2% |
| 2021 | $6,482 +0.4% | $590,502 +1% |
| 2020 | $6,459 +184.8% | $584,449 +191.9% |
| 2019 | $2,268 | $200,236 |
Find assessor info on the county website
Monthly payment
Est. payment
Payment breakdown
Explore the cost of this home by adjusting the details. Changes won't be saved.Climate risks
Neighborhood: 93012
Similar homes
- $715,0003 bd3 ba1.4k sqft5040 Robles St, Camarillo, CA 93012For Sale
 MLS ID #V1-38499, Blanca Dover, eXp Realty of California. CRMLS
 - $775,0003 bd3 ba1.8k sqft287 Camino Toluca, Camarillo, CA 93010For Sale
 MLS ID #V1-38377, Karla Mara, Pinnacle Estate Properties, In. CRMLS
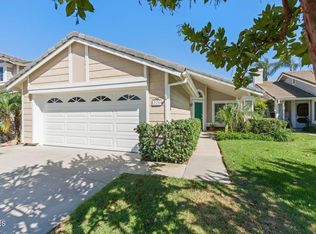
 - $839,0003 bd2 ba1.3k sqft220 Camino El Rincon, Camarillo, CA 93012For Sale
 MLS ID #V1-38564, Jeffrey Belzer, LIV Sotheby's International Realty. CRMLS
 - $677,0003 bd4 ba1.6k sqft4505 Via Del Sol, Camarillo, CA 93012For Sale
 MLS ID #V1-39249, Sandy Mathers, Century 21 Masters. CRMLS
