Price Adjustment ...Welcome Home to Village at the Park - Camarillo!Some homes just make sense and this one, tucked away into the sought-after Village at the Park community, checks every box on the list (yes, even the ones you didn't know you had).Step inside to a versatile first-floor layout featuring a sitting room, a powder room, and a flexible bonus space perfect as a home office, guest bedroom, or the quiet reading nook you've been promising yourself. The open kitchen flows effortlessly into the dining area and a family room anchored by a cozy fireplace, ideal for everything from Tuesday takeout to holiday hosting.Upstairs, four bedrooms and 2 bathrooms offer room to spread out, while a dedicated second-floor laundry room (washer and dryer included!) means no more hauling baskets up and down stairs. The kitchen also comes equipped with a newer refrigerator and microwave, because move-in day should feel like a head start, not a to-do list.Outside, a private back patio offers a low-maintenance spot for morning coffee or evening wind-down, and the attached 2-car garage keeps things simple. Commuters, take note: quick access to both the 101 and 118 freeways puts you minutes from wherever you need to be.And then there's the community itself...resort-style pool, playground, scenic walking paths, and inviting gathering spots designed for connection, not just curb appeal. This isn't just a place to live; it's a neighborhood to belong to.Come see why Village at the Park has residents planning their weekends around home instead of escaping it!
For sale
Listed by: Comfort Real Estate Services • Rebeca Elliott • 805-377-3100
Price cut: $20K (9/7)
$949,000
408 Village Commons Blvd, Camarillo, CA 93012
4beds
2,181sqft
Single Family Residence
Built in 2006
4,356 Square Feet Lot
$943,100 Zestimate®
$435/sqft
$319/mo HOA
What's special
- 56 days
- 422
- 15
Zillow last checked:
Listing updated:
Listed by:
Rebeca Elliott DRE #01381933 805-377-3100,
Comfort Real Estate Services
Source: CRMLS,MLS#: V1-38213 Originating MLS: California Regional MLS (Ventura & Pasadena-Foothills AORs)
Originating MLS: California Regional MLS (Ventura & Pasadena-Foothills AORs)Facts & features
Interior
Bedrooms & bathrooms
- Bedrooms: 4
- Bathrooms: 3
- Full bathrooms: 2
- 1/4 bathrooms: 1
- Main level bathrooms: 1
- Main level bedrooms: 1
Rooms
- Room types: Laundry, Primary Bedroom
Bathroom
- Features: Bathtub, Separate Shower
Kitchen
- Features: Kitchen Island
Heating
- Central
Cooling
- Central Air
Appliances
- Included: Built-In Range, Dishwasher, Dryer
- Laundry: Laundry Room, See Remarks
Features
- Breakfast Area, Eat-in Kitchen, Open Floorplan, Wired for Data
- Has fireplace: Yes
- Fireplace features: Family Room
- Common walls with other units/homes: No Common Walls
Interior area
- Total interior livable area: 2,181 sqft
Property
Parking
- Total spaces: 2
- Parking features: Door-Single, Driveway, Garage
- Attached garage spaces: 2
Accessibility
- Accessibility features: Parking
Features
- Levels: Two
- Stories: 2
- Entry location: YES
- Has private pool: Yes
- Pool features: Community, Association
- Has spa: Yes
- Spa features: Association, Community
- Fencing: Brick
Lot
- Size: 4,356 Square Feet
- Features: Sprinklers In Front, Sprinkler System
Details
- Parcel number: 2290270515
- Special conditions: Standard
Construction
Type & style
- Home type: SingleFamily
- Property subtype: Single Family Residence
Materials
- Foundation: Slab
- Roof: Tile
Condition
- Year built: 2006
Utilities & green energy
- Electric: 220 Volts in Laundry
- Sewer: Public Sewer
- Water: Public
- Utilities for property: Electricity Connected, Natural Gas Connected, Phone Available, Sewer Connected
Community & HOA
Community
- Features: Biking, Curbs, Pool
- Security: Carbon Monoxide Detector(s), Smoke Detector(s)
- Subdivision: Village At The Park - 5486
HOA
- Has HOA: Yes
- Amenities included: Clubhouse, Pool
- HOA fee: $319 monthly
- HOA name: Village at the Park
Location
- Region: Camarillo
Financial & listing details
- Price per square foot: $435/sqft
- Tax assessed value: $309,490
- Date on market: 8/15/2026
- Cumulative days on market: 56 days
- Listing terms: Cash,Conventional
- Inclusions: Washer/Dryer/Refrigerator.
Estimated market value
$943,100
$896,000 - $990,000
$4,436/mo
Price history
| Date | Event | Price |
|---|---|---|
| 9/7/2026 | Price change | $949,000-2.1%$435/sqft |
Source:  CRMLS #V1-38213 Report a problem CRMLS #V1-38213 Report a problem | ||
| 8/15/2026 | Listed for sale | $969,000+45.7%$444/sqft |
Source: CRMLS #V1-38213 Report a problem | ||
| 9/22/2006 | Sold | $665,000$305/sqft |
Source: Public Record Report a problem | ||
Public tax history
| Year | Property taxes | Tax assessment |
|---|---|---|
| 2026 | -- | $309,490 +2% |
| 2025 | $3,366 +5.9% | $303,422 +2% |
| 2024 | $3,179 | $297,473 +2% |
| 2023 | $3,179 +0.4% | $291,641 +2% |
| 2022 | $3,167 +3.8% | $285,923 +2% |
| 2021 | $3,053 +0.4% | $280,317 +1% |
| 2020 | $3,041 +0.5% | $277,445 +2% |
| 2019 | $3,025 +1.9% | $272,006 +2% |
| 2018 | $2,968 +6.3% | $266,673 +2% |
| 2017 | $2,793 +2.5% | $261,445 +2% |
| 2016 | $2,726 +1.1% | $256,320 +1.5% |
| 2015 | $2,696 +2.4% | $252,472 +2% |
| 2014 | $2,632 | $247,529 +0.5% |
| 2013 | -- | $246,412 +2% |
| 2012 | -- | $241,581 +2% |
| 2011 | -- | $236,845 +0.5% |
| 2009 | -- | $235,637 +4% |
| 2007 | -- | $226,489 |
Find assessor info on the county website
Monthly payment
Est. payment
Payment breakdown
Explore the cost of this home by adjusting the details. Changes won't be saved.Climate risks
Neighborhood: 93012
Nearby schools
Schools provided by the listing agent
- Middle: Monte Vista
Source: CRMLS. This data may not be complete. We recommend contacting the local school district to confirm school assignments for this home.
Similar homes
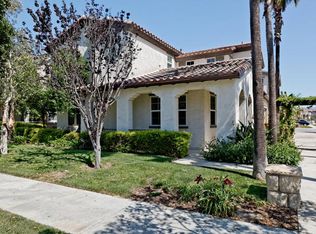
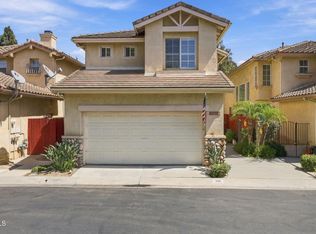
- $919,0003 bd3 ba2.1k sqft4584 Marrisa Way, Camarillo, CA 93012For Sale
 MLS ID #V1-36438, Anne Valencia, RE/MAX Gold Coast REALTORS. CRMLS
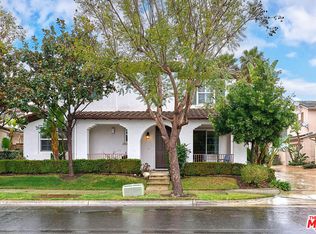
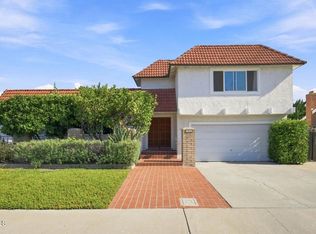
 - $829,9004 bd3 ba1.8k sqft2166 Via Arandana, Camarillo, CA 93012For Sale
 MLS ID #V1-38768, Anne Valencia, RE/MAX Gold Coast REALTORS. CRMLS

 - $1,135,0004 bd3 ba2.2k sqft4648 Marrisa Way, Camarillo, CA 93012For Sale
 MLS ID #V1-36729, Danielle Izen, Equity Union. CRMLS
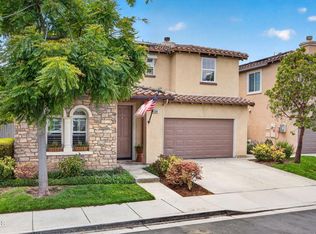
 - $1,060,0004 bd3 ba2.4k sqft1559 Habra Ct, Camarillo, CA 93010For Sale
 MLS ID #V1-38351, Meryll Russell, MJH Properties. CRMLS
