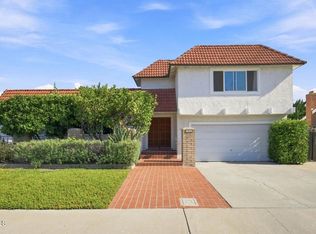
Welcome to 66 Paseo Esplendido, a beautifully upgraded home nestled in a desirable cul-de-sac location offering privacy, comfort, and timeless Camarillo living. This spacious 2 story residence features 4 bedrooms and 3 remodeled bathrooms, including a convenient downstairs bedroom and bath- perfect for guests, extended family or used as a home office.Step inside to discover elegant travertine flooring throughout the main level, brand new aluminum double pane windows throughout, a beautifully remodeled kitchen with newer countertops and top of the line appliances including a gas range dishwasher and refrigerator. The remodeled bathrooms showcase stylish finishes and modern upgrades throughout.The inviting primary suite offers a warm and cozy gas-burning fireplace, creating the perfect retreat at the end of the day.Enjoy indoor and outdoor living with a charming brick patio and walkway. Ideal for entertaining family and friends while taking advantage of Camarillo's world-renowned Mediterranean climate. Additional recent improvements include a new electrical panel, newer a/c system, roof tune-up, completed termite clearance, and thoughtful upgrades throughout the home. A 2-car attached garage provides convenience and storage. Located in a peaceful cul-de-sac within a desirable Camarillo community, this exceptional home combines modern upgrades, functional living spaces, and a prime location. Don't miss the opportunity to make this beautiful property your own! Other amenities nearby include Factory Outlet Stores, Ralphs shopping center, coming soon new Costco and gas station Nancy Bush Park close to point Mugu military base plus much much more
For sale
Listed by: eXp Realty of California Inc • Rudy Campos • 805-479-2992
Price cut: $51K (8/20)
$999,000
66 Paseo Esplendido, Camarillo, CA 93010
4beds
2,524sqft
Single Family Residence
Built in 1978
6,098 Square Feet Lot
$992,700 Zestimate®
$396/sqft
$100/mo HOA
What's special
- 89 days
- 268
- 7
Zillow last checked:
Listing updated:
Listed by:
Rudy Campos DRE #00798229 805-479-2992,
eXp Realty of California Inc
Source: CRMLS,MLS#: V1-37655 Originating MLS: California Regional MLS (Ventura & Pasadena-Foothills AORs)
Originating MLS: California Regional MLS (Ventura & Pasadena-Foothills AORs)Facts & features
Interior
Bedrooms & bathrooms
- Bedrooms: 4
- Bathrooms: 3
- Full bathrooms: 3
- Main level bathrooms: 1
- Main level bedrooms: 1
Rooms
- Room types: Bedroom, Entry/Foyer, Kitchen, Laundry, Living Room, Primary Bathroom, Dining Room
Bedroom
- Features: Multi-Level Bedroom
Bedroom
- Features: Bedroom on Main Level
Bathroom
- Features: Bathtub, Dual Sinks, Full Bath on Main Level, Granite Counters, Stone Counters, Remodeled, Tub Shower, Upgraded, Walk-In Shower
Kitchen
- Features: Butler's Pantry, Granite Counters, Kitchen/Family Room Combo, Pots & Pan Drawers, Remodeled, Updated Kitchen, Utility Sink
Heating
- Central, Forced Air, Fireplace(s), Natural Gas
Cooling
- Central Air, Gas
Appliances
- Included: Double Oven, Dishwasher, Gas Cooktop, Gas Oven, Gas Water Heater, Refrigerator, Self Cleaning Oven, Water To Refrigerator
- Laundry: Washer Hookup, Laundry Room
Features
- Built-in Features, Breakfast Area, Ceiling Fan(s), Separate/Formal Dining Room, Granite Counters, Open Floorplan, Recessed Lighting, Storage, Sunken Living Room, Tile Counters, Unfurnished, Bedroom on Main Level
- Flooring: Laminate, See Remarks
- Doors: Double Door Entry, Mirrored Closet Door(s), Panel Doors, Sliding Doors
- Windows: Double Pane Windows, Screens
- Has fireplace: Yes
- Fireplace features: Gas, Gas Starter, Living Room, Primary Bedroom, Raised Hearth
- Common walls with other units/homes: 1 Common Wall
Interior area
- Total interior livable area: 2,524 sqft
Property
Parking
- Total spaces: 4
- Parking features: Concrete, Direct Access, Door-Single, Driveway, Garage Faces Front, Garage, Garage Door Opener, Paved, One Space
- Attached garage spaces: 2
Accessibility
- Accessibility features: Accessible Electrical and Environmental Controls, Parking, Accessible Doors
Features
- Levels: Two
- Stories: 2
- Entry location: Entry gate 1st floor.
- Patio & porch: Brick, Deck, Open, Patio, See Remarks
- Pool features: None
- Spa features: None
- Fencing: Block,Masonry,Stucco Wall,Wood,Wrought Iron
- Has view: Yes
- View description: City Lights, Courtyard, Mountain(s), Neighborhood, Panoramic, Trees/Woods
- Park: Nancy Bush Park
Lot
- Size: 6,098 Square Feet
- Features: Cul-De-Sac, Landscaped, Level, Near Park, Near Public Transit, Trees
Details
- Additional structures: Shed(s)
- Parcel number: 1520220515
- Zoning: RPD-10U
- Special conditions: Standard
Construction
Type & style
- Home type: SingleFamily
- Architectural style: Contemporary
- Property subtype: Single Family Residence
- Attached to another structure: Yes
Materials
- Drywall, Stucco
- Foundation: Raised, Slab
- Roof: Flat,Rolled/Hot Mop
Condition
- Termite Clearance,Turnkey
- New construction: No
- Year built: 1978
Utilities & green energy
- Electric: 220 Volts in Laundry, Standard, 220 Volts
- Sewer: Public Sewer, Sewer Tap Paid
- Water: Public
- Utilities for property: Cable Connected, Electricity Available, Electricity Connected, Natural Gas Available, Natural Gas Connected, Sewer Available, Sewer Connected, Water Available, Water Connected
Community & HOA
Community
- Features: Curbs, Street Lights, Sidewalks, Park
- Security: Carbon Monoxide Detector(s), Firewall(s), Smoke Detector(s)
- Subdivision: Villa Esplendido - 2531
HOA
- Has HOA: Yes
- Amenities included: Maintenance Grounds
- HOA fee: $100 monthly
- HOA name: Villas Esplendido
- HOA phone: 805-300-0701
Location
- Region: Camarillo
Financial & listing details
- Price per square foot: $396/sqft
- Tax assessed value: $609,310
- Date on market: 7/17/2026
- Cumulative days on market: 89 days
- Listing terms: Cash,Cash to New Loan,Conventional,1031 Exchange,FHA,VA Loan
- Inclusions: All brand new appliances in kitchen including refrigerator, All permanent lighting fixtures,
- Exclusions: Staging furniture and personal items.
- Road surface type: Paved
Estimated market value
$992,700
$943,000 - $1.04M
$4,578/mo
Price history
| Date | Event | Price |
|---|---|---|
| 8/20/2026 | Price change | $999,000-4.9%$396/sqft |
Source: eXp Realty #V1-37655 Report a problem | ||
| 7/17/2026 | Listed for sale | $1,050,000+23.5%$416/sqft |
Source:  CRMLS #V1-37655 Report a problem CRMLS #V1-37655 Report a problem | ||
| 5/11/2026 | Sold | $850,000-1.7%$337/sqft |
Source: CRMLS #V1-35976 Report a problem | ||
| 5/7/2026 | Pending sale | $865,000$343/sqft |
Source: CRMLS #V1-35976 Report a problem | ||
| 4/30/2026 | Contingent | $865,000$343/sqft |
Source: CRMLS #V1-35976 Report a problem | ||
| 4/23/2026 | Listed for sale | $865,000$343/sqft |
Source: CRMLS #V1-35976 Report a problem | ||
Public tax history
| Year | Property taxes | Tax assessment |
|---|---|---|
| 2026 | -- | $609,310 +2% |
| 2025 | $6,600 +5.9% | $597,363 +2% |
| 2024 | $6,235 | $585,650 +2% |
| 2023 | $6,235 +0.3% | $574,167 +2% |
| 2022 | $6,216 +3.8% | $562,909 +2% |
| 2021 | $5,991 +0.4% | $551,872 +1% |
| 2020 | $5,969 +0.5% | $546,215 +2% |
| 2019 | $5,941 +1.9% | $535,506 +2% |
| 2018 | $5,831 +6.3% | $525,007 +2% |
| 2017 | $5,485 +2.5% | $514,714 +2% |
| 2016 | $5,353 +1.1% | $504,622 +1.5% |
| 2015 | $5,295 +2.5% | $497,044 +2.1% |
| 2014 | $5,167 | $487,000 +5.2% |
| 2013 | -- | $463,000 |
| 2012 | -- | $463,000 +7.2% |
| 2011 | -- | $432,000 -6.9% |
| 2009 | -- | $463,889 +4% |
| 2007 | -- | $445,877 +2% |
| 2006 | -- | $437,136 +2% |
| 2005 | -- | $428,566 +11.3% |
| 2003 | -- | $385,000 +10.3% |
| 2002 | -- | $349,000 +20.3% |
| 2001 | $3,098 -0.5% | $290,000 |
| 2000 | $3,112 | $290,000 |
Find assessor info on the county website
Monthly payment
Est. payment
Payment breakdown
Explore the cost of this home by adjusting the details. Changes won't be saved.Climate risks
Neighborhood: 93010
Nearby schools
Schools provided by the listing agent
- High: Rio Mesa
Source: CRMLS. This data may not be complete. We recommend contacting the local school district to confirm school assignments for this home.


Similar homes
- $1,029,0004 bd3 ba2.4k sqft1559 Habra Ct, Camarillo, CA 93010For Sale
 MLS ID #V1-38351, Meryll Russell, MJH Properties. CRMLS
 - $775,0003 bd3 ba1.8k sqft287 Camino Toluca, Camarillo, CA 93010For Sale
 MLS ID #V1-38377, Karla Mara, Pinnacle Estate Properties, In. CRMLS
 - $989,0003 bd2 ba1.3k sqft509 Merritt Ave, Camarillo, CA 93010For Sale
 MLS ID #V1-38753, Ernesto Vargas, eXp Realty of Greater LA. CRMLS
 - $1,379,0004 bd3 ba2.4k sqft567 N Avocado Pl, Camarillo, CA 93010For Sale
 MLS ID #V1-38035, Rosemary Allison, Coldwell Banker Realty. CRMLS
