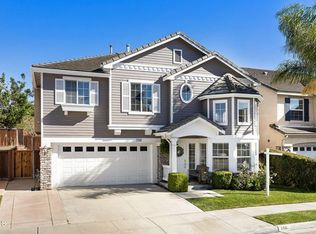
Welcome to this beautifully refreshed 4-bedroom, 2.5-bath Ventura home, offering a move-in-ready feel in a convenient, well-located neighborhood. Fresh exterior paint and new landscaping create inviting curb appeal, while custom tile at the entry provides a distinctive welcome inside. The home features beautiful wood flooring, new carpet, new energy-efficient central heating and Air Conditioning, and a cozy fireplace that adds warmth and character to the living space. At the heart of the home is the upgraded kitchen featuring granite countertops and stainless steel appliances, complemented by a casual dine-in kitchen area for everyday meals and a separate formal dining room perfect for entertaining family and friends. The versatile 4-bedroom floor plan provides room for family, guests, or a home office. Step outside to a freshly landscaped backyard with a comfortable patio area, perfect for outdoor dining, weekend barbecues, entertaining, or simply relaxing and enjoying Ventura's coastal climate. The 2-car garage provides plenty of parking and storage and is EV-ready with a 220-volt outlet already in place. An owned water softening system adds another valuable convenience. Enjoy a location close to neighborhood parks, shopping, dining, and everyday conveniences, with easy access to the 101 and 126 freeways while tucked comfortably away from freeway noise. Ideally positioned within Ventura, approximately 30 miles south of Santa Barbara and 50 miles from the San Fernando Valley, this home offers the best of the Central Coast while maintaining convenient access to the greater Los Angeles area. With its combination of recent improvements, comfortable living spaces, attractive curb appeal, outdoor living, and central Ventura location, this home is ready to simply move in and enjoy.
For sale
$999,900
764 Saratoga Ave, Ventura, CA 93003
4beds
2,237sqft
Single Family Residence
Built in 2002
3,484 Square Feet Lot
$961,800 Zestimate®
$447/sqft
$-- HOA
What's special
- 18 days
- 891
- 74
Zillow last checked:
Listing updated:
Listed by:
Michael R Delgado DRE #01341386 805-985-5555,
Century 21 Masters
Source: CSMAOR,MLS#: 226003874
Facts & features
Interior
Bedrooms & bathrooms
- Bedrooms: 4
- Bathrooms: 3
- Full bathrooms: 2
- 1/2 bathrooms: 1
Features
- Flooring: Carpet, Stone Tile, Wood/Wood Like
- Has fireplace: Yes
- Fireplace features: Other, Family Room, Gas
Interior area
- Total structure area: 2,237
- Total interior livable area: 2,237 sqft
Property
Parking
- Total spaces: 2
- Parking features: Garage
- Garage spaces: 2
Features
- Levels: One
- Stories: 2
- Entry location: Main Level
Lot
- Size: 3,484 Square Feet
Details
- Parcel number: 1200141125
- Special conditions: Standard
Construction
Type & style
- Home type: SingleFamily
- Property subtype: Single Family Residence
Condition
- Year built: 2002
Community & HOA
Community
- Subdivision: Heritage Place /Legacy Park - 4982
HOA
- Has HOA: No
Location
- Region: Ventura
Financial & listing details
- Price per square foot: $447/sqft
- Tax assessed value: $697,804
- Date on market: 8/14/2026
- Cumulative days on market: 19 days
- Listing terms: VA Loan,FHA,Conventional,Cash
Estimated market value
$961,800
$914,000 - $1.01M
$4,786/mo
Price history
| Date | Event | Price |
|---|---|---|
| 8/13/2026 | Listed for sale | $999,900+88.7%$447/sqft |
Source:  CRMLS #V1-38102 Report a problem CRMLS #V1-38102 Report a problem | ||
| 2/24/2010 | Sold | $530,000+0%$237/sqft |
Source: Public Record Report a problem | ||
| 2/11/2010 | Price change | $529,950+0%$237/sqft |
Source: Troop Real Estate #F1829060 Report a problem | ||
| 1/3/2010 | Price change | $529,8500%$237/sqft |
Source: BIRDVIEW Technologies. Inc. #90020146 Report a problem | ||
| 12/21/2009 | Listed for sale | $529,950+26.5%$237/sqft |
Source: BIRDVIEW Technologies. Inc. #90020146 Report a problem | ||
| 9/30/2002 | Sold | $419,000$187/sqft |
Source: Public Record Report a problem | ||
Public tax history
| Year | Property taxes | Tax assessment |
|---|---|---|
| 2026 | -- | $697,804 +2% |
| 2025 | $7,448 +3.1% | $684,122 +2% |
| 2024 | $7,224 | $670,708 +2% |
| 2023 | $7,224 +7.7% | $657,557 +2% |
| 2022 | $6,710 +1.8% | $644,664 +2% |
| 2021 | $6,590 +1% | $632,024 +1% |
| 2020 | $6,527 +1.9% | $625,546 +2% |
| 2019 | $6,407 +1.7% | $613,282 +2% |
| 2018 | $6,297 +1.9% | $601,258 +2% |
| 2017 | $6,179 +1.8% | $589,470 +2% |
| 2016 | $6,069 +1.7% | $577,912 +1.6% |
| 2015 | $5,968 +4.2% | $569,000 +4.8% |
| 2014 | $5,727 | $543,000 +24.8% |
| 2013 | -- | $435,000 -5.6% |
| 2012 | -- | $461,000 -5.5% |
| 2011 | -- | $488,000 +3.6% |
| 2009 | -- | $471,185 +4% |
| 2007 | -- | $452,890 +2% |
| 2006 | -- | $444,010 +2% |
| 2005 | -- | $435,305 +3.9% |
| 2003 | -- | $418,950 +338.9% |
| 2002 | -- | $95,465 |
Find assessor info on the county website
Monthly payment
Est. payment
Payment breakdown
Explore the cost of this home by adjusting the details. Changes won't be saved.Climate risks
Neighborhood: Thille


Similar homes
- $969,9004 bd3 ba2.2k sqft641 Saratoga Ave, Ventura, CA 93003For Sale
 MLS ID #V1-36011, Doug Needham, Coastal View Property. CRMLS
 - $990,0003 bd3 ba2k sqft799 Saratoga Ave, Ventura, CA 93003For Sale
 MLS ID #V1-37399, Jena Harris, Village Properties. CRMLS
 - $1,175,0004 bd3 ba2.2k sqft669 Saratoga Ave, Ventura, CA 93003For Sale
 MLS ID #V1-36714, Nick Bowen, eXp Realty of California Inc. CRMLS
 - $1,055,0003 bd2 ba1.8k sqft171 Lang St, Ventura, CA 93003For Sale
 MLS ID #V1-37195, Jessica Judd, LIV Sotheby's International Realty. CRMLS
Local buyer's agents are ready to help
