Set on one of the larger lots in this quiet, centrally located Ventura neighborhood, 669 Saratoga Ave is the kind of home that has been genuinely cared for over the years. A covered front porch and lush, curated landscaping welcome you before you even step inside. Inside, soaring two-story ceilings, dark hardwood floors, and a sweeping wrought-iron staircase set a warm, substantial tone. The home is adorned with plantation shutters throughout, perfectly positioned to take advantage of Ventura's abundant natural light. The well-kept kitchen features white cabinetry, granite countertops, a center island, and stainless appliances - opening to a family room with vaulted ceilings, a gas fireplace, and built-in shelving with a slider to the backyard. The more recently remodeled primary suite is the crown jewel. The spa-caliber bathroom features a freestanding soaking tub, a frameless glass walk-in shower with pebble mosaic floors, built-in bench, dual rain and handheld fixtures, floor-to-ceiling tile, and a stunning oak double vanity with quartz counters and matte black hardware throughout. The oversized walk-in closet with built-in shelving completes the retreat. Three additional bedrooms include a fully enclosed fourth-bedroom loft conversion with its own closet built-ins. The backyard is a genuine highlight - a generously sized, thoughtfully designed outdoor living space featuring easy-to-maintain lush turf, a stone built-in BBQ kitchen, fire pit lounge area, and mature shade and fruit trees. Whether you're hosting or simply unwinding, there's room and ambiance for both. Steps from Thille Park and with easy access to the 101 and 126 freeways, this one is hard to beat.
For sale
Listed by: eXp Realty of California Inc • Nick Bowen • Contact: (805) 256-5035
Price cut: $25K (8/11)
$1,175,000
669 Saratoga Ave, Ventura, CA 93003
4beds
2,237sqft
Single Family Residence
Built in 2001
4,356 Square Feet Lot
$1,154,800 Zestimate®
$525/sqft
$-- HOA
What's special
- 81 days
- 980
- 64
Zillow last checked:
Listing updated:
Listed by:
Nick Bowen DRE #02128883 (805)256-5035,
eXp Realty of California Inc
Source: CRMLS,MLS#: V1-36714 Originating MLS: California Regional MLS (Ventura & Pasadena-Foothills AORs)
Originating MLS: California Regional MLS (Ventura & Pasadena-Foothills AORs)Facts & features
Interior
Bedrooms & bathrooms
- Bedrooms: 4
- Bathrooms: 3
- Full bathrooms: 2
- 1/2 bathrooms: 1
Rooms
- Room types: Entry/Foyer, Family Room, Kitchen, Laundry, Living Room, Primary Bedroom, Other
Primary bedroom
- Features: Primary Suite
Family room
- Features: Separate Family Room
Other
- Features: Walk-In Closet(s)
Heating
- Central
Cooling
- None
Appliances
- Included: Barbecue, Dishwasher, Gas Range, Microwave, Refrigerator, Dryer, Washer
- Laundry: Upper Level
Features
- Built-in Features, Ceiling Fan(s), Granite Counters, High Ceilings, Recessed Lighting, Primary Suite, Walk-In Closet(s)
- Flooring: Stone, Wood
- Has fireplace: Yes
- Fireplace features: Gas
- Common walls with other units/homes: No Common Walls
Interior area
- Total interior livable area: 2,237 sqft
Property
Parking
- Total spaces: 2
- Parking features: Driveway
- Attached garage spaces: 2
Features
- Levels: Two
- Stories: 2
- Pool features: None
- Spa features: None
Lot
- Size: 4,356 Square Feet
- Features: Sprinklers None
Details
- Parcel number: 1200153075
- Special conditions: Standard
Construction
Type & style
- Home type: SingleFamily
- Property subtype: Single Family Residence
Condition
- Year built: 2001
Utilities & green energy
- Sewer: Public Sewer
- Water: Public
- Utilities for property: Electricity Connected, Natural Gas Connected, Sewer Connected, Water Connected
Community & HOA
Community
- Features: Biking, Curbs, Park, Street Lights, Sidewalks
- Subdivision: Heritage Place /Legacy Park - 4982
Location
- Region: Ventura
Financial & listing details
- Price per square foot: $525/sqft
- Tax assessed value: $800,696
- Date on market: 6/11/2026
- Cumulative days on market: 82 days
- Listing terms: Cash,Cash to New Loan,Conventional,FHA,VA Loan
Estimated market value
$1,154,800
$1.10M - $1.21M
$4,813/mo
Price history
| Date | Event | Price |
|---|---|---|
| 8/11/2026 | Price change | $1,175,000-2.1%$525/sqft |
Source:  CRMLS #V1-36714 Report a problem CRMLS #V1-36714 Report a problem | ||
| 6/11/2026 | Listed for sale | $1,200,000+73.9%$536/sqft |
Source: CRMLS #V1-36714 Report a problem | ||
| 11/8/2017 | Sold | $690,000-1.3%$308/sqft |
Source: CSMAOR #217010781 Report a problem | ||
| 9/28/2017 | Pending sale | $699,000$312/sqft |
Source: Zermeno Mills Realty #217010781 Report a problem | ||
| 8/31/2017 | Listed for sale | $699,000+21.6%$312/sqft |
Source: Zermeno Mills Realty #217010781 Report a problem | ||
| 8/27/2014 | Sold | $575,000$257/sqft |
Source: Public Record Report a problem | ||
| 8/2/2014 | Pending sale | $575,000$257/sqft |
Source: Esquire Realty #214028444_VCRDS Report a problem | ||
| 7/25/2014 | Listed for sale | $575,000+50.5%$257/sqft |
Source: Esquire Realty #214028444_VCRDS Report a problem | ||
| 1/9/2002 | Sold | $382,000$171/sqft |
Source: Public Record Report a problem | ||
Public tax history
| Year | Property taxes | Tax assessment |
|---|---|---|
| 2026 | -- | $800,696 +2% |
| 2025 | $8,549 +3.2% | $784,997 +2% |
| 2024 | $8,284 | $769,605 +2% |
| 2023 | $8,284 +7.7% | $754,515 +2% |
| 2022 | $7,694 +1.8% | $739,721 +2% |
| 2021 | $7,557 +1% | $725,217 +1% |
| 2020 | $7,485 +1.9% | $717,783 +2% |
| 2019 | $7,347 +1.5% | $703,710 +2% |
| 2018 | $7,236 +15.9% | $689,900 +15.9% |
| 2017 | $6,245 +1.8% | $595,443 +2% |
| 2016 | $6,134 +1.6% | $583,768 +1.5% |
| 2015 | $6,034 +24% | $575,000 +24.9% |
| 2014 | $4,866 | $460,277 +0.5% |
| 2013 | -- | $458,199 +2% |
| 2012 | -- | $449,216 +2% |
| 2011 | -- | $440,409 +0.5% |
| 2009 | -- | $438,160 +4% |
| 2007 | -- | $421,148 +2% |
| 2006 | -- | $412,891 +2% |
| 2005 | -- | $404,796 +3.9% |
| 2003 | -- | $389,588 +51.6% |
| 2002 | -- | $257,065 |
Find assessor info on the county website
Monthly payment
Est. payment
Payment breakdown
Explore the cost of this home by adjusting the details. Changes won't be saved.Climate risks
Neighborhood: Thille

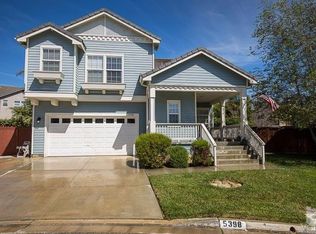
Similar homes
- $1,145,0004 bd3 ba2.3k sqft4712 Templeton St, Ventura, CA 93003For Sale
 MLS ID #V1-36103, Domonique Rodriguez, Coldwell Banker Realty. CRMLS
 - $999,9004 bd3 ba2.2k sqft764 Saratoga Ave, Ventura, CA 93003For Sale
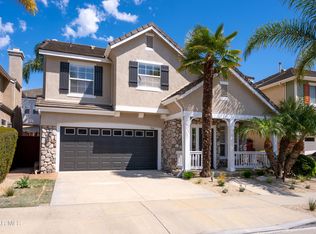 MLS ID #226003874, Michael R Delgado, Century 21 Masters. CSMAOR
 - $969,9004 bd3 ba2.2k sqft641 Saratoga Ave, Ventura, CA 93003For Sale
 MLS ID #V1-36011, Doug Needham, Coastal View Property. CRMLS
 - $990,0003 bd3 ba2k sqft799 Saratoga Ave, Ventura, CA 93003For Sale
 MLS ID #V1-37399, Jena Harris, Village Properties. CRMLS
Local buyer's agents are ready to help
