This gorgeous custom remodeled 4BR, 3.5 bath, 2768 SF home in peaceful Peter's River Ridge Golf Community combines elegant designer finishes w/ thoughtful functionality. Ideally located within walking distance to the pool, spa, tennis court & green space & situated half way between Malibu & Santa Barbara - the relaxed golf & beach lifestyle awaits! Enter thru front double doors to soaring ceilings, gorgeous walnut wood floors, custom metal & wood curved staircase & designer chandelier, bathed in natural light from numerous dual paned double hung windows. The elegant curved staircase leads to a large 2nd floor landing and 3 bedrooms. The large master suite has a double door entry, vaulted ceilings, dense wool carpet, separate walk-in closets w/ mirror doors, built-in cabinets & cedar lined shelving. The master bath features a 2 sink vanity, dual medicine cabinets w/ hidden thick glass shelving & are mirror lined w/ electrical plugs. The marble shower has 1/2' thick Starlite glass. Enjoy the large soaking tub w/ hand-held filler & deck surround with a private tropical treetop view. The guest bedroom includes a walk-in closet & ensuite bath w/ separate vanity & shower rooms. The upstairs front bedroom/media room has a vaulted ceiling & built-in bookcase. The kitchen features high-end Viking & Thermador appliances, custom Alderwood cabinets w/ rollout drawers, granite counters, large pantry, Pentaire water filter at large dual sink under a window box w/ remote control shade & dining area. The family room's custom designed travertine gas fireplace & recessed & art spot lights provide a relaxing view thru large windows to the lush private backyard. The 5 foot wide hallway leads from the family room past the large coat closet and storage to a powder room for guests. The 1st floor bedroom/office includes an ensuite full bath. The laundry room w/ cabinets & sink lead to the 3 car finished garage, with a coated floor, work bench & wall of build-in cabinets, a large softwater tank and new large water heater. Custom mature landscaping also includes pavers & flagstone, a wall fountain & a large Sunsetter automatic shade w/ lighting & automatic sprinklers. Landscape lighting is plumbed front and back. Shopping, golf & clubhouse, 2 harbors & beaches are minutes away - the weather is fantastic!
For sale
Listed by: Heinz Real Estate • Jane Heinz • Contact: (916) 769-5699
Price cut: $19K (9/19)
$1,310,000
2113 Doral Ct, Oxnard, CA 93036
4beds
2,768sqft
Single Family Residence
Built in 1989
6,000 Square Feet Lot
$1,296,000 Zestimate®
$473/sqft
$155/mo HOA
What's special
- 211 days
- 1,121
- 31
Zillow last checked:
Listing updated:
Listed by:
Jane Heinz DRE #00849005 (916)769-5699,
Heinz Real Estate
Source: CRMLS,MLS#: V1-35182 Originating MLS: California Regional MLS (Ventura & Pasadena-Foothills AORs)
Originating MLS: California Regional MLS (Ventura & Pasadena-Foothills AORs)Facts & features
Interior
Bedrooms & bathrooms
- Bedrooms: 4
- Bathrooms: 4
- Full bathrooms: 3
- 1/2 bathrooms: 1
- Main level bathrooms: 2
- Main level bedrooms: 1
Rooms
- Room types: Bathroom, Bedroom, Entry/Foyer, Family Room, Kitchen, Laundry, Living Room, Primary Bathroom, Primary Bedroom, Office, Other, Pantry, Dining Room
Primary bedroom
- Features: Primary Suite
Bedroom
- Features: Bedroom on Main Level
Bathroom
- Features: Bathroom Exhaust Fan, Bathtub, Closet, Dual Sinks, Enclosed Toilet, Full Bath on Main Level, Granite Counters, Linen Closet, Stone Counters, Remodeled
Kitchen
- Features: Granite Counters, Kitchen Island, Kitchen/Family Room Combo, Pots & Pan Drawers, Remodeled, Self-closing Drawers, Updated Kitchen, Utility Sink, Walk-In Pantry
Pantry
- Features: Walk-In Pantry
Heating
- Central, High Efficiency, Natural Gas
Cooling
- None
Appliances
- Included: Convection Oven, Dishwasher, ENERGY STAR Qualified Appliances, ENERGY STAR Qualified Water Heater, Electric Oven, Freezer, Gas Cooktop, Gas Oven, Gas Water Heater, High Efficiency Water Heater, Hot Water Circulator, Ice Maker, Microwave, Refrigerator, Range Hood, Self Cleaning Oven, Water Softener, Vented Exhaust Fan, Water To Refrigerator, Water Heater, Water Purifier
- Laundry: Inside, Laundry Room
Features
- Built-in Features, Breakfast Area, Cathedral Ceiling(s), Separate/Formal Dining Room, Eat-in Kitchen, Granite Counters, High Ceilings, Open Floorplan, Pantry, Stone Counters, Recessed Lighting, Tile Counters, Track Lighting, Two Story Ceilings, Wired for Data, Bedroom on Main Level, Jack and Jill Bath, Primary Suite, Walk-In Pantry, Walk-In Closet(s)
- Flooring: Carpet, Stone, Tile, Wood
- Doors: Double Door Entry, Mirrored Closet Door(s), Sliding Doors
- Windows: Blinds, Custom Covering(s), Double Pane Windows, ENERGY STAR Qualified Windows, Garden Window(s), Low-Emissivity Windows, Roller Shields, Screens
- Has fireplace: Yes
- Fireplace features: Family Room, Gas
- Common walls with other units/homes: No Common Walls
Interior area
- Total interior livable area: 2,768 sqft
Video & virtual tour
Property
Parking
- Total spaces: 3
- Parking features: None
- Attached garage spaces: 3
Accessibility
- Accessibility features: Safe Emergency Egress from Home, Grab Bars, Low Pile Carpet, Other, Parking, Accessible Doors, Accessible Hallway(s)
Features
- Levels: Two
- Stories: 2
- Entry location: Front door
- Patio & porch: Open, Patio, Stone
- Exterior features: Awning(s), Lighting, Rain Gutters
- Has private pool: Yes
- Pool features: Fenced, Filtered, Gunite, Heated, In Ground, Lap, Association
- Has spa: Yes
- Spa features: Association, Gunite, Heated, In Ground
- Fencing: Brick
Lot
- Size: 6,000 Square Feet
- Features: 2-5 Units/Acre, Back Yard, Close to Clubhouse, Front Yard, Greenbelt, Sprinklers In Rear, Sprinklers In Front, Lawn, Landscaped, Level, Near Park, Sprinklers Timer, Sprinklers On Side, Sprinkler System, Street Level, Walkstreet, Yard
Details
- Parcel number: 1790152815
- Special conditions: Standard
Construction
Type & style
- Home type: SingleFamily
- Architectural style: Contemporary
- Property subtype: Single Family Residence
Materials
- Drywall, Flagstone, Frame, Glass, Concrete, Stucco
- Foundation: Slab
- Roof: Tile
Condition
- Updated/Remodeled
- Year built: 1989
Details
- Builder name: JM Peters
Utilities & green energy
- Electric: Electricity - On Property, 220 Volts in Laundry, 220 Volts
- Sewer: Public Sewer
- Water: Public
- Utilities for property: Cable Connected, Electricity Connected, Natural Gas Connected, Phone Available, Sewer Connected, Underground Utilities, Water Connected
Green energy
- Energy efficient items: Appliances, Water Heater
Community & HOA
Community
- Features: Biking, Curbs, Golf, Gutter(s), Storm Drain(s), Street Lights, Suburban, Sidewalks, Park
- Security: Prewired, Carbon Monoxide Detector(s), Smoke Detector(s), Security Lights
- Subdivision: River Ridge, J.M.Peters - 338403
HOA
- Has HOA: Yes
- Amenities included: Golf Course, Management, Pool, Pets Allowed, Spa/Hot Tub, Security, Tennis Court(s)
- HOA fee: $155 monthly
- HOA name: Peters Ridge Homeowners Association
- HOA phone: 800-999-6468
Location
- Region: Oxnard
Financial & listing details
- Price per square foot: $473/sqft
- Tax assessed value: $1,082,322
- Date on market: 3/14/2026
- Cumulative days on market: 211 days
- Listing terms: Cash,Conventional
- Inclusions: Window blinds
- Exclusions: Window curtainsFountain
- Road surface type: Paved
Estimated market value
$1,296,000
$1.23M - $1.36M
$5,544/mo
Price history
| Date | Event | Price |
|---|---|---|
| 9/19/2026 | Price change | $1,310,000-1.4%$473/sqft |
Source:  CRMLS #V1-35182 Report a problem CRMLS #V1-35182 Report a problem | ||
| 7/30/2026 | Price change | $1,329,000-1.5%$480/sqft |
Source: CRMLS #V1-35182 Report a problem | ||
| 6/17/2026 | Price change | $1,349,000-1.9%$487/sqft |
Source: CRMLS #V1-35182 Report a problem | ||
| 5/22/2026 | Price change | $1,375,000-1.7%$497/sqft |
Source: CRMLS #V1-35182 Report a problem | ||
| 3/14/2026 | Listed for sale | $1,399,000+39.9%$505/sqft |
Source: CRMLS #V1-35182 Report a problem | ||
| 3/7/2022 | Sold | $1,000,000+63.4%$361/sqft |
Source: Public Record Report a problem | ||
| 7/16/2003 | Sold | $612,000+44%$221/sqft |
Source: Public Record Report a problem | ||
| 1/31/2001 | Sold | $425,000+49.1%$154/sqft |
Source: Public Record Report a problem | ||
| 4/25/1996 | Sold | $285,000-4.2%$103/sqft |
Source: Public Record Report a problem | ||
| 8/24/1995 | Sold | $297,500$107/sqft |
Source: Public Record Report a problem | ||
Public tax history
| Year | Property taxes | Tax assessment |
|---|---|---|
| 2026 | -- | $1,082,322 +2% |
| 2025 | $13,203 +6.7% | $1,061,100 +2% |
| 2024 | $12,369 | $1,040,295 +2% |
| 2023 | $12,369 +25.2% | $1,019,898 +24.4% |
| 2022 | $9,878 +0.4% | $819,935 +2% |
| 2021 | $9,844 -1.8% | $803,858 +1% |
| 2020 | $10,024 +11.5% | $795,616 +10.7% |
| 2019 | $8,991 -1.1% | $719,000 -0.6% |
| 2018 | $9,090 +0.8% | $723,000 -2.4% |
| 2017 | $9,018 +12% | $741,000 +10.1% |
| 2016 | $8,052 -1.6% | $673,000 +1.2% |
| 2015 | $8,183 +9.9% | $665,000 +11% |
| 2014 | $7,446 | $599,000 +1.7% |
| 2013 | -- | $589,000 +10.9% |
| 2012 | -- | $531,000 |
| 2011 | -- | $531,000 -8.6% |
| 2009 | -- | $581,000 -10.5% |
| 2007 | -- | $649,458 +2% |
| 2006 | -- | $636,724 +2% |
| 2005 | -- | $624,240 +41.2% |
| 2003 | -- | $442,170 +2% |
| 2002 | -- | $433,500 +38% |
| 2001 | $3,906 +4.5% | $314,176 +2% |
| 2000 | $3,737 | $308,016 |
Find assessor info on the county website
Monthly payment
Est. payment
Payment breakdown
Explore the cost of this home by adjusting the details. Changes won't be saved.Climate risks
Neighborhood: Windsor North River Ridge
Similar homes
- $1,150,0003 bd3 ba2.2k sqft2238 Bermuda Dunes Pl, Oxnard, CA 93036For Sale
 MLS ID #V1-39069, Linda Parizo, Coldwell Banker Realty. CRMLS
 - $1,095,0004 bd3 ba2.7k sqft1910 Ivanhoe Ave, Oxnard, CA 93030For Sale
 MLS ID #V1-38393, Anna Padilla-Kuntz, LIV Sothebys Ojai. CRMLS
 - $929,0003 bd3 ba2k sqft2044 Patricia St, Oxnard, CA 93036For Sale
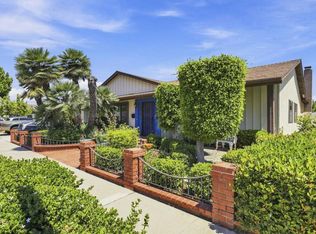 MLS ID #V1-38423, Melody O'Leary, BHHS California Properties. CRMLS
 - $1,295,0004 bd3 ba2.9k sqft668 Corte Sol, Camarillo, CA 93010For Sale
 MLS ID #V1-36045, Liz Donnelly, RE/MAX Gold Coast REALTORS. CRMLS
