Skip main navigation
Sold for $1,500,000
  • Listing Provided by: RE/MAX Gold Coast-Beach Office
    Bought with: Berkshire Hathaway HomeServices California Properties
    $1,500,000

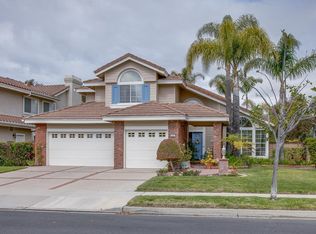
    2109 Doral Ct, Oxnard, CA 93036

    4beds
    3,005sqft
    Single Family Residence
    Built in 1989
    7,488 Square Feet Lot
    $1,503,600 Zestimate®
    $499/sqft
    $5,061 Estimated rent

    Home value

    $1,503,600

    $1.37M - $1.65M

    $5,061/mo

    Zestimate® history
    Loading
    Loading...

    Owner options

    List your home for rent

    $5,061/mo

    Rent Zestimate®

    Find your next renter with Zillow Rental Manager. Plus, with online applications, you can quickly screen prospective tenants – for free.

    Learn more

    $5,061/mo

    Rent Zestimate®

    Refinance and save

    $9,644/mo

    Est. payment

    Refinancing to a lower rate could help reduce your monthly payments and save thousands over the life of the loan.

    See today's rates

    $9,644/mo

    Est. payment

    Explore your selling options

    Work with a Zillow partner agent

    Leverage their expertise and Zillow's premium Showcase listings to get your home seen by more buyers.

    Get started

    List with your own agent

    Get your home in front of millions of buyers by listing it on Zillow.

    Learn how to do it

    Sell it yourself

    Take full control of how buyers see your home on Zillow by listing For Sale by Owner (FSBO).

    List your home

    What's special

    Raised bed gardenBocce courtSubzero beverage centerSerene fountainSanta barbara plaster wallsEngineered wood flooringQuartz countertops
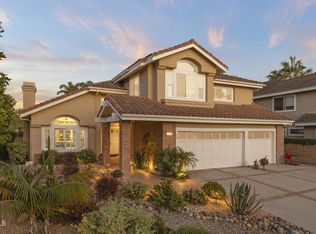
    RIVER RIDGE, JM Peters, Stunning Fully Remodeled Home with High-End Finishes & Thoughtful Design Experience luxury living in this exquisitely remodeled home, completed in April 2023, featuring a top-to-bottom transformation with high-quality craftsmanship and designer details.Step inside to a grand entryway adorned with terra cotta paver tiles and unique lighting, setting the tone for the elegance that follows. The interior boasts engineered wood flooring throughout, with artisanal tile accents in the bathrooms and entryway. Every detail has been updated, including all-new windows, doors, plumbing, electrical, and lighting for modern efficiency, while smooth Santa Barbara plaster walls add a refined touch.The chef's kitchen is a culinary masterpiece, featuring a 48' Wolf Dual Fuel Range (six burners + griddle, dual convection ovens), a 42' Sub-Zero French Door Refrigerator, a Cove dishwasher, and an undercounter Subzero wine refrigerator. Quartz countertops, a walk-in pantry, and reclaimed wood shelving complete this dream space.Designed for both relaxation and entertaining, the home offers four bedrooms plus a spacious family/game room with a wet bar, Subzero Beverage Center, and wine & barware storage. A downstairs bedroom with a full bath provides flexibility for guests or multi-generational living. The bathrooms showcase artisanal tile, quartz countertops, and custom knotty alder cabinetry, enhancing the home's warmth and character.Seamlessly blending indoor and outdoor living, the home features a 10 ft. waterfall door leading to the beautifully redesigned backyard. Enjoy a pergola with lighting and electric heaters, a bocce court, raised bed garden, serene fountain, and gas fire pit, all set within drought-tolerant landscaping.Additional highlights include a fully paid solar system, dual-zone HVAC with air conditioning (installed 2020), and an updated laundry room. The custom wrought iron railing with Spanish tile stair accents adds a striking architectural detail, while all-new bath and kitchen fixtures, lighting, hardware, and trim enhance the home's refined aesthetic.This meticulously reimagined home combines timeless elegance with modern convenience, offering the perfect balance of style, comfort, and function. Steps from the community pool, spa and tennis courts. Assumable loan of 2.99%, approx balance of 790k.A must-see for discerning buyers--schedule your showing today!

    Zillow last checked:

    Listing updated:

    Listing Provided by:

    Ann Howarth DRE #01412324 805-216-4580,

    RE/MAX Gold Coast-Beach Office

    Bought with:

    Rick Chimienti, DRE #01047001

    Berkshire Hathaway HomeServices California Properties

    Source: CRMLS,MLS#: V1-28814MLS LogoOriginating MLS: California Regional MLS (Ventura & Pasadena-Foothills AORs)

    Facts & features

    Interior

    Bedrooms & bathrooms
    • Bedrooms: 4
    • Bathrooms: 3
    • Full bathrooms: 3
    Primary bedroom
    • Features: Primary Suite
    Bedroom
    • Features: Bedroom on Main Level
    Bathroom
    • Features: Full Bath on Main Level, Remodeled, Upgraded, Walk-In Shower
    Kitchen
    • Features: Kitchen Island, Kitchen/Family Room Combo, Pots & Pan Drawers, Quartz Counters, Remodeled, Self-closing Cabinet Doors, Updated Kitchen
    Heating
    • Central
    Cooling
    • ENERGY STAR Qualified Equipment
    Appliances
    • Included: Dishwasher, ENERGY STAR Qualified Appliances, ENERGY STAR Qualified Water Heater, Electric Range, Gas Range, High Efficiency Water Heater, Microwave, Range Hood, Water To Refrigerator, Water Heater
    • Laundry: Inside, Laundry Room
    Features
    • Separate/Formal Dining Room, High Ceilings, Open Floorplan, Quartz Counters, Storage, Bedroom on Main Level, Primary Suite
    • Flooring: Stone, Tile, Wood
    • Has fireplace: Yes
    • Fireplace features: Family Room, Primary Bedroom, Outside
    • Common walls with other units/homes: No Common Walls
    Interior area
    • Total interior livable area: 3,005 sqft

    Property

    Parking
    • Total spaces: 3
    • Parking features: Driveway, Garage
    • Attached garage spaces: 3
    Features
    • Levels: Two
    • Stories: 2
    • Patio & porch: Concrete
    • Exterior features: Rain Gutters
    • Has private pool: Yes
    • Pool features: Association, Community
    • Has spa: Yes
    • Spa features: Association, Community
    • Fencing: Block
    • Has view: Yes
    • View description: None
    Lot
    • Size: 7,488 sqft
    • Features: Yard
    Details
    • Parcel number: 1790152795
    • Special conditions: Standard

    Construction

    Type & style
    • Home type: SingleFamily
    • Property subtype: Single Family Residence
    Materials
    • Stucco
    • Foundation: Slab
    • Roof: Tile
    Condition
    • Updated/Remodeled,Turnkey
    • Year built: 1989

    Utilities & green energy

    • Electric: 220 Volts in Garage
    • Sewer: Public Sewer
    • Water: Public
    Green energy
    • Energy efficient items: Appliances, Water Heater

    Community & neighborhood

    Security
    • Security features: Carbon Monoxide Detector(s), Smoke Detector(s), Security Lights
    Community
    • Community features: Biking, Curbs, Golf, Pool
    Location
    • Region: Oxnard
    • Subdivision: River Ridge, J.M.Peters - 338403

    HOA & financial

    HOA
    • Has HOA: Yes
    • HOA fee: $140 monthly
    • Amenities included: Tennis Court(s)
    • Association name: River Ridge HOA
    • Association phone: 805-000-0000

    Other

    Other facts
    • Listing terms: Cash,Conventional,VA Loan

    Price history

    DateEventPrice
    7/7/2025Sold$1,500,000+0.1%$499/sqft
    Source: CRMLS #V1-28814 Report a problem
    4/19/2025Pending sale$1,499,000$499/sqft
    Source: CRMLS #V1-28814 Report a problem
    3/31/2025Contingent$1,499,000$499/sqft
    Source: CRMLS #V1-28814 Report a problem
    3/21/2025Listed for sale$1,499,000+76.6%$499/sqft
    Source: CRMLS #V1-28814 Report a problem
    7/17/2020Sold$849,000$283/sqft
    Source: Public Record Report a problem
    5/28/2020Pending sale$849,000$283/sqft
    Source: Crossroads Investments #220005077 Report a problem
    5/21/2020Listed for sale$849,000+177.5%$283/sqft
    Source: Crossroads Investments #220005077 Report a problem
    4/11/1994Sold$306,000$102/sqft
    Source: Public Record Report a problem

    Public tax history

    YearProperty taxesTax assessment
    2025$11,372 +6.9%$918,983 +2%
    2024$10,641 $900,964 +2%
    2023$10,641 +2%$883,299 +2%
    2022$10,435 +0.4%$865,980 +2%
    2021$10,396 +582.7%$849,000 +659.4%
    2020$1,523 +2.6%$111,800 +2%
    2019$1,484 +1.3%$109,609 +2%
    2018$1,464 +4.7%$107,461 +2%
    2017$1,398 +5%$105,355 +2%
    2016$1,332 -2.5%$103,290 +1.5%
    2015$1,366 +1.1%$101,740 +2%
    2014$1,352 $99,749 +0.5%
    2013-- $99,301 +2%
    2012-- $97,355 +2%
    2011-- $95,447 +0.5%
    2009-- $94,961 +4%
    2007-- $91,276 +2%
    2006-- $89,487 +2%
    2005-- $87,733 +3.9%
    2003-- $84,440 +2%
    2002-- $82,785 +2%
    2001$1,191 +3.9%$81,163 +2%
    2000$1,146 $79,573

    Find assessor info on the county website

    Neighborhood: Windsor North River Ridge

    Nearby schools

    GreatSchools rating
    Get a cash offer in 3 minutes
    Find out how much your home could sell for in as little as 3 minutes with a no-obligation cash offer.
    Estimated market value
    $1,503,600
    Get a cash offer in 3 minutes
    Find out how much your home could sell for in as little as 3 minutes with a no-obligation cash offer.
    Estimated market value
    $1,503,600