Tucked into the sought-after Vina del Mar neighborhood of Spanish Hills, 668 Corte Sol offers a relaxed hillside lifestyle with beautiful sunset views stretching across Camarillo. Set in one of the area's most desirable communities, this nearly 3,000 sq ft home combines space, comfort, and a layout that just makes sense for everyday living. Inside, you'll find 3 bedrooms and 3 bathrooms, including a convenient downstairs bedroom and full bath--perfect for guests or multi-generational living. The floorplan feels open and inviting, with a spacious kitchen that flows into the main living areas, plus a separate family room that gives you that extra space everyone appreciates. The oversized laundry room adds function without sacrificing style. Upstairs, the home really shines. There's a generously sized secondary bedroom that could easily be converted back into two separate rooms, offering flexibility as your needs evolve. The primary suite is a true retreat, complete with its own private balcony where you can unwind and take in sweeping Ventura County views. The ensuite bathroom features dual vanities, a soaking tub, walk-in shower, and a large walk-in closet with custom built-ins. Step outside to a low-maintenance backyard designed for easy living, with a cozy patio lounge area and thoughtfully designed landscaping--ideal for relaxing evenings or casual entertaining. All of this just minutes from the exclusive Spanish Hills Club, Las Posas Country Club, local parks, shopping at the Camarillo Premium Outlets, dining, and more. It's a home that offers both a peaceful setting and close proximity to everything you need.
For sale
Listed by: RE/MAX Gold Coast REALTORS • Liz Donnelly • Contact: donnellyremax@gmail.com
$1,295,000
668 Corte Sol, Camarillo, CA 93010
4beds
2,910sqft
Single Family Residence
Built in 2000
6,098 Square Feet Lot
$1,268,600 Zestimate®
$445/sqft
$320/mo HOA
What's special
Thoughtfully designed landscapingGenerously sized secondary bedroomCozy patio lounge areaSeparate family room
- 145 days
- 594
- 15
Zillow last checked:
Listing updated:
Listed by:
Liz Donnelly DRE #01458117 donnellyremax@gmail.com,
RE/MAX Gold Coast REALTORS
Source: CRMLS,MLS#: V1-36045 Originating MLS: California Regional MLS (Ventura & Pasadena-Foothills AORs)
Originating MLS: California Regional MLS (Ventura & Pasadena-Foothills AORs)Facts & features
Interior
Bedrooms & bathrooms
- Bedrooms: 4
- Bathrooms: 3
- Full bathrooms: 3
- Main level bathrooms: 1
- Main level bedrooms: 1
Rooms
- Room types: Bedroom, Converted Bedroom, Entry/Foyer, Family Room, Kitchen, Living Room, Primary Bedroom, Other, Dining Room
Primary bedroom
- Features: Primary Suite
Bedroom
- Features: Bedroom on Main Level
Bathroom
- Features: Dual Sinks, Full Bath on Main Level, Soaking Tub, Vanity, Walk-In Shower
Family room
- Features: Separate Family Room
Kitchen
- Features: Granite Counters, Kitchen Island, Kitchen/Family Room Combo
Other
- Features: Walk-In Closet(s)
Heating
- Central
Cooling
- Central Air
Appliances
- Included: Double Oven, Dishwasher, Gas Range, Microwave
- Laundry: Laundry Room, Upper Level
Features
- Breakfast Bar, Built-in Features, Balcony, Separate/Formal Dining Room, High Ceilings, Recessed Lighting, Bedroom on Main Level, Primary Suite, Walk-In Closet(s)
- Flooring: Carpet, Tile
- Has fireplace: Yes
- Fireplace features: Family Room
- Common walls with other units/homes: No Common Walls
Interior area
- Total interior livable area: 2,910 sqft
Property
Parking
- Total spaces: 3
- Parking features: Direct Access, Driveway, Garage
- Attached garage spaces: 3
Features
- Levels: Two
- Stories: 2
- Patio & porch: Balcony
- Exterior features: Balcony
- Pool features: None
- Spa features: None
- Fencing: Block,Wrought Iron
- Has view: Yes
- View description: City Lights, Hills
- Park: Springville Dog Park & Mel Vincent
Lot
- Size: 6,098 Square Feet
Details
- Parcel number: 1570190225
- Special conditions: Standard
Construction
Type & style
- Home type: SingleFamily
- Property subtype: Single Family Residence
Condition
- New construction: No
- Year built: 2000
Utilities & green energy
- Sewer: Public Sewer
- Water: Public
Community & HOA
Community
- Features: Curbs, Golf, Park, Street Lights, Suburban, Sidewalks
- Subdivision: Vina Del Mar - 4397
HOA
- Has HOA: Yes
- Amenities included: Call for Rules, Maintenance Grounds
- HOA fee: $320 monthly
- HOA name: Vina Del Mar
- HOA phone: 805-987-8945
Location
- Region: Camarillo
Financial & listing details
- Price per square foot: $445/sqft
- Tax assessed value: $706,986
- Date on market: 5/12/2026
- Cumulative days on market: 146 days
- Listing terms: Cash,Conventional
Estimated market value
$1,268,600
$1.21M - $1.33M
$4,966/mo
Price history
| Date | Event | Price |
|---|---|---|
| 5/12/2026 | Listed for sale | $1,295,000$445/sqft |
Source:  CRMLS #V1-36045 Report a problem CRMLS #V1-36045 Report a problem | ||
| 12/18/2025 | Listing removed | $1,295,000-4.4%$445/sqft |
Source:  SDMLS #SR25118040 Report a problem SDMLS #SR25118040 Report a problem | ||
| 6/23/2025 | Listed for sale | $1,355,000+70.4%$466/sqft |
Source: SDMLS #SR25118040 Report a problem | ||
| 6/21/2014 | Listing removed | $795,000$273/sqft |
Source: Komar Real Estate #214009562 Report a problem | ||
| 6/15/2014 | Price change | $795,000-0.5%$273/sqft |
Source: Komar Real Estate #214009562 Report a problem | ||
| 6/11/2014 | Price change | $799,000-0.1%$275/sqft |
Source: Komar Real Estate #214009562 Report a problem | ||
| 6/7/2014 | Price change | $800,000+2.2%$275/sqft |
Source: Komar Real Estate #214009562 Report a problem | ||
| 6/3/2014 | Price change | $782,500-0.3%$269/sqft |
Source: Komar Real Estate #214009562 Report a problem | ||
| 6/1/2014 | Price change | $785,000-0.6%$270/sqft |
Source: Komar Real Estate #214009562 Report a problem | ||
| 5/25/2014 | Price change | $789,999-3.7%$271/sqft |
Source: Komar Real Estate #214009562 Report a problem | ||
| 5/18/2014 | Price change | $819,999-1.4%$282/sqft |
Source: Komar Real Estate #214009562 Report a problem | ||
| 4/29/2014 | Price change | $832,000+5.3%$286/sqft |
Source: Komar Real Estate #214009562 Report a problem | ||
| 4/23/2014 | Price change | $789,999-2.5%$271/sqft |
Source: Komar Real Estate #214009562 Report a problem | ||
| 4/17/2014 | Price change | $809,999-1.2%$278/sqft |
Source: Komar Real Estate #214009562 Report a problem | ||
| 4/15/2014 | Price change | $819,999-0.6%$282/sqft |
Source: Komar Real Estate #214009562 Report a problem | ||
| 4/14/2014 | Price change | $825,000-0.3%$284/sqft |
Source: Komar Real Estate #214009562 Report a problem | ||
| 4/11/2014 | Price change | $827,500+0.9%$284/sqft |
Source: Komar Real Estate #214009562 Report a problem | ||
| 4/9/2014 | Price change | $819,999+0.2%$282/sqft |
Source: Komar Real Estate #214009562 Report a problem | ||
| 4/6/2014 | Price change | $818,000-0.2%$281/sqft |
Source: Komar Real Estate #214009562 Report a problem | ||
| 4/3/2014 | Price change | $819,999-0.6%$282/sqft |
Source: Komar Real Estate #214009562 Report a problem | ||
| 3/30/2014 | Price change | $824,9990%$284/sqft |
Source: Komar Real Estate #214009562 Report a problem | ||
| 3/27/2014 | Price change | $825,000-1%$284/sqft |
Source: Komar Real Estate #214009562 Report a problem | ||
| 3/25/2014 | Price change | $833,500-0.1%$286/sqft |
Source: Komar Real Estate #214009562 Report a problem | ||
| 3/24/2014 | Price change | $834,000-0.1%$287/sqft |
Source: Komar Real Estate #214009562 Report a problem | ||
| 3/21/2014 | Listed for sale | $835,000+16.8%$287/sqft |
Source: Komar Real Estate #214009562 Report a problem | ||
| 6/5/2008 | Sold | $715,000-9.6%$246/sqft |
Source: Public Record Report a problem | ||
| 2/26/2008 | Sold | $791,200-13.5%$272/sqft |
Source: Public Record Report a problem | ||
| 10/19/2006 | Sold | $915,000+3.1%$314/sqft |
Source: Public Record Report a problem | ||
| 5/15/2006 | Sold | $887,500+75.2%$305/sqft |
Source: Public Record Report a problem | ||
| 6/27/2002 | Sold | $506,500$174/sqft |
Source: Public Record Report a problem | ||
Public tax history
| Year | Property taxes | Tax assessment |
|---|---|---|
| 2026 | -- | $706,986 +2% |
| 2025 | $8,530 +5.1% | $693,124 +2% |
| 2024 | $8,117 | $679,534 +2% |
| 2023 | $8,117 -0.1% | $666,210 +2% |
| 2022 | $8,121 +2.9% | $653,148 +2% |
| 2021 | $7,889 +0.4% | $640,342 +1% |
| 2020 | $7,858 +0.7% | $633,777 +2% |
| 2019 | $7,803 +1.7% | $621,351 +2% |
| 2018 | $7,670 +3.6% | $609,168 +2% |
| 2017 | $7,401 +0.9% | $597,225 +2% |
| 2016 | $7,335 -1.4% | $585,515 +1.5% |
| 2015 | $7,440 +2.9% | $576,722 +2% |
| 2014 | $7,233 | $565,426 +0.5% |
| 2013 | -- | $562,873 +2% |
| 2012 | -- | $551,837 +2% |
| 2011 | -- | $541,017 +0.5% |
| 2009 | -- | $538,253 -41.2% |
| 2007 | -- | $915,000 +67.2% |
| 2006 | -- | $547,304 +2% |
| 2005 | -- | $536,574 +3.9% |
| 2003 | -- | $516,415 +419.5% |
| 2002 | -- | $99,397 +21.8% |
| 2001 | $1,992 | $81,631 |
Find assessor info on the county website
Monthly payment
Est. payment
Payment breakdown
Explore the cost of this home by adjusting the details. Changes won't be saved.Climate risks
Neighborhood: 93010

Similar homes
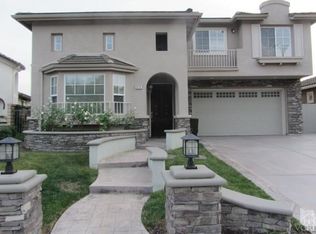
- $1,395,0004 bd3 ba2.8k sqft645 Corte Estrella, Camarillo, CA 93010For Sale
 MLS ID #226004439, Julie Stephens, The ONE Luxury Properties. CSMAOR
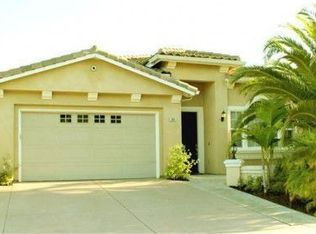
 - $1,299,9004 bd4 ba3k sqft2039 Alborada Dr, Camarillo, CA 93010For Sale
 MLS ID #260010237, Ryan E Hanninen, eXp Realty of California, Inc.. SDMLS
 - $1,184,0004 bd2 ba2.3k sqft817 Calle La Sombra, Camarillo, CA 93010For Sale
 MLS ID #V1-37962, Krista Gaumer-Nowak, RE/MAX Gold Coast REALTORS. CRMLS
 - $1,295,9005 bd5 ba3.4k sqft237 Trellis Pl, Camarillo, CA 93012For Sale
 MLS ID #V1-38444, B.J. Ward, Comfort Real Estate Services. CRMLS
