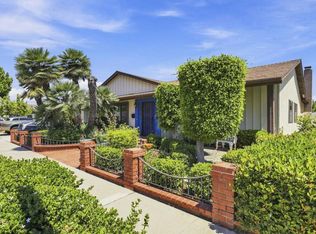
Welcome to this beautifully appointed home in a sought-after neighborhood, offering a private backyard with no rear neighbors. From the moment you enter, the rich Santos Brazilian Mahogany hardwood floors set the tone for a warm and inviting living environment.The open-concept floor plan effortlessly connects the kitchen, family room, breakfast nook, and formal dining room, creating an ideal space for everyday living and entertaining. Soaring ceilings and plantation shutters bring an abundance of natural light and an airy sense of spaciousness throughout the main living areas.Upstairs, the generous primary suite provides a peaceful retreat with a spacious bedroom and ensuite bath. Two additional bedrooms and a full bathroom complete the second level. The flexible floor plan also offers a downstairs bedroom or office, full bathroom, and dedicated laundry room.The finished three-car garage features epoxy flooring and ample white cabinetry for exceptional storage and functionality. Outside, the private backyard offers a patio and plenty of room to create your own outdoor oasis.Conveniently located near shopping, freeway access, beaches, harbors, and The Collection, this home combines comfort, versatility, and an ideal location.Join us at an upcoming open house or schedule your private tour. Easy to show and ready to welcome you home!
For sale
Listed by: LIV Sothebys Ojai • Anna Padilla-Kuntz • 805-402-1809
$1,095,000
1910 Ivanhoe Ave, Oxnard, CA 93030
4beds
2,711sqft
Single Family Residence
Built in 1986
6,969 Square Feet Lot
$1,078,000 Zestimate®
$404/sqft
$-- HOA
What's special
- 46 days
- 1,283
- 84
Likely to sell faster than
Zillow last checked:
Listing updated:
Listed by:
Anna Padilla-Kuntz DRE #01979104 805-402-1809,
LIV Sothebys Ojai
Source: CRMLS,MLS#: V1-38393 Originating MLS: California Regional MLS (Ventura & Pasadena-Foothills AORs)
Originating MLS: California Regional MLS (Ventura & Pasadena-Foothills AORs)Facts & features
Interior
Bedrooms & bathrooms
- Bedrooms: 4
- Bathrooms: 3
- Full bathrooms: 3
Rooms
- Room types: Entry/Foyer, Family Room, Foyer, Great Room, Kitchen, Laundry, Living Room, Primary Bathroom, Primary Bedroom, Other
Primary bedroom
- Features: Primary Suite
Family room
- Features: Separate Family Room
Kitchen
- Features: Tile Counters
Other
- Features: Walk-In Closet(s)
Heating
- Central, Fireplace(s), Natural Gas
Cooling
- None
Appliances
- Included: Dishwasher, Gas Cooktop, Gas Oven, Gas Water Heater, Range Hood, Water To Refrigerator, Water Heater, Dryer, Washer
Features
- High Ceilings, Open Floorplan, Tile Counters, Entrance Foyer, Primary Suite, Walk-In Closet(s)
- Flooring: Wood
- Windows: Double Pane Windows, Plantation Shutters
- Has fireplace: Yes
- Fireplace features: Family Room, Gas, Living Room, Primary Bedroom
- Common walls with other units/homes: No Common Walls
Interior area
- Total interior livable area: 2,711 sqft
Property
Parking
- Total spaces: 3
- Parking features: Door-Multi, Driveway, Garage Faces Front, Garage, Garage Door Opener, On Street
- Attached garage spaces: 3
Features
- Levels: Two
- Stories: 2
- Entry location: First Level
- Patio & porch: Rear Porch, Concrete, Front Porch
- Pool features: None
- Spa features: None
- Fencing: Masonry
Lot
- Size: 6,969 Square Feet
- Features: Back Yard, Front Yard, Lawn
Details
- Parcel number: 1810164040
- Special conditions: Standard
Construction
Type & style
- Home type: SingleFamily
- Property subtype: Single Family Residence
Materials
- Foundation: Slab
- Roof: Tile
Condition
- Year built: 1986
Utilities & green energy
- Sewer: Public Sewer
- Water: Public
- Utilities for property: Cable Available, Electricity Connected, Natural Gas Connected, Water Connected
Green energy
- Energy efficient items: Appliances, Thermostat, Windows
- Energy generation: Solar
Community & HOA
Community
- Features: Biking, Curbs, Street Lights, Sidewalks
- Security: Prewired, Carbon Monoxide Detector(s), Smoke Detector(s)
Location
- Region: Oxnard
Financial & listing details
- Price per square foot: $404/sqft
- Tax assessed value: $445,983
- Date on market: 8/25/2026
- Cumulative days on market: 46 days
- Listing terms: Cash,Cash to New Loan,Conventional,FHA
- Inclusions: Bossh Dishwasher, Washer/Dryer, Viking Stove Top and Hood.
- Exclusions: All Crystal Chandeliers, Microwave and various potted plants used for staging.
Estimated market value
$1,078,000
$1.02M - $1.13M
$4,541/mo
Price history
| Date | Event | Price |
|---|---|---|
| 8/25/2026 | Listed for sale | $1,095,000$404/sqft |
Source:  CRMLS #V1-38393 Report a problem CRMLS #V1-38393 Report a problem | ||
Public tax history
| Year | Property taxes | Tax assessment |
|---|---|---|
| 2026 | -- | $445,983 +2% |
| 2025 | $5,355 +6.1% | $437,239 +2% |
| 2024 | $5,047 | $428,666 +2% |
| 2023 | $5,047 +3.1% | $420,261 +2% |
| 2022 | $4,894 +0.8% | $412,021 +2% |
| 2021 | $4,854 -1.8% | $403,943 +1% |
| 2020 | $4,943 +2.9% | $399,803 +2% |
| 2019 | $4,802 +1.5% | $391,965 +2% |
| 2018 | $4,734 +5.4% | $384,281 +2% |
| 2017 | $4,492 +3.6% | $376,747 +2% |
| 2016 | $4,334 -1% | $369,361 +1.5% |
| 2015 | $4,378 +1.1% | $363,815 +2% |
| 2014 | $4,329 | $356,691 +0.5% |
| 2013 | -- | $355,082 +2% |
| 2012 | -- | $348,120 +2% |
| 2011 | -- | $341,296 +0.5% |
| 2009 | -- | $339,554 +4% |
| 2007 | -- | $326,371 +2% |
| 2006 | -- | $319,972 +2% |
| 2005 | -- | $313,699 +3.9% |
| 2003 | -- | $301,914 +2% |
| 2002 | -- | $295,995 +2% |
| 2001 | $3,461 +24.9% | $290,193 +21.5% |
| 2000 | $2,770 | $238,923 |
Find assessor info on the county website
Monthly payment
Est. payment
Payment breakdown
Explore the cost of this home by adjusting the details. Changes won't be saved.Climate risks
Neighborhood: Cabrillo
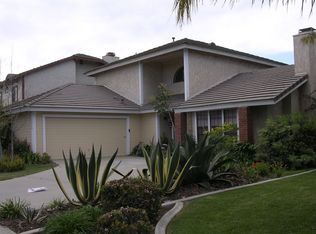
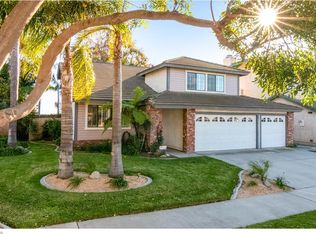
Similar homes
- $1,150,0003 bd3 ba2.2k sqft2238 Bermuda Dunes Pl, Oxnard, CA 93036For Sale
 MLS ID #V1-39069, Linda Parizo, Coldwell Banker Realty. CRMLS
 - $959,0004 bd2 ba2.1k sqft708 Binnacle St, Oxnard, CA 93035For Sale
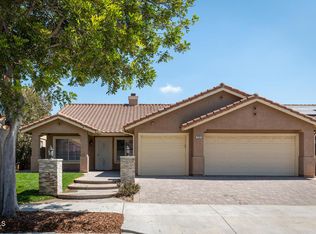 MLS ID #V1-38615, Elizabeth Cuico, BHHS California Properties. CRMLS
 - $1,029,9004 bd3 ba2.7k sqft1600 Mulligan St, Oxnard, CA 93036For Sale
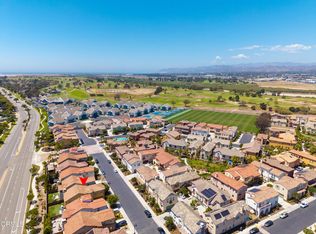 MLS ID #V1-38939, Sergio Becerra Casillas, RE/MAX Gold Coast-Beach Marina Office. CRMLS
 - $929,0003 bd3 ba2k sqft2044 Patricia St, Oxnard, CA 93036For Sale
 MLS ID #V1-38423, Melody O'Leary, BHHS California Properties. CRMLS
