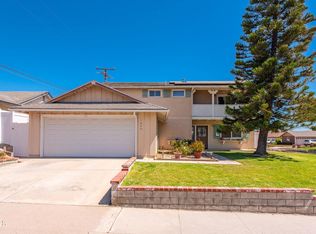
Wonderful opportunity to own a unique property in the desirable Heather Glen neighborhood of central Camarillo, featuring completely paid-off solar with 18 south-facing panels, possible RV parking, and two primary suites--including one conveniently located downstairs. The spacious and flexible 4-bedroom, 3-bathroom floor plan is ideal for a variety of living arrangements, including guests or multi-generational living. The upstairs primary suite features a walk-in closet and generous bath with dual vanities.Inside, you'll find two spacious living areas. The front living room adjoins the dining room, creating a welcoming space perfect for entertaining and everyday gatherings. Toward the rear of the home, the family room features a dramatic wood-beamed ceiling, skylights and a cozy brick fireplace and opens directly to the private backyard. Large dual-pane windows and multiple skylights bring an abundance of natural light throughout the home.The bright kitchen offers generous counter space, breakfast-bar seating, a pass-through to the breakfast area and an oversized walk-in pantry providing exceptional storage. There's also a breakfast room perfect for more casual meals.Step outside to a large, private backyard filled with mature fruit trees, creating your own backyard orchard with plenty of additional room for gardening, entertaining, pets or play.Additional features include ample storage and the significant energy-saving benefit of owned solar with no solar payment. Ideally located near shopping, dining, schools, parks and everyday conveniences, this Heather Glen home offers a hard-to-find combination of space, flexibility, energy efficiency and a central Camarillo location. Welcome Home!
For sale
Listed by: MJH Properties • Meryll Russell • 805-405-0411
Price cut: $31K (10/12)
$1,029,000
1559 Habra Ct, Camarillo, CA 93010
4beds
2,432sqft
Single Family Residence
Built in 1971
7,040 Square Feet Lot
$1,020,200 Zestimate®
$423/sqft
$-- HOA
What's special
- 63 days
- 663
- 39
Zillow last checked:
Listing updated:
Listed by:
Meryll Russell DRE #01435748 805-405-0411,
MJH Properties
Source: CRMLS,MLS#: V1-38351 Originating MLS: California Regional MLS (Ventura & Pasadena-Foothills AORs)
Originating MLS: California Regional MLS (Ventura & Pasadena-Foothills AORs)Facts & features
Interior
Bedrooms & bathrooms
- Bedrooms: 4
- Bathrooms: 3
- Full bathrooms: 3
Rooms
- Room types: Entry/Foyer, Family Room, Kitchen, Laundry, Living Room, Primary Bedroom, Other, Pantry, Dining Room
Primary bedroom
- Features: Multiple Primary Suites
Bathroom
- Features: Dual Sinks, Tub Shower, Walk-In Shower
Family room
- Features: Separate Family Room
Kitchen
- Features: Kitchen/Family Room Combo, Solid Surface Counters
Other
- Features: Walk-In Closet(s)
Pantry
- Features: Walk-In Pantry
Heating
- Forced Air
Cooling
- None
Appliances
- Included: Dishwasher, Gas Oven, Gas Range, Microwave
- Laundry: Washer Hookup, Gas Dryer Hookup, Laundry Room
Features
- Crown Molding, Separate/Formal Dining Room, Eat-in Kitchen, Pantry, Recessed Lighting, Multiple Primary Suites, Walk-In Pantry, Walk-In Closet(s)
- Flooring: Carpet, Tile, Vinyl, Wood
- Windows: Double Pane Windows, Skylight(s)
- Has fireplace: Yes
- Fireplace features: Family Room, Gas Starter, Wood Burning
- Common walls with other units/homes: No Common Walls
Interior area
- Total interior livable area: 2,432 sqft
Video & virtual tour
Property
Parking
- Total spaces: 2
- Parking features: Direct Access, Driveway, Garage, Garage Door Opener, RV Access/Parking, Side By Side
- Attached garage spaces: 2
Features
- Levels: Multi/Split
- Patio & porch: Concrete
- Pool features: None
- Spa features: None
- Fencing: Wood
Lot
- Size: 7,040 Square Feet
- Features: Cul-De-Sac, Drip Irrigation/Bubblers, Lawn, Landscaped, Sprinkler System
Details
- Parcel number: 1650322025
- Special conditions: Standard
Construction
Type & style
- Home type: SingleFamily
- Property subtype: Single Family Residence
Materials
- Brick, Stucco
- Roof: Tile
Condition
- Year built: 1971
Utilities & green energy
- Sewer: Public Sewer
- Water: Public
- Utilities for property: Cable Available, Electricity Available, Natural Gas Available, Phone Available, Sewer Available, Water Available
Green energy
- Energy generation: Solar
Community & HOA
Community
- Features: Street Lights, Sidewalks
- Security: Carbon Monoxide Detector(s), Smoke Detector(s)
- Subdivision: Heather Glen 2 - 196502
Location
- Region: Camarillo
Financial & listing details
- Price per square foot: $423/sqft
- Date on market: 8/22/2026
- Cumulative days on market: 64 days
- Listing terms: Cash,Conventional,Cal Vet Loan,1031 Exchange,FHA,VA Loan
Estimated market value
$1,020,200
$969,000 - $1.07M
$4,941/mo
Price history
| Date | Event | Price |
|---|---|---|
| 10/12/2026 | Price change | $1,029,000-2.9%$423/sqft |
Source:  CRMLS #V1-38351 Report a problem CRMLS #V1-38351 Report a problem | ||
| 9/23/2026 | Price change | $1,060,000-1.9%$436/sqft |
Source: CRMLS #V1-38351 Report a problem | ||
| 8/23/2026 | Listed for sale | $1,080,000+16.3%$444/sqft |
Source: CRMLS #V1-38351 Report a problem | ||
| 8/21/2024 | Sold | $929,000$382/sqft |
Source: CRMLS #V1-24306 Report a problem | ||
| 7/31/2024 | Pending sale | $929,000$382/sqft |
Source: CRMLS #V1-24306 Report a problem | ||
| 6/24/2024 | Listed for sale | $929,000$382/sqft |
Source: CRMLS #V1-24306 Report a problem | ||
Public tax history
Tax history is unavailable.
Monthly payment
Est. payment
Payment breakdown
Explore the cost of this home by adjusting the details. Changes won't be saved.Climate risks
Neighborhood: 93010
Similar homes
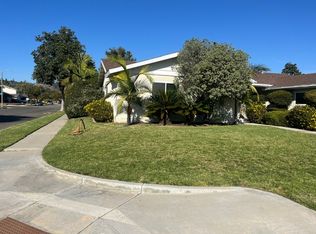
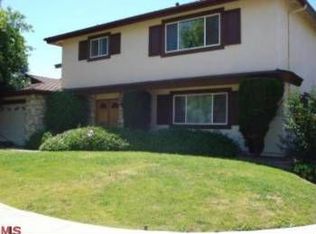
- $999,0004 bd3 ba2.5k sqft66 Paseo Esplendido, Camarillo, CA 93010For Sale
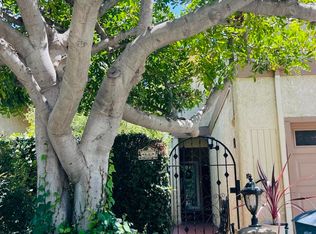 MLS ID #V1-37655, Rudy Campos, eXp Realty of California Inc. CRMLS
 - $989,0003 bd2 ba1.3k sqft509 Merritt Ave, Camarillo, CA 93010For Sale
 MLS ID #V1-38753, Ernesto Vargas, eXp Realty of Greater LA. CRMLS
 - $1,065,0003 bd2 ba1.4k sqft559 N Loop Dr, Camarillo, CA 93010For Sale
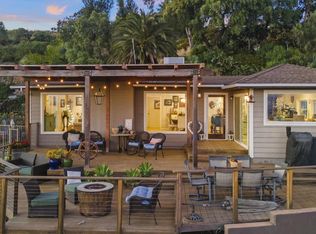 MLS ID #V1-35369, Angie Churchill, RE/MAX Gold Coast REALTORS. CRMLS
 - $899,0005 bd3 ba1.8k sqft1820 Temple Ave, Camarillo, CA 93010For Sale
 MLS ID #V1-37770, Andrea Gonzalez, Forsyth & Rizzie REALTORS. CRMLS
