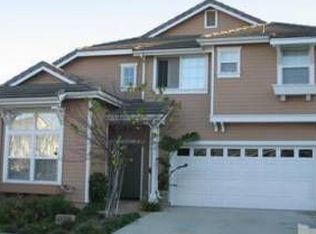
This stunning contemporary home showcases soaring 12-foot cathedral ceilings and an abundance of natural light throughout. The main level features elegant porcelain wood-look tile flooring and a beautifully remodeled kitchen designed for both style and functionality, complete with stone countertops, an apron-front sink, and high-end appliances. The kitchen flows seamlessly into the inviting family room, highlighted by a gas fireplace with dramatic floor-to-ceiling tile and custom built-ins.Upstairs, you'll find four spacious bedrooms plus a versatile loft, offering flexible living space to suit a variety of needs. The expansive primary suite delivers everyday luxury with white oak flooring, light-filtering and blackout motorized window coverings, and a tastefully remodeled, spa-inspired bath. Secondary bedrooms are generously sized and share a sleek, modern full bath, while a convenient upstairs laundry room enhances everyday ease.Step outside to your private backyard retreat--an entertainer's dream featuring lush greenery, a mature avocado tree, a gazebo, and a spa, creating a serene setting for both relaxation and gatherings. The front yard further enhances curb appeal with fresh exterior paint and thoughtfully designed drought-tolerant landscaping.Ideally located for both comfort and convenience, this home offers exceptional value within walking distance to Thille Park and the Ventura 126 Bike Trail, as well as nearby shopping, dining, and everyday amenities. Enjoy a short drive to local beaches, the harbor, scenic hiking trails, and vibrant downtown areas, with easy access to the 101 and 126 freeways. No HOA.
For sale
Listed by: Coldwell Banker Realty • Domonique Rodriguez • 805-479-2772
Price cut: $50K (7/23)
$1,145,000
4712 Templeton St, Ventura, CA 93003
4beds
2,342sqft
:
Get pre-qualified$7,116/mo
Single Family Residence
Built in 2000
3,361 Square Feet Lot
$1,125,100 Zestimate®
$489/sqft
$-- HOA
What's special
- 103 days |
- 1,733 |
- 101 |
Likely to sell faster than
Zillow last checked:
Listing updated:
Listed by:
Domonique Rodriguez DRE #01493429 805-479-2772,
Coldwell Banker Realty
Source: CRMLS,MLS#: V1-36103 Originating MLS: California Regional MLS (Ventura & Pasadena-Foothills AORs)
Originating MLS: California Regional MLS (Ventura & Pasadena-Foothills AORs)Facts & features
Interior
Bedrooms & bathrooms
- Bedrooms: 4
- Bathrooms: 3
- Full bathrooms: 2
- 1/2 bathrooms: 1
- Main level bathrooms: 1
Rooms
- Room types: Bedroom, Family Room, Laundry, Loft, Living Room, Primary Bedroom, Other, Dining Room
Primary bedroom
- Features: Primary Suite
Bedroom
- Features: All Bedrooms Up
Bathroom
- Features: Bathroom Exhaust Fan, Dual Sinks, Remodeled, Soaking Tub, Separate Shower
Kitchen
- Features: Kitchen Island, Kitchen/Family Room Combo, Stone Counters
Other
- Features: Walk-In Closet(s)
Heating
- Central
Cooling
- None
Appliances
- Included: Dishwasher, Free-Standing Range, Water Heater
- Laundry: Laundry Room, Upper Level
Features
- Separate/Formal Dining Room, Eat-in Kitchen, All Bedrooms Up, Loft, Primary Suite, Walk-In Closet(s)
- Flooring: Carpet, See Remarks, Tile, Wood
- Windows: Custom Covering(s), Double Pane Windows, ENERGY STAR Qualified Windows, Shutters
- Has fireplace: Yes
- Fireplace features: Living Room
- Common walls with other units/homes: No Common Walls
Interior area
- Total interior livable area: 2,342 sqft
Video & virtual tour
Property
Parking
- Total spaces: 2
- Parking features: Door-Single, Driveway, Garage
- Attached garage spaces: 2
Features
- Levels: Two
- Stories: 2
- Patio & porch: Concrete, Patio, Wood
- Pool features: None
- Has spa: Yes
- Spa features: Above Ground
- Has view: Yes
- View description: None
Lot
- Size: 3,361 Square Feet
- Features: Sprinklers None
Details
- Parcel number: 0790182595
- Special conditions: Standard
Construction
Type & style
- Home type: SingleFamily
- Architectural style: Traditional
- Property subtype: Single Family Residence
Materials
- Stucco
- Foundation: Slab
- Roof: Tile
Condition
- Updated/Remodeled,Turnkey
- Year built: 2000
Utilities & green energy
- Electric: 220 Volts in Garage, 220 Volts in Laundry
- Sewer: Public Sewer
- Water: Public
- Utilities for property: Cable Connected, Electricity Connected, Natural Gas Connected, Phone Connected, Sewer Connected, Water Connected
Community & HOA
Community
- Features: Curbs, Street Lights, Sidewalks
- Security: Carbon Monoxide Detector(s), 24 Hour Security, Smoke Detector(s)
- Subdivision: New Traditions 8 - 405708
Location
- Region: Ventura
Financial & listing details
- Price per square foot: $489/sqft
- Tax assessed value: $1,188,300
- Annual tax amount: $13,014
- Date on market: 4/30/2026
- Cumulative days on market: 103 days
- Listing terms: Cash,Conventional,1031 Exchange,FHA,Submit,VA Loan
- Inclusions: To be determined.
- Exclusions: To be determined.
Estimated market value
$1,125,100
$1.07M - $1.18M
$4,682/mo
Price history
| Date | Event | Price |
|---|---|---|
| 7/23/2026 | Price change | $1,145,000-4.2%$489/sqft |
Source:  CRMLS #V1-36103 Report a problem CRMLS #V1-36103 Report a problem | ||
| 4/30/2026 | Listed for sale | $1,195,000+2.6%$510/sqft |
Source: CRMLS #V1-36103 Report a problem | ||
| 4/22/2024 | Sold | $1,165,000$497/sqft |
Source: CRMLS #SR24026600 Report a problem | ||
| 3/29/2024 | Contingent | $1,165,000$497/sqft |
Source: CRMLS #SR24026600 Report a problem | ||
| 3/14/2024 | Listed for sale | $1,165,000$497/sqft |
Source: CRMLS #SR24026600 Report a problem | ||
| 3/12/2024 | Pending sale | $1,165,000$497/sqft |
Source: CRMLS #SR24026600 Report a problem | ||
| 3/2/2024 | Price change | $1,165,000-2.9%$497/sqft |
Source: CRMLS #SR24026600 Report a problem | ||
| 2/8/2024 | Listed for sale | $1,200,000+62.2%$512/sqft |
Source: CRMLS #SR24026600 Report a problem | ||
| 2/25/2021 | Sold | $740,000-1.3%$316/sqft |
Source:  CSMAOR #221000310 Report a problem CSMAOR #221000310 Report a problem | ||
| 2/24/2021 | Pending sale | $750,000$320/sqft |
Source: CSMAOR #221000310 Report a problem | ||
| 1/28/2021 | Contingent | $750,000$320/sqft |
Source: CSMAOR #221000310 Report a problem | ||
| 1/27/2021 | Pending sale | $750,000$320/sqft |
Source: Squires Development & Real Estate, Inc. Report a problem | ||
| 1/21/2021 | Listed for sale | $750,000+70.5%$320/sqft |
Source: Squires Development & Real Estate, Inc. Report a problem | ||
| 6/5/2002 | Sold | $440,000+29.8%$188/sqft |
Source: Public Record Report a problem | ||
| 5/17/2000 | Sold | $339,000$145/sqft |
Source: Public Record Report a problem | ||
Public tax history
| Year | Property taxes | Tax assessment |
|---|---|---|
| 2025 | $13,014 +52.6% | $1,188,300 +51.3% |
| 2024 | $8,529 | $785,293 +2% |
| 2023 | $8,529 +7.6% | $769,896 +2% |
| 2022 | $7,926 +25% | $754,800 +25.7% |
| 2021 | $6,342 +1% | $600,349 +1% |
| 2020 | $6,281 +1.8% | $594,195 +2% |
| 2019 | $6,167 +1.7% | $582,545 +2% |
| 2018 | $6,063 +1.9% | $571,124 +2% |
| 2017 | $5,951 +1.8% | $559,926 +2% |
| 2016 | $5,846 +1.6% | $548,948 +1.5% |
| 2015 | $5,752 +1.4% | $540,704 +2% |
| 2014 | $5,671 | $530,115 +12.1% |
| 2013 | -- | $473,000 +5.1% |
| 2012 | -- | $450,000 -8.2% |
| 2011 | -- | $490,000 -2.9% |
| 2009 | -- | $504,638 +4% |
| 2007 | -- | $485,045 +2% |
| 2006 | -- | $475,535 +2% |
| 2005 | -- | $466,212 +3.9% |
| 2003 | -- | $448,697 +29.8% |
| 2002 | -- | $345,728 +2% |
| 2001 | $3,566 +278.5% | $338,950 +281.4% |
| 2000 | $942 | $88,859 |
Find assessor info on the county website
Monthly payment
Est. payment
Payment breakdown
Explore the cost of this home by adjusting the details. Changes won't be saved.Climate risks
Neighborhood: Thille
Nearby schools
GreatSchools rating
- 4/10Elmhurst Elementary SchoolGrades: K-5Distance: 0.4 mi
- 6/10Anacapa Middle SchoolGrades: 6-8Distance: 1 mi
- 7/10Ventura High SchoolGrades: 9-12Distance: 2.3 mi
- $860,3003 bd3 ba1.8k sqft4726 Templeton St, Ventura, CA 93003Off Market
- $965,1004 bd2 ba2.3k sqft4740 Templeton St, Ventura, CA 93003Off Market
- $925,8003 bd3 ba1.8k sqft4698 Templeton St, Ventura, CA 93003Off Market
- $943,2004 bd3 ba2.1k sqft768 Tarlow St, Ventura, CA 93003Off Market
- $957,6003 bd2 ba2.1k sqft4754 Templeton St, Ventura, CA 93003Off Market
- $1,024,5004 bd3 ba2.3k sqft4731 Templeton St, Ventura, CA 93003Off Market
- $942,6003 bd2 ba2.1k sqft4682 Templeton St, Ventura, CA 93003Off Market
- $1,026,4005 bd2 ba2.3k sqft4697 Templeton St, Ventura, CA 93003Off Market
A local agent can set up tours, give advice and negotiate with sellers.
A local lender can help you make sure your offer is ready when you are.
Similar homes
- $1,200,0004 bd3 ba2.2k sqft669 Saratoga Ave, Ventura, CA 93003For Sale
 MLS ID #V1-36714, Nick Bowen, eXp Realty of California Inc. CRMLS
 - $1,099,0003 bd2 ba1.5k sqft360 S Dos Caminos Ave, Ventura, CA 93003For Sale
 MLS ID #V1-37995, Juliet Esquibias, Coldwell Banker Realty. CRMLS
 - $1,055,0003 bd2 ba1.8k sqft171 Lang St, Ventura, CA 93003For Sale
 MLS ID #V1-37195, Jessica Judd, LIV Sotheby's International Realty. CRMLS
 - $1,050,0003 bd2 ba1.7k sqft5803 Bays St, Ventura, CA 93003For Sale
 MLS ID #V1-37683, Laurie Rutledge, Coldwell Banker Realty. CRMLS
 - $1,285,0005 bd4 ba3.1k sqft675 Charleston Pl, Ventura, CA 93004For SaleMLS ID #26-2622, Gwen Harris. SBMLS
- $1,199,0005 bd4 ba2.9k sqft1540 Berryessa Ave, Ventura, CA 93004For SaleMLS ID #V1-36980, Jose Luiz Morales, eXp Realty of California Inc. CRMLS
- $1,575,0004 bd3 ba2k sqft379 McGill Ave, Ventura, CA 93003For SaleMLS ID #V1-35546, Dan Tapia, BHHS California Properties. CRMLS
- $1,149,0005 bd3 ba1.5k sqft175 E Lewis St, Ventura, CA 93001For SaleMLS ID #V1-37470, Jeffrey Belzer, LIV Sotheby's International Realty. CRMLS
- $925,0003 bd3 ba1.7k sqft2302 Panda Pl, Ventura, CA 93003For SaleMLS ID #V1-36789, Fred Evans, RE/MAX Gold Coast REALTORS. CRMLS
- $1,600,0004 bd3 ba2.2k sqft542 Valley View Way, Ventura, CA 93003For SaleMLS ID #V1-36384, Alfredo Almada, Realty Matters. CRMLS
- $1,249,0004 bd3 ba2.3k sqft440 Alabama St, Ventura, CA 93001For SaleMLS ID #226003487, Michael Emanuel, Compass. CSMAOR
- $1,142,0004 bd4 ba2.8k sqft105 S Nevada Ave, Ventura, CA 93004For SaleMLS ID #NDP2603722, Kelly Pottorff, Willis Allen Real Estate. CRMLS
- $1,699,0004 bd2 ba2k sqft642 Skyline Rd, Ventura, CA 93003For SaleMLS ID #V1-34632, Evan Remedios, RE/MAX Gold Coast REALTORS. CRMLS
- $1,149,0004 bd4 ba2.1k sqft1068 Canal St, Oxnard, CA 93035For SaleMLS ID #V1-36203, Billy Davidson, RE/MAX Gold Coast-Beach Office. CRMLS
- $1,049,9004 bd3 ba2.7k sqft1600 Mulligan St, Oxnard, CA 93036For SaleMLS ID #V1-36464, Sergio Becerra Casillas, RE/MAX Gold Coast-Beach Marina Office. CRMLS
- $859,0004 bd3 ba1.9k sqft7826 Barstow St, Ventura, CA 93004For SaleMLS ID #V1-38072, Donna Wood, BHGRE Property Shoppe. CRMLS
- $949,0004 bd4 ba2k sqft324 Kiawah River Dr, Oxnard, CA 93036For SaleMLS ID #V1-37282, Fred Evans, RE/MAX Gold Coast REALTORS. CRMLS
- $1,329,0004 bd4 ba2.7k sqft2113 Doral Ct, Oxnard, CA 93036For SaleMLS ID #V1-35182, Jane Heinz, Heinz Real Estate. CRMLS
- $929,0004 bd3 ba2.4k sqft10824 Red Bluff Rd, Ventura, CA 93004For SaleMLS ID #V1-36952, Jose Luiz Morales, eXp Realty of California Inc. CRMLS
- $1,135,0004 bd3 ba2.2k sqft4648 Marrisa Way, Camarillo, CA 93012For SaleMLS ID #V1-36729, Danielle Izen, Equity Union. CRMLS
Local buyer's agents are ready to help
