South Dos Caminos is a picturesque, tree-lined street nestled in the heart of Midtown Ventura - a street that immediately captures the feeling of home. Located at 360 S. Dos Caminos, this special property has 3 bedrooms, 1.5 bathrooms, and approximately 1,572 square feet of stylish, laid-back living space. Thoughtfully upgraded over the years, the home is classic, comfortable, and chic. Interior features include contemporary paint colors, hardwood floors, recessed lighting, a cozy wood-burning fireplace, central heating and air conditioning, and a built-in speaker system that extends to the spa area. Exterior improvements include a newer roof and gutters, along with fresh exterior paint that enhances the home's curb appeal. The kitchen has Frigidaire Professional line appliances, clever storage, and there is a practical mudroom featuring a charming Dutch door and Electrolux washer and dryer for everyday convenience. The backyard is lush, framed with a Santa Barbara stucco-style perimeter wall, stunning Ficus and fruitless olive tree, and was designed for privacy and relaxation. The finished garage is another standout, featuring epoxy flooring, durable Gladiator cabinetry, and attic access with additional storage. This property has a modern, farmhouse feel and has been lovingly upgraded and cared for. It is truly an exceptional opportunity for someone who has been looking to buy in iconic Midtown Ventura.
Under contract
Listed by: Coldwell Banker Realty • Juliet Esquibias • 805-616-4040
$1,099,000
360 S Dos Caminos Ave, Ventura, CA 93003
3beds
1,572sqft
Single Family Residence
Built in 1953
6,098 Square Feet Lot
$1,104,900 Zestimate®
$699/sqft
$-- HOA
What's special
- 28 days
- 1,272
- 152
Likely to sell faster than
Zillow last checked:
Listing updated:
Listed by:
Juliet Esquibias DRE #01831073 805-616-4040,
Coldwell Banker Realty
Source: CRMLS,MLS#: V1-37995 Originating MLS: California Regional MLS (Ventura & Pasadena-Foothills AORs)
Originating MLS: California Regional MLS (Ventura & Pasadena-Foothills AORs)Facts & features
Interior
Bedrooms & bathrooms
- Bedrooms: 3
- Bathrooms: 2
- Full bathrooms: 1
- 1/2 bathrooms: 1
- Main level bathrooms: 3
Rooms
- Room types: Bedroom, Family Room, Kitchen, Living Room, Dining Room
Bedroom
- Features: All Bedrooms Down
Bathroom
- Features: Bathtub, Tub Shower
Kitchen
- Features: Tile Counters
Heating
- Central
Cooling
- Central Air
Appliances
- Included: Dishwasher, Gas Range, Microwave, Refrigerator, Water To Refrigerator, Water Heater
- Laundry: Gas Dryer Hookup, Inside
Features
- Crown Molding, Separate/Formal Dining Room, Recessed Lighting, All Bedrooms Down
- Flooring: Vinyl, Wood
- Doors: Sliding Doors
- Windows: Blinds
- Has fireplace: Yes
- Fireplace features: Family Room, Living Room, Outside
- Common walls with other units/homes: No Common Walls
Interior area
- Total interior livable area: 1,572 sqft
Property
Parking
- Total spaces: 4
- Parking features: Door-Single, Driveway, Garage Faces Front, Garage
- Attached garage spaces: 2
Features
- Levels: One
- Stories: 1
- Patio & porch: Concrete
- Exterior features: Lighting
- Pool features: None
- Has spa: Yes
- Spa features: Above Ground, See Remarks
- Fencing: Block,Stucco Wall,Wood
- Park: Blanche Reynolds Park
Lot
- Size: 6,098 Square Feet
- Features: Back Yard, Drip Irrigation/Bubblers, Front Yard, Sprinklers In Front, Sprinkler System
Details
- Parcel number: 0750192170
- Special conditions: Standard
Construction
Type & style
- Home type: SingleFamily
- Property subtype: Single Family Residence
Materials
- Foundation: Raised
- Roof: Composition,Shingle
Condition
- Turnkey
- Year built: 1953
Utilities & green energy
- Sewer: Public Sewer
- Water: Public
- Utilities for property: Cable Available, Electricity Connected, Natural Gas Connected, Sewer Connected, Water Connected
Community & HOA
Community
- Features: Biking, Curbs, Park, Street Lights, Sidewalks
- Security: Security System, Carbon Monoxide Detector(s), Smoke Detector(s)
Location
- Region: Ventura
Financial & listing details
- Price per square foot: $699/sqft
- Tax assessed value: $640,574
- Date on market: 8/4/2026
- Cumulative days on market: 28 days
- Listing terms: Cash,Cash to New Loan,Conventional,FHA,VA Loan
- Inclusions: Some furniture may be available.
Estimated market value
$1,104,900
$1.05M - $1.16M
$4,471/mo
Price history
| Date | Event | Price |
|---|---|---|
| 8/13/2026 | Contingent | $1,099,000$699/sqft |
Source:  CRMLS #V1-37995 Report a problem CRMLS #V1-37995 Report a problem | ||
| 8/4/2026 | Listed for sale | $1,099,000+115.5%$699/sqft |
Source: CRMLS #V1-37995 Report a problem | ||
| 9/28/2012 | Sold | $510,000-11.5%$324/sqft |
Source: Public Record Report a problem | ||
| 1/24/2007 | Sold | $576,500+137.7%$367/sqft |
Source: Public Record Report a problem | ||
| 7/23/1999 | Sold | $242,500$154/sqft |
Source: Public Record Report a problem | ||
Public tax history
| Year | Property taxes | Tax assessment |
|---|---|---|
| 2026 | -- | $640,574 +2% |
| 2025 | $6,820 +3% | $628,014 +2% |
| 2024 | $6,624 | $615,700 +2% |
| 2023 | $6,624 +7.6% | $603,628 +2% |
| 2022 | $6,155 +1.8% | $591,793 +2% |
| 2021 | $6,048 +0.9% | $580,190 +1% |
| 2020 | $5,992 +1.9% | $574,242 +2% |
| 2019 | $5,882 +1.7% | $562,984 +2% |
| 2018 | $5,782 +1.9% | $551,946 +2% |
| 2017 | $5,675 +1.8% | $541,124 +2% |
| 2016 | $5,575 +1.6% | $530,514 +1.5% |
| 2015 | $5,484 +1.2% | $522,548 +2% |
| 2014 | $5,420 | $512,314 +0.5% |
| 2013 | -- | $510,000 +42.1% |
| 2012 | -- | $359,000 -14.9% |
| 2011 | -- | $422,000 +6.6% |
| 2009 | -- | $396,000 +42.4% |
| 2007 | -- | $278,186 +2% |
| 2006 | -- | $272,733 +2% |
| 2005 | -- | $267,386 +3.9% |
| 2003 | -- | $257,341 +2% |
| 2002 | -- | $252,296 +2% |
| 2001 | $2,567 +2.4% | $247,350 +2% |
| 2000 | $2,507 | $242,500 |
Find assessor info on the county website
Monthly payment
Est. payment
Payment breakdown
Explore the cost of this home by adjusting the details. Changes won't be saved.Climate risks
Neighborhood: Midtown
Nearby schools
Schools provided by the listing agent
- Elementary: Loma Vista
- Middle: Cabrillo
- High: Ventura
Source: CRMLS. This data may not be complete. We recommend contacting the local school district to confirm school assignments for this home.
Similar homes
- $1,055,0003 bd2 ba1.8k sqft171 Lang St, Ventura, CA 93003For Sale
 MLS ID #V1-37195, Jessica Judd, LIV Sotheby's International Realty. CRMLS
 - $1,099,0004 bd3 ba1.5k sqft80 S Seaward Ave, Ventura, CA 93003For Sale
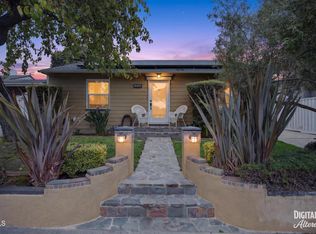 MLS ID #V1-36492, Kelly Jackmon, Compass. CRMLS
 - $1,190,0003 bd3 ba2k sqft250 Palomares Ave, Ventura, CA 93003For Sale
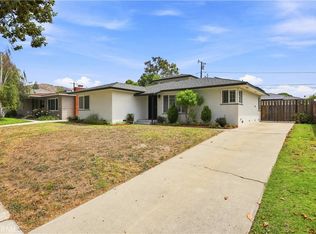 MLS ID #OC26163366, Kara Welliver, Compass. CRMLS
 - $1,150,0004 bd2 ba1.4k sqft6994 Swan St, Ventura, CA 93003For Sale
 MLS ID #26-2744, Katelyn Budroe. SBMLS
Local buyer's agents are ready to help
