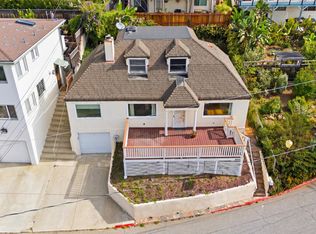
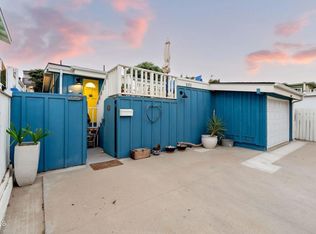
Custom ocean and Island view hillside home above Ventura High school. Two new viewing decks with glass panels for wind protection. Highly upgraded bathrooms with granite and glass tile. Primary lower level suite with sitting area and deep soaking tub and walk-in closet with panoramic ocean views. Gourmet kitchen with granite and oak. Hardwood floors in living room, office and dining area. Dual pane windows, High end 50 year roof installed in 2008 with 32 years left. Lushly landscaped front and rear with auto sprinklers. Two laundry area hook-ups with one washer and dryer included. Indoor laundry plus office. Wood burning fireplace.
Pending
Listed by: RE/MAX Gold Coast REALTORS • Fred Evans • 805-267-6701
Price cut: $100K (7/1)
$1,395,000
2346 Sunset Dr, Ventura, CA 93001
3beds
1,998sqft
Single Family Residence
Built in 1929
5,227 Square Feet Lot
$1,330,000 Zestimate®
$698/sqft
$-- HOA
What's special
- 143 days |
- 140 |
- 2 |
Zillow last checked:
Listing updated:
Listed by:
Fred Evans DRE #00893591 805-267-6701,
RE/MAX Gold Coast REALTORS
Source: CRMLS,MLS#: V1-34922 Originating MLS: California Regional MLS (Ventura & Pasadena-Foothills AORs)
Originating MLS: California Regional MLS (Ventura & Pasadena-Foothills AORs)Facts & features
Interior
Bedrooms & bathrooms
- Bedrooms: 3
- Bathrooms: 2
- Full bathrooms: 2
- Main level bathrooms: 1
- Main level bedrooms: 2
Rooms
- Room types: Bedroom, Entry/Foyer, Family Room, Kitchen, Laundry, Living Room, Primary Bathroom, Primary Bedroom, Office, Other, Dining Room
Primary bedroom
- Features: Main Level Primary
Bedroom
- Features: Bedroom on Main Level
Bathroom
- Features: Bathtub, Dual Sinks, Separate Shower, Tub Shower
Kitchen
- Features: Granite Counters
Other
- Features: Walk-In Closet(s)
Heating
- Forced Air, Fireplace(s)
Cooling
- None
Appliances
- Included: Double Oven, Dishwasher, Gas Cooktop, Microwave
- Laundry: Laundry Room, Outside
Features
- Separate/Formal Dining Room, Bedroom on Main Level, Main Level Primary, Walk-In Closet(s)
- Flooring: Laminate, Tile
- Doors: Sliding Doors
- Has fireplace: Yes
- Fireplace features: Living Room
- Common walls with other units/homes: No Common Walls
Interior area
- Total interior livable area: 1,998 sqft
Property
Parking
- Total spaces: 2
- Parking features: Garage - Attached
- Attached garage spaces: 2
Features
- Levels: Two
- Stories: 2
- Entry location: Living room
- Patio & porch: Rear Porch, Patio
- Exterior features: Rain Gutters
- Pool features: None
- Spa features: None
- Fencing: Chain Link
- Has view: Yes
- View description: City Lights, Ocean, Panoramic
- Has water view: Yes
- Water view: Ocean
Lot
- Size: 5,227 Square Feet
- Features: Back Yard, Front Yard
Details
- Parcel number: 0740033215
- Zoning: R1-7
- Special conditions: Standard
Construction
Type & style
- Home type: SingleFamily
- Architectural style: Custom
- Property subtype: Single Family Residence
Materials
- Foundation: Raised
- Roof: Composition,Shingle
Condition
- Updated/Remodeled
- New construction: No
- Year built: 1929
Utilities & green energy
- Sewer: Public Sewer
- Water: Public
- Utilities for property: Sewer Connected, Water Connected
Community & HOA
Community
- Features: Street Lights
- Security: Carbon Monoxide Detector(s), Smoke Detector(s)
- Subdivision: Ventura Heights - 0269
Location
- Region: Ventura
Financial & listing details
- Price per square foot: $698/sqft
- Tax assessed value: $1,223,361
- Annual tax amount: $13,336
- Date on market: 3/14/2026
- Cumulative days on market: 143 days
- Listing terms: Cash,Conventional
- Road surface type: Paved
Estimated market value
$1,330,000
$1.26M - $1.40M
$5,315/mo
Price history
| Date | Event | Price |
|---|---|---|
| 8/5/2026 | Pending sale | $1,395,000$698/sqft |
Source:  CRMLS #V1-34922 Report a problem CRMLS #V1-34922 Report a problem | ||
| 7/6/2026 | Contingent | $1,395,000$698/sqft |
Source: CRMLS #V1-34922 Report a problem | ||
| 7/1/2026 | Price change | $1,395,000-6.7%$698/sqft |
Source: CRMLS #V1-34922 Report a problem | ||
| 6/4/2026 | Price change | $1,495,000-6.3%$748/sqft |
Source: CRMLS #V1-34922 Report a problem | ||
| 4/24/2026 | Price change | $1,595,000-5.9%$798/sqft |
Source: CRMLS #V1-34922 Report a problem | ||
| 3/29/2026 | Listed for sale | $1,695,000+78.4%$848/sqft |
Source: CRMLS #V1-34922 Report a problem | ||
| 9/29/2008 | Sold | $950,000+11.8%$475/sqft |
Source: Public Record Report a problem | ||
| 9/3/2004 | Sold | $850,000+7.6%$425/sqft |
Source: Public Record Report a problem | ||
| 4/28/2004 | Sold | $790,000$395/sqft |
Source: Public Record Report a problem | ||
Public tax history
| Year | Property taxes | Tax assessment |
|---|---|---|
| 2025 | $13,336 +3.1% | $1,223,361 +2% |
| 2024 | $12,930 | $1,199,374 +2% |
| 2023 | $12,930 +7.5% | $1,175,857 +2% |
| 2022 | $12,032 +1.4% | $1,152,801 +2% |
| 2021 | $11,871 +1% | $1,130,198 +1% |
| 2020 | $11,757 +1.9% | $1,118,610 +2% |
| 2019 | $11,538 +1.7% | $1,096,677 +2% |
| 2018 | $11,345 +2.2% | $1,075,175 +2% |
| 2017 | $11,104 +2% | $1,054,094 +2% |
| 2016 | $10,886 +13.1% | $1,033,427 +13.7% |
| 2015 | $9,629 +0.6% | $909,000 +0.9% |
| 2014 | $9,573 | $901,000 |
| 2013 | -- | $901,000 +5.3% |
| 2012 | -- | $856,000 -7.7% |
| 2011 | -- | $927,000 -2.4% |
| 2009 | -- | $950,000 +7.5% |
| 2007 | -- | $883,923 +2% |
| 2006 | -- | $866,592 +2% |
| 2005 | -- | $849,600 +254.3% |
| 2003 | -- | $239,817 +2% |
| 2002 | -- | $235,116 +2% |
| 2001 | $2,436 +1.9% | $230,507 +2% |
| 2000 | $2,390 | $225,988 |
Find assessor info on the county website
Monthly payment
Est. payment
Payment breakdown
Explore the cost of this home by adjusting the details. Changes won't be saved.Climate risks
Neighborhood: Midtown
Nearby schools
GreatSchools rating
- 6/10Loma Vista Elementary SchoolGrades: K-5Distance: 0.8 mi
- 7/10Cabrillo Middle SchoolGrades: 6-8Distance: 1 mi
- 7/10Ventura High SchoolGrades: 9-12Distance: 0.2 mi
Schools provided by the listing agent
- Elementary: Loma Vista
- Middle: Cabrillo Point Academy
- High: Ventura
Source: CRMLS. This data may not be complete. We recommend contacting the local school district to confirm school assignments for this home.
- $1,726,4002 bd3 ba1.4k sqft2320 Sunset Dr, Ventura, CA 93001Off Market
- $1,397,8004 bd3 ba1.7k sqft2348 Sunset Dr, Ventura, CA 93001Off Market
- $1,508,8003 bd2 ba2.2k sqft2335 Hyland Ave, Ventura, CA 93001Off Market

- $1,308,6003 bd2 ba-- sqft2335 Hyland Ave, Ventura, CA 93010Off Market
- $1,470,4003 bd2 ba2k sqft2347 Hyland Ave, Ventura, CA 93001Off Market
- $1,241,4003 bd3 ba1.8k sqft2360 Sunset Dr, Ventura, CA 93001Off Market
- $1,511,6003 bd3 ba2.5k sqft2310 Sunset Dr, Ventura, CA 93001Off Market
- $1,530,2003 bd2 ba1.3k sqft2345 Sunset Dr, Ventura, CA 93001Off Market
A local agent can set up tours, give advice and negotiate with sellers.
A local lender can help you make sure your offer is ready when you are.
Similar homes
- $1,799,0003 bd2 ba1.6k sqft1497 E Main St, Ventura, CA 93001For Sale
 MLS ID #V1-38071, Christine Cardoso-Moore, Coldwell Banker Realty. CRMLS
 - $1,050,0003 bd2 ba1.3k sqft2381 Hyland Ave, Ventura, CA 93001For Sale
 MLS ID #V1-36341, Natasha Malagon, Esquire Realty. CRMLS
 - $1,149,0005 bd3 ba1.5k sqft175 E Lewis St, Ventura, CA 93001For Sale
 MLS ID #V1-37470, Jeffrey Belzer, LIV Sotheby's International Realty. CRMLS
 - $1,699,9993 bd2 ba1k sqft1089 Belfast Ln, Ventura, CA 93001For Sale
 MLS ID #V1-37841, Billy Davidson, RE/MAX Gold Coast-Beach Office. CRMLS
 - $1,575,0004 bd3 ba2k sqft379 McGill Ave, Ventura, CA 93003For SaleMLS ID #V1-35546, Dan Tapia, BHHS California Properties. CRMLS
- $1,055,0003 bd2 ba1.8k sqft171 Lang St, Ventura, CA 93003For SaleMLS ID #V1-37195, Jessica Judd, LIV Sotheby's International Realty. CRMLS
- $1,995,0003 bd2 ba1.6k sqft924 Woodstock Ln, Ventura, CA 93001For SaleMLS ID #V1-37940, Donna Sallen, RE/MAX Gold Coast REALTORS. CRMLS
- $1,197,5004 bd3 ba2k sqft9305 Hollister St, Ventura, CA 93004For SaleMLS ID #V1-38122, Bill Holling, RE/MAX Gold Coast REALTORS. CRMLS
- $999,9004 bd3 ba2.2k sqft764 Saratoga Ave, Ventura, CA 93003For SaleMLS ID #226003874, Michael R Delgado, Century 21 Masters. CSMAOR
- $1,075,0003 bd3 ba1.1k sqft3880 Loma Vista Road, Ventura, CA 93003For SaleMLS ID #V1-34964, Jose Luiz Morales. eXp Realty
- $1,995,0004 bd3 ba2.5k sqft999 Waterbury Ln, Ventura, CA 93001For SaleMLS ID #26-2437, Toni E Guy. SBMLS
- $1,600,0004 bd3 ba2.2k sqft542 Valley View Way, Ventura, CA 93003For SaleMLS ID #V1-36384, Alfredo Almada, Realty Matters. CRMLS
- $808,0003 bd3 ba1.5k sqft274 Potawatome St, Ventura, CA 93001For SaleMLS ID #V1-37527, Claudio De Medeiros, Meridian Capital Real Estate. CRMLS
- $1,949,0003 bd2 ba1.5k sqft2920 Seahorse Ave, Ventura, CA 93001For SaleMLS ID #V1-35055, Bridget Goncalves, Joe Kapp Real Estate, Inc. CRMLS
- $1,995,0004 bd3 ba1.8k sqft1248 Marthas Vineyard Ct, Ventura, CA 93001For SaleMLS ID #V1-36908, Aaron Gaston, LIV Sotheby's International Realty. CRMLS
- $2,050,0004 bd2 ba1.8k sqft1260 Sagamore Ln, Ventura, CA 93001For SaleMLS ID #26-1973, Gabriela Cesena. SBMLS
- $1,995,0004 bd4 ba2.2k sqft3089 Bayshore Ave, Ventura, CA 93001For SaleMLS ID #V1-37618, Eric Baucom, Coastlands Real Estate Group. CRMLS
- $1,920,0005 bd4 ba2.8k sqft950 Seaside Ct, Ventura, CA 93001For SaleMLS ID #V1-37281, Billy Davidson, RE/MAX Gold Coast-Beach Office. CRMLS
- $1,379,0004 bd3 ba2.4k sqft567 Avocado Pl, Camarillo, CA 93010For SaleMLS ID #V1-38035, Rosemary Allison, Coldwell Banker Realty. CRMLS
- $749,0003 bd3 ba1.6k sqft5105 Larkspur Dr, Ventura, CA 93001For SaleMLS ID #V1-37169, Jordan Farris, LIV Sotheby's International Realty. CRMLS
Local buyer's agents are ready to help
