This is the property, location and floorplan everyone has been waiting for. Consider it a diamond in the rough. Attached 2 car garage and detached garage/storage building. Tax records show the home to be 3 bedrooms, but there are 4 bedrooms and a potential office.
For sale
Listed by: Coldwell Banker Realty • Rosemary Allison • 805-479-7653
$1,379,000
567 Avocado Pl, Camarillo, CA 93010
4beds
2,419sqft
:
Get pre-qualified$8,570/mo
Single Family Residence
Built in 1974
0.69 Acres Lot
$1,353,800 Zestimate®
$570/sqft
$-- HOA
What's special
- 5 hours |
- 70 |
- 5 |
Zillow last checked:
Listing updated:
Listed by:
Rosemary Allison DRE #00545184 805-479-7653,
Coldwell Banker Realty
Source: CRMLS,MLS#: V1-38035 Originating MLS: California Regional MLS (Ventura & Pasadena-Foothills AORs)
Originating MLS: California Regional MLS (Ventura & Pasadena-Foothills AORs)Facts & features
Interior
Bedrooms & bathrooms
- Bedrooms: 4
- Bathrooms: 3
- Full bathrooms: 3
- Main level bathrooms: 3
- Main level bedrooms: 4
Rooms
- Room types: Art Studio, Bedroom, Family Room, Kitchen, Laundry, Living Room, Primary Bathroom, Primary Bedroom, Office, Workshop
Primary bedroom
- Features: Main Level Primary
Bedroom
- Features: All Bedrooms Down
Bathroom
- Features: Dual Sinks, Full Bath on Main Level, Tile Counters
Other
- Features: Dressing Area
Kitchen
- Features: Granite Counters, Stone Counters
Heating
- See Remarks
Cooling
- None
Appliances
- Included: Refrigerator, Water Heater
- Laundry: Inside
Features
- Beamed Ceilings, Breakfast Area, High Ceilings, All Bedrooms Down, Bedroom on Main Level, Dressing Area, Main Level Primary, Primary Suite, Workshop
- Flooring: Tile, Wood
- Has fireplace: Yes
- Fireplace features: Free Standing, Living Room, See Through
- Common walls with other units/homes: No Common Walls
Interior area
- Total interior livable area: 2,419 sqft
Property
Parking
- Total spaces: 3
- Parking features: Direct Access, Door-Single, Driveway, Garage Faces Front, Garage, Gated, RV Potential
- Attached garage spaces: 3
Features
- Levels: One
- Stories: 1
- Patio & porch: Concrete
- Has private pool: Yes
- Pool features: Gunite, Private
- Has spa: Yes
- Spa features: In Ground, Private
- Fencing: Wood
- Has view: Yes
- View description: None
Lot
- Size: 0.69 Acres
- Features: Front Yard, Sprinklers None, Walkstreet
Details
- Additional structures: Second Garage, Outbuilding, Shed(s), Storage
- Parcel number: 1520321050
- Special conditions: Standard
- Horse amenities: Riding Trail
Construction
Type & style
- Home type: SingleFamily
- Architectural style: Mediterranean
- Property subtype: Single Family Residence
Materials
- Stucco
- Foundation: See Remarks
- Roof: Spanish Tile
Condition
- Fixer
- Year built: 1974
Utilities & green energy
- Sewer: Public Sewer, Unknown
Community & HOA
Community
- Features: Biking, Curbs, Dog Park, Golf, Horse Trails, Park, Rural
- Subdivision: Las Posas Estates 11 - 151503
Location
- Region: Camarillo
Financial & listing details
- Price per square foot: $570/sqft
- Date on market: 8/6/2026
- Listing terms: Cash,Cash to New Loan,Conventional
- Road surface type: Paved
Estimated market value
$1,353,800
$1.29M - $1.42M
$5,641/mo
Price history
| Date | Event | Price |
|---|---|---|
| 8/6/2026 | Listed for sale | $1,379,000$570/sqft |
Source:  CRMLS #V1-38035 Report a problem CRMLS #V1-38035 Report a problem | ||
Public tax history
Tax history is unavailable.
Monthly payment
Est. payment
Payment breakdown
Explore the cost of this home by adjusting the details. Changes won't be saved.Climate risks
Neighborhood: 93010
Nearby schools
GreatSchools rating
- 7/10Las Posas Elementary SchoolGrades: K-5Distance: 1.2 mi
- 5/10Monte Vista Middle SchoolGrades: 6-8Distance: 1.7 mi
- 5/10Rio Mesa High SchoolGrades: 9-12Distance: 3.9 mi
Schools provided by the listing agent
- High: Rio Mesa
Source: CRMLS. This data may not be complete. We recommend contacting the local school district to confirm school assignments for this home.
- $1,437,1003 bd3 ba2.4k sqft567 N Avocado Pl, Camarillo, CA 93010Off Market
- $1,726,4004 bd3 ba3.1k sqft545 N Avocado Pl, Camarillo, CA 93010Off Market
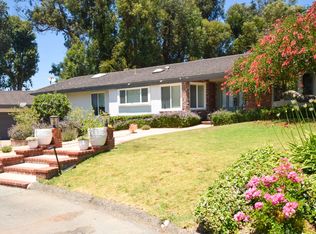
- $1,265,5004 bd3 ba2.1k sqft511 N Avocado Pl, Camarillo, CA 93010Off Market
- $1,257,7002 bd2 ba2.7k sqft523 N Avocado Pl, Camarillo, CA 93010Off Market
- $1,294,1003 bd3 ba2.1k sqft589 Avocado Pl, Camarillo, CA 93010Off Market
- $1,657,5003 bd2 ba2.9k sqft505 N Avocado Pl, Camarillo, CA 93010Off Market
- $1,290,1004 bd2 ba2.8k sqft578 Avocado Pl, Camarillo, CA 93010Off Market
- $1,226,0005 bd2 ba2.7k sqft566 N Avocado Pl, Camarillo, CA 93010Off Market
A local agent can set up tours, give advice and negotiate with sellers.
Similar homes
- $1,749,9004 bd3 ba2.6k sqft1098 Garrido Ct, Camarillo, CA 93010For Sale
 MLS ID #V1-37682, Michael Delgado, Century 21 Masters. CRMLS
 - $1,415,0005 bd4 ba3k sqft1602 Grace Ct, Camarillo, CA 93010For Sale
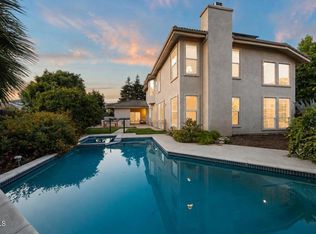 MLS ID #V1-36552, Laura Darrah, LIV Sotheby's International Realty. CRMLS
 - $1,385,0003 bd3 ba2.5k sqft2802 Golf Villa Way, Camarillo, CA 93010For Sale
 MLS ID #V1-37903, Stacey Valdez, Real Brokerage Technologies. CRMLS
 - $1,795,0003 bd3 ba2.9k sqft585 Otero Ct, Camarillo, CA 93010For Sale
 MLS ID #V1-37370, Sean Patrick O'Toole, LIV Sotheby's International Realty. CRMLS
 - $1,050,0004 bd3 ba2.5k sqft66 Paseo Esplendido, Camarillo, CA 93010For SaleMLS ID #V1-37655, Rudy Campos, eXp Realty of California Inc. CRMLS
- $1,375,0005 bd3 ba2.9k sqft508 Via Marquesa, Camarillo, CA 93012For SaleMLS ID #V1-37224, Saul Aguilar, RE/MAX Gold Coast REALTORS. CRMLS
- $1,075,0005 bd3 ba2.3k sqft271 Calle Higuera, Camarillo, CA 93010For SaleMLS ID #V1-35344, Christy Rueckert, Pinnacle Estate Properties, In. CRMLS
- $1,149,0003 bd2 ba1.4k sqft559 N Loop Dr, Camarillo, CA 93010For SaleMLS ID #V1-35369, Angie Churchill, RE/MAX Gold Coast REALTORS. CRMLS
- $949,0004 bd3 ba1.7k sqft1034 E Red Oak Pl, Camarillo, CA 93010For SaleMLS ID #V1-37293, Debbie Shaver, eXp Realty. CRMLS
- $999,0004 bd3 ba1.8k sqft7310 Wolverine St, Ventura, CA 93003For SaleMLS ID #V1-37980, Jessica Judd, LIV Sotheby's International Realty. CRMLS
- $725,0003 bd3 ba1.5k sqft406 Chapala Dr, Camarillo, CA 93010For SaleMLS ID #V1-37789, Heather Carranco, Redfin. CRMLS
- $1,599,0004 bd4 ba3.5k sqft2210 Via Loma St, Camarillo, CA 93012For SaleMLS ID #V1-36327, Julie Knutson, BHHS California Properties. CRMLS
- $930,0002 bd2 ba1.5k sqft2886 Golf Villa Way, Camarillo, CA 93010For SaleMLS ID #V1-37783, Keith Geller, Realty Network. CRMLS
- $1,249,0002 bd3 ba1.6k sqft4995 Inglenook Dr, Camarillo, CA 93012For SaleMLS ID #V1-37918, Allison Easley, RE/MAX Gold Coast-Beach Marina Office. CRMLS
- $1,295,0005 bd5 ba3.6k sqft12675 Misty Grove St, Moorpark, CA 93021For SaleMLS ID #V1-37956, Rick Pena, RE/MAX Gold Coast REALTORS. CRMLS
- $919,0003 bd2 ba1.3k sqft1645 N Dewayne Ave, Camarillo, CA 93010For SaleMLS ID #V1-37685, Rebeca Elliott, Comfort Real Estate Services. CRMLS
- $1,329,0004 bd4 ba2.7k sqft2113 Doral Ct, Oxnard, CA 93036For SaleMLS ID #V1-35182, Jane Heinz, Heinz Real Estate. CRMLS
- $936,0004 bd2 ba2.1k sqft438 E View Dr, Santa Paula, CA 93060For SaleMLS ID #V1-37889, Gwen Harris, LIV Sotheby's International Realty. CRMLS
- $945,0005 bd4 ba2.3k sqft950 N 10th St, Santa Paula, CA 93060For SaleMLS ID #V1-37958, Kimberly Rossi, RE/MAX Gold Coast REALTORS. CRMLS
- $799,0003 bd2 ba1.7k sqft2210 Placita San Dimas, Camarillo, CA 93010For SaleMLS ID #V1-36549, Julie Knutson, BHHS California Properties. CRMLS
Local buyer's agents are ready to help
