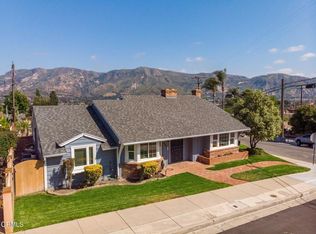
Welcome to this beautifully updated pool home in one of Santa Paula's desirable family-friendly neighborhoods! Offering approximately 2,370 square feet of living space, this spacious residence features 4 bedrooms, 4 full bathrooms, plus a finished attic with a closet that makes an ideal 5th bedroom, home office, or bonus room. Enjoy breathtaking 180-degree views of the surrounding mountains and Santa Clara River Valley, providing a stunning backdrop to everyday living.Designed for both comfortable living and effortless entertaining, the bright and open floor plan flows seamlessly into the remodeled kitchen and generous living spaces. Recent improvements include a newer roof, new electrical panel, newer windows, updated flooring, central heating and air conditioning, and owned solar, offering comfort, efficiency, and peace of mind.Step outside to your own private backyard oasis. The sparkling pool is the perfect place to cool off during Santa Paula's warm summer days, host weekend barbecues, or simply unwind while taking in the spectacular panoramic views. With plenty of space for entertaining, relaxing, and enjoying Southern California's year-round sunshine, this backyard is truly an extension of the home.Conveniently located near schools, parks, shopping, and dining, this move-in-ready home offers the perfect combination of space, versatility, and modern updates. Whether you're looking for room to grow, multigenerational living, or a home that's perfect for entertaining, this exceptional Santa Paula pool home is one you won't want to miss.
For sale
Listed by: RE/MAX Gold Coast REALTORS • Kimberly Rossi • 805-415-5889
Price cut: $20K (10/2)
$925,000
950 N 10th St, Santa Paula, CA 93060
5beds
2,370sqft
Single Family Residence
Built in 1940
7,014 Square Feet Lot
$916,100 Zestimate®
$390/sqft
$-- HOA
What's special
- 70 days
- 589
- 41
Zillow last checked:
Listing updated:
Listed by:
Kimberly Rossi DRE #01389985 805-415-5889,
RE/MAX Gold Coast REALTORS
Source: CRMLS,MLS#: V1-37958 Originating MLS: California Regional MLS (Ventura & Pasadena-Foothills AORs)
Originating MLS: California Regional MLS (Ventura & Pasadena-Foothills AORs)Facts & features
Interior
Bedrooms & bathrooms
- Bedrooms: 5
- Bathrooms: 4
- Full bathrooms: 4
Rooms
- Room types: Bedroom, Primary Bedroom
Primary bedroom
- Features: Main Level Primary
Bedroom
- Features: Bedroom on Main Level
Heating
- Central
Cooling
- Central Air, See Remarks
Appliances
- Included: Gas Oven
- Laundry: In Kitchen
Features
- Balcony, Bedroom on Main Level, Main Level Primary
- Has fireplace: Yes
- Fireplace features: Living Room
- Common walls with other units/homes: No Common Walls
Interior area
- Total interior livable area: 2,370 sqft
Property
Parking
- Total spaces: 2
- Parking features: Oversized
- Attached garage spaces: 2
Features
- Levels: Two
- Stories: 2
- Patio & porch: Concrete
- Has private pool: Yes
- Pool features: In Ground, Private
- Has spa: Yes
- Spa features: In Ground, Private
- Fencing: Block
- Has view: Yes
- View description: Mountain(s)
Lot
- Size: 7,014 Square Feet
- Features: Sprinklers None
Details
- Parcel number: 1000092265
- Special conditions: Standard
Construction
Type & style
- Home type: SingleFamily
- Property subtype: Single Family Residence
Condition
- Year built: 1940
Utilities & green energy
- Sewer: Public Sewer
- Water: Public
Community & HOA
Community
- Features: Foothills
Location
- Region: Santa Paula
Financial & listing details
- Price per square foot: $390/sqft
- Tax assessed value: $789,416
- Date on market: 8/3/2026
- Cumulative days on market: 70 days
- Listing terms: Cash,Conventional,FHA,VA Loan
- Inclusions: Washer/Dryer/Fridge
Estimated market value
$916,100
$870,000 - $962,000
$5,075/mo
Price history
| Date | Event | Price |
|---|---|---|
| 10/2/2026 | Price change | $925,000-2.1%$390/sqft |
Source: CRMLS #V1-37958 Report a problem | ||
| 8/3/2026 | Listed for sale | $945,000+32.2%$399/sqft |
Source:  CRMLS #V1-37958 Report a problem CRMLS #V1-37958 Report a problem | ||
| 8/6/2020 | Sold | $715,000+78.8%$302/sqft |
Source: Public Record Report a problem | ||
| 4/30/2020 | Sold | $400,000-46.3%$169/sqft |
Source: Public Record Report a problem | ||
| 1/10/2006 | Sold | $745,000$314/sqft |
Source: Public Record Report a problem | ||
Public tax history
| Year | Property taxes | Tax assessment |
|---|---|---|
| 2026 | -- | $789,416 +2% |
| 2025 | $8,844 +2.5% | $773,938 +2% |
| 2024 | $8,630 | $758,763 +2% |
| 2023 | $8,630 +3% | $743,886 +2% |
| 2022 | $8,382 +0.3% | $729,300 +2% |
| 2021 | $8,357 +8.6% | $715,000 +9.3% |
| 2020 | $7,694 +3.9% | $654,000 +0.2% |
| 2019 | $7,403 +2.4% | $653,000 +3.2% |
| 2018 | $7,228 +6.8% | $633,000 +10.3% |
| 2017 | $6,770 +14.4% | $574,000 +9.8% |
| 2016 | $5,916 -7.4% | $523,000 -10.3% |
| 2015 | $6,390 +21.2% | $583,000 +25.9% |
| 2014 | $5,273 | $463,000 +3.6% |
| 2013 | -- | $447,000 |
| 2012 | -- | $447,000 -5.3% |
| 2011 | -- | $472,000 -4.5% |
| 2009 | -- | $494,000 -35% |
| 2007 | -- | $759,900 +158.7% |
| 2006 | -- | $293,745 +2% |
| 2005 | -- | $287,987 +3.9% |
| 2003 | -- | $277,168 +2% |
| 2002 | -- | $271,735 |
Find assessor info on the county website
Monthly payment
Est. payment
Payment breakdown
Explore the cost of this home by adjusting the details. Changes won't be saved.Climate risks
Neighborhood: 93060

Similar homes
- $944,9003 bd3 ba2.4k sqft942 Loma Vista Pl, Santa Paula, CA 93060For Sale
 MLS ID #V1-36192, Kay Wilson-Bolton, eXp Realty of California Inc. CRMLS
 - $859,0004 bd2 ba1.6k sqft1000 Cadway St, Santa Paula, CA 93060For Sale
 MLS ID #V1-37813, Mary Gonzalez, Expert's Of Real Estate. CRMLS
 - $769,0004 bd4 ba2.1k sqft2130 Harvest Loop, Santa Paula, CA 93060For Sale
 MLS ID #V1-39085, Mary Gonzalez, Expert's Of Real Estate. CRMLS
 - $899,0004 bd3 ba2.4k sqft379 Foothill Dr, Fillmore, CA 93015For Sale
 MLS ID #V1-37040, Eric Baucom, Coastlands Real Estate Group. CRMLS
