Welcome to 2130 Harvest Loop, a gorgeous, truly move-in-ready home in the desirable Harvest at Limoneira community of Santa Paula. Beautifully maintained and thoughtfully upgraded, this home reflects pride of ownership throughout. Enjoy the added privacy of no homes directly across the street, along with plenty of additional street parking for guests. A major highlight is the PAID-OFF SOLAR SYSTEM WITH ADDITIONAL SOLAR PANELS, offering exceptional value and energy efficiency with no solar payment for the new owner. The spacious, well-designed floor plan features beautiful finishes, inviting living spaces, and numerous upgrades throughout. Additional features include a tankless water heater and many thoughtful improvements for comfort and convenience. This stunning turnkey home is truly move-in ready--just bring your belongings and enjoy!
For sale
Listed by: Expert's Of Real Estate • Mary Gonzalez • Contact: (805) 290-6044
$769,000
2130 Harvest Loop, Santa Paula, CA 93060
4beds
2,189sqft
Single Family Residence
Built in 2022
2,238 Square Feet Lot
$767,700 Zestimate®
$351/sqft
$311/mo HOA
What's special
- 9 days
- 181
- 11
Zillow last checked:
Listing updated:
Listed by:
Mary Gonzalez DRE #01211155 (805)290-6044,
Expert's Of Real Estate
Source: CRMLS,MLS#: V1-39085 Originating MLS: California Regional MLS (Ventura & Pasadena-Foothills AORs)
Originating MLS: California Regional MLS (Ventura & Pasadena-Foothills AORs)Facts & features
Interior
Bedrooms & bathrooms
- Bedrooms: 4
- Bathrooms: 4
- Full bathrooms: 3
- 1/2 bathrooms: 1
Rooms
- Room types: Den, Living Room, Pantry
Bathroom
- Features: Bathroom Exhaust Fan, Bathtub, Dual Sinks, Low Flow Plumbing Fixtures, Soaking Tub, Tub Shower, Walk-In Shower
Kitchen
- Features: Butler's Pantry, Granite Counters, Kitchen Island, Self-closing Cabinet Doors
Pantry
- Features: Walk-In Pantry
Heating
- Central, ENERGY STAR Qualified Equipment, Forced Air, Natural Gas, Solar
Cooling
- Central Air, Gas
Appliances
- Included: Dishwasher, Gas Range, Microwave, Water Heater
- Laundry: Washer Hookup, Gas Dryer Hookup, Laundry Room
Features
- Ceiling Fan(s), Granite Counters, High Ceilings, In-Law Floorplan, Open Floorplan, Pantry, Recessed Lighting, See Remarks, Walk-In Pantry
- Flooring: Carpet, Tile, Vinyl
- Has fireplace: No
- Fireplace features: None
- Common walls with other units/homes: No Common Walls
Interior area
- Total interior livable area: 2,189 sqft
Property
Parking
- Total spaces: 2
- Parking features: Garage - Attached
- Attached garage spaces: 2
Accessibility
- Accessibility features: Parking
Features
- Levels: Two
- Stories: 2
- Entry location: 1
- Has private pool: Yes
- Pool features: Community, Gunite, In Ground, Association
- Has spa: Yes
Lot
- Size: 2,238 Square Feet
- Features: Landscaped, Walkstreet
Details
- Parcel number: 1070350195
- Special conditions: Standard
Construction
Type & style
- Home type: SingleFamily
- Property subtype: Single Family Residence
Condition
- New construction: No
- Year built: 2022
Utilities & green energy
- Sewer: Public Sewer
- Water: Public
- Utilities for property: Cable Connected, Electricity Connected, Natural Gas Connected, Phone Not Available, Sewer Connected, Water Connected
Community & HOA
Community
- Features: Curbs, Dog Park, Park, Storm Drain(s), Street Lights, Sidewalks, Pool
HOA
- Has HOA: Yes
- Amenities included: Clubhouse, Controlled Access, Sport Court, Fitness Center, Meeting Room, Meeting/Banquet/Party Room, Outdoor Cooking Area, Barbecue, Picnic Area, Playground, Pool, Pet Restrictions, Spa/Hot Tub
- HOA fee: $311 monthly
- HOA name: Harvest at Limonera
Location
- Region: Santa Paula
Financial & listing details
- Price per square foot: $351/sqft
- Tax assessed value: $124,945
- Date on market: 10/4/2026
- Cumulative days on market: 9 days
- Listing terms: Cash,Cash to Existing Loan,FHA,VA Loan
Estimated market value
$767,700
$729,000 - $806,000
$4,306/mo
Price history
| Date | Event | Price |
|---|---|---|
| 10/4/2026 | Listed for sale | $769,000-0.1%$351/sqft |
Source:  CRMLS #V1-39085 Report a problem CRMLS #V1-39085 Report a problem | ||
| 2/17/2026 | Sold | $770,000-1.2%$352/sqft |
Source: CRMLS #SR25254325 Report a problem | ||
| 1/26/2026 | Contingent | $779,000$356/sqft |
Source: CRMLS #SR25254325 Report a problem | ||
| 1/8/2026 | Price change | $779,000-2.5%$356/sqft |
Source: CRMLS #SR25254325 Report a problem | ||
| 11/10/2025 | Listed for sale | $799,000+15.3%$365/sqft |
Source: CRMLS #SR25254325 Report a problem | ||
| 4/19/2022 | Listing removed | -- |
Source:  Lennar Homes Report a problem Lennar Homes Report a problem | ||
| 4/17/2022 | Listed for sale | $692,990$317/sqft |
Source: Lennar Homes Report a problem | ||
| 2/27/2022 | Listing removed | -- |
Source: Lennar Homes Report a problem | ||
| 2/24/2022 | Listed for sale | $692,990$317/sqft |
Source: Lennar Homes Report a problem | ||
Public tax history
| Year | Property taxes | Tax assessment |
|---|---|---|
| 2026 | -- | $124,945 +2% |
| 2025 | $5,114 -56.4% | $122,496 +2% |
| 2024 | $11,733 | $120,095 -83% |
| 2023 | $11,733 | $704,990 |
Find assessor info on the county website
Monthly payment
Est. payment
Payment breakdown
Explore the cost of this home by adjusting the details. Changes won't be saved.Climate risks
Neighborhood: 93060
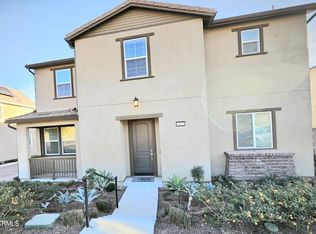
Similar homes
- $785,0004 bd3 ba2.3k sqft509 Snowdrop Ln, Santa Paula, CA 93060For Sale
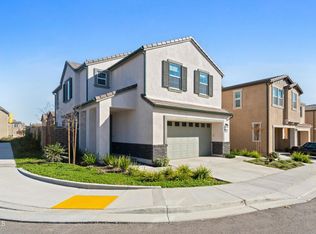 MLS ID #V1-38959, Fernando Gutierrez Gonzalez, eXp Realty of California Inc. CRMLS
 - $775,0004 bd3 ba1.9k sqft1867 Malalenca Rd, Santa Paula, CA 93060For Sale
 MLS ID #V1-37987, Christian Rodriguez Vidales, eXp Realty of California Inc. CRMLS
 - $810,0004 bd3 ba2.3k sqft409 Snowdrop Ln, Santa Paula, CA 93060For Sale
 MLS ID #V1-38058, Laura Lerman, Keller Williams Westlake. CRMLS
 - $859,0004 bd2 ba1.6k sqft1000 Cadway St, Santa Paula, CA 93060For Sale
 MLS ID #V1-37813, Mary Gonzalez, Expert's Of Real Estate. CRMLS
