Welcome to this exceptional single-story estate in sought-after Las Posas Estates. Situated on just over one acre at the end of a private cul-de-sac, this 2995 sq. ft. home offers 3 bedrooms, 3 bathrooms, a bonus room, and mountain, city, ocean, and island views. Rarely does a property offer the perfect combination of privacy, breathtaking views, and expansive living.Designed for both everyday living and entertaining, the open floor plan features a chef's kitchen with premium appliances, abundant cabinetry, a large center island, and a spacious living room that showcases the incredible views. Step outside to a custom Ipe wood deck with a built-in BBQ overlooking the sparkling pool, artificial turf, putting green, beautifully landscaped grounds, and paid off solar panels. The outdoor space is truly a treat as the property includes more than 20 guava trees, over 20 pomegranate trees, mature avocado and orange trees, loquats, and grapevines. Recent upgrades include fresh interior paint, newer carpet, and many newer windows.Enjoy the privacy and tranquility of estate living while being just minutes from Camarillo Premium Outlets, Camarillo Airport, restaurants, shopping, parks, and easy freeway access. A rare opportunity to own a Camarillo view estate in one of the most desirable neighborhoods.
For sale
Listed by: LIV Sotheby's International Realty • Sean Patrick O'Toole • Contact: seanpatrickotoole@gmail.com
Price cut: $46K (8/11)
$1,749,000
585 Otero Ct, Camarillo, CA 93010
3beds
2,995sqft
Single Family Residence
Built in 1966
1.08 Acres Lot
$1,701,300 Zestimate®
$584/sqft
$-- HOA
What's special
- 111 days
- 591
- 18
Zillow last checked:
Listing updated:
Listed by:
Sean Patrick O'Toole DRE #01471523 seanpatrickotoole@gmail.com,
LIV Sotheby's International Realty,
Brooke Weiner DRE #02115699 805-665-8935,
LIV Sotheby's International Realty
Source: CRMLS,MLS#: V1-37370 Originating MLS: California Regional MLS (Ventura & Pasadena-Foothills AORs)
Originating MLS: California Regional MLS (Ventura & Pasadena-Foothills AORs)Facts & features
Interior
Bedrooms & bathrooms
- Bedrooms: 3
- Bathrooms: 3
- Full bathrooms: 1
- 3/4 bathrooms: 2
- Main level bathrooms: 3
- Main level bedrooms: 3
Rooms
- Room types: Kitchen, Living Room, Primary Bathroom, Primary Bedroom, Other
Bathroom
- Features: Bathtub, Dual Sinks, Walk-In Shower
Kitchen
- Features: Kitchen Island, Quartz Counters
Other
- Features: Walk-In Closet(s)
Heating
- Central
Cooling
- Central Air
Appliances
- Included: Double Oven, Dishwasher, Gas Cooktop, Refrigerator, Dryer, Washer
- Laundry: Inside, Laundry Room
Features
- Built-in Features, Walk-In Closet(s)
- Flooring: Carpet, Stone, Wood
- Doors: Double Door Entry
- Has fireplace: Yes
- Fireplace features: Family Room, Living Room
- Common walls with other units/homes: No Common Walls
Interior area
- Total interior livable area: 2,995 sqft
Video & virtual tour
Property
Parking
- Total spaces: 2
- Parking features: Driveway, Garage
- Attached garage spaces: 2
Features
- Levels: One
- Stories: 1
- Patio & porch: Deck, Wood
- Has private pool: Yes
- Pool features: In Ground
- Spa features: None
- Fencing: Vinyl,Wood
- Has view: Yes
- View description: City Lights
Lot
- Size: 1.08 Acres
Details
- Parcel number: 1580122025
- Special conditions: Standard
Construction
Type & style
- Home type: SingleFamily
- Architectural style: Ranch
- Property subtype: Single Family Residence
Materials
- Roof: Composition
Condition
- Year built: 1966
Utilities & green energy
- Sewer: Septic Type Unknown
- Water: Public
Community & HOA
Community
- Features: Curbs
- Subdivision: Not Applicable
Location
- Region: Camarillo
Financial & listing details
- Price per square foot: $584/sqft
- Tax assessed value: $1,232,434
- Date on market: 7/3/2026
- Cumulative days on market: 111 days
- Listing terms: Cash,Cash to New Loan,Conventional,Submit,VA Loan
- Inclusions: Washer/Dryer
Estimated market value
$1,701,300
$1.62M - $1.79M
$5,409/mo
Price history
| Date | Event | Price |
|---|---|---|
| 8/11/2026 | Price change | $1,749,000-2.6%$584/sqft |
Source:  CRMLS #V1-37370 Report a problem CRMLS #V1-37370 Report a problem | ||
| 7/3/2026 | Listed for sale | $1,795,000+53.6%$599/sqft |
Source: CRMLS #V1-37370 Report a problem | ||
| 10/18/2019 | Sold | $1,169,000-0.9%$390/sqft |
Source: CSMAOR #219010862 Report a problem | ||
| 9/20/2019 | Pending sale | $1,179,900$394/sqft |
Source: CENTURY 21 Everest #219010862 Report a problem | ||
| 8/30/2019 | Listed for sale | $1,179,900$394/sqft |
Source: Century 21 Everest #219010862 Report a problem | ||
| 7/18/2019 | Listing removed | $1,179,900$394/sqft |
Source: CENTURY 21 Everest #219005686 Report a problem | ||
| 7/7/2019 | Listed for sale | $1,179,900$394/sqft |
Source: CENTURY 21 Everest #219005686 Report a problem | ||
| 7/1/2019 | Pending sale | $1,179,900$394/sqft |
Source: CENTURY 21 Everest #219005686 Report a problem | ||
| 6/13/2019 | Price change | $1,179,900-1.7%$394/sqft |
Source: CENTURY 21 Everest #219005686 Report a problem | ||
| 5/11/2019 | Listed for sale | $1,199,900+9.1%$401/sqft |
Source: Century 21 Everest #219005686 Report a problem | ||
| 9/26/2017 | Sold | $1,100,000$367/sqft |
Source: CSMAOR #217006829 Report a problem | ||
| 8/28/2017 | Pending sale | $1,100,000$367/sqft |
Source: RE/MAX OLSON & ASSOCIATES #217006829 Report a problem | ||
| 8/19/2017 | Price change | $1,100,000-7.5%$367/sqft |
Source: RE/MAX OLSON & ASSOCIATES #217006829 Report a problem | ||
| 8/10/2017 | Price change | $1,189,000-3.7%$397/sqft |
Source: RE/MAX OLSON & ASSOCIATES #217006829 Report a problem | ||
| 7/10/2017 | Price change | $1,234,900-1.9%$412/sqft |
Source: RE/MAX OLSON & ASSOCIATES #217006829 Report a problem | ||
| 6/6/2017 | Price change | $1,259,000-1.8%$420/sqft |
Source: RE/MAX Olson & Associates #217002434 Report a problem | ||
| 5/16/2017 | Price change | $1,282,000-1.2%$428/sqft |
Source: RE/MAX Olson & Associates #217002434 Report a problem | ||
| 4/8/2017 | Price change | $1,297,000-6.6%$433/sqft |
Source: RE/MAX Olson & Associates #217002434 Report a problem | ||
| 3/8/2017 | Listed for sale | $1,389,000+76.9%$464/sqft |
Source: RE/MAX Olson & Associates #217002434 Report a problem | ||
| 12/13/2013 | Sold | $785,000-12.7%$262/sqft |
Source: Public Record Report a problem | ||
| 6/1/2013 | Listing removed | $899,000$300/sqft |
Source: Coldwell Banker Residential Brokerage - Oxnard Beach #12016393 Report a problem | ||
| 12/16/2012 | Listed for sale | $899,000+42.7%$300/sqft |
Source: Coldwell Banker Residential #12016393 Report a problem | ||
| 11/14/2000 | Sold | $630,000$210/sqft |
Source: Public Record Report a problem | ||
Public tax history
| Year | Property taxes | Tax assessment |
|---|---|---|
| 2026 | -- | $1,232,434 -3.6% |
| 2025 | $14,240 +5.8% | $1,278,470 +2% |
| 2024 | $13,458 | $1,253,402 +2% |
| 2023 | $13,458 +0.3% | $1,228,826 +2% |
| 2022 | $13,420 +3.7% | $1,204,732 +2% |
| 2021 | $12,937 +0.3% | $1,181,110 +1% |
| 2020 | $12,892 +3.2% | $1,169,000 +4.2% |
| 2019 | $12,490 +1.8% | $1,122,000 +2% |
| 2018 | $12,275 +38.4% | $1,100,000 +32.7% |
| 2017 | $8,871 +2.5% | $829,149 +2% |
| 2016 | $8,657 +0.9% | $812,892 +1.5% |
| 2015 | $8,581 +1.7% | $800,684 +2% |
| 2014 | $8,439 | $785,000 +1.8% |
| 2013 | -- | $770,896 +2% |
| 2012 | -- | $755,781 +2% |
| 2011 | -- | $740,963 +0.5% |
| 2009 | -- | $737,176 +4% |
| 2007 | -- | $708,552 +2% |
| 2006 | -- | $694,660 +2% |
| 2005 | -- | $681,040 +3.9% |
| 2003 | -- | $655,452 +2% |
| 2002 | -- | $642,600 +2% |
| 2001 | $6,779 +385.8% | $630,000 +382.1% |
| 2000 | $1,396 | $130,678 |
Find assessor info on the county website
Monthly payment
Est. payment
Payment breakdown
Explore the cost of this home by adjusting the details. Changes won't be saved.Climate risks
Neighborhood: 93010
Nearby schools
Schools provided by the listing agent
- Middle: Monte Vista
- High: Camarillo
Source: CRMLS. This data may not be complete. We recommend contacting the local school district to confirm school assignments for this home.

Similar homes
- $1,379,0004 bd3 ba2.4k sqft567 N Avocado Pl, Camarillo, CA 93010For Sale
 MLS ID #V1-38035, Rosemary Allison, Coldwell Banker Realty. CRMLS
 - $2,300,0004 bd5 ba3.7k sqft249 Valley Vista Dr, Camarillo, CA 93010For Sale
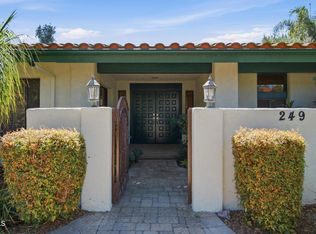 MLS ID #V1-39087, Rebeca Elliott, Comfort Real Estate Services. CRMLS
 - $2,495,0004 bd4 ba4.2k sqft125 Vientos Rd, Camarillo, CA 93010For Sale
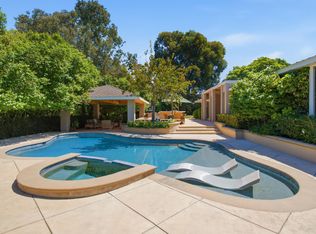 MLS ID #26-2867, Laura Pinsak. SBMLS
 - $1,199,0003 bd3 ba2.2k sqft37 Bradford Ave, Camarillo, CA 93010For Sale
 MLS ID #V1-38777, Michael Gout, Coldwell Banker Realty. CRMLS
