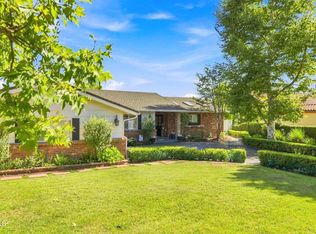
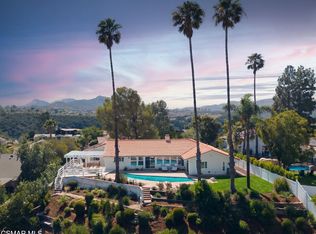
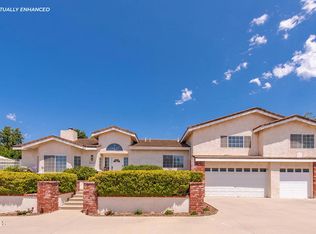
Equestrian Dream Estate. Experience luxury country living with this impeccably maintained single-story estate, ideally located in the heart of Santa Rosa Valley. Designed for equestrian enthusiasts and those who appreciate quality craftsmanship, this 4-bedroom,2-full, 2-half baths home sits on a fully usable 1-acre lot and offers the perfect blend of function, and privacy. Step inside to soaring vaulted ceilings with exposed beams in the living room, coffered ceilings in the dining and primary suite, and gorgeous wood/tile flooring throughout. The gourmet kitchen features a new LG Signature range and microwave, Bosch dishwasher, and custom wood shutters, while upgraded bathroom fans and a Kinetico potassium soft water system provide comfort and convenience. Retreat to the spacious primary suite with a custom walk-in closet, cedar-lined closets in the secondary bedrooms, and a dedicated home office space. Enjoy energy efficiency with double-pane windows, a whole-house fan, and a 7.3kW solar system with newer inverters. Car lovers and RV owners will appreciate the massive 2,100 sq ft garage with space for multiple vehicles or two RVs, featuring 2-custom wood doors plus a 16x12 RV entrance, full insulation, fire sprinklers, a gable fan/vent, and drywall throughout. For equestrian needs, this property offers:Two 12x12 box stalls with covered pens and Nelson automatic waterers, custom tack shack. Programmable fly repellent system, hitching rails, and an 85'x65' arena with drainage.Barn offers enclosed center storage for easy feeding, Fire-Free roofing, copper gutter. Second driveway with iron gate access to equestrian area for feed and hay deliveries. Access to miles of riding trails and large private association arena. Additional highlights include:400-amp main power panel Master Swim Spa 12x22 tractor shed or garage 90% drip irrigation, fruit trees (2 Hass avocados, Meyer lemon, Bearss lime). This one-of-a-kind estate offers a rare opportunity to enjoy a peaceful ranch lifestyle with upscale finishes and unmatched attention to detail. Schedule your private tour today and discover the magic of Los Pinos living.
For sale
Listed by: Coldwell Banker Realty • Rosemary Allison • 805-479-7653
$2,299,000
2735 N Los Pinos Cir, Camarillo, CA 93012
4beds
2,534sqft
:
Get pre-qualified$14,184/mo
Single Family Residence
Built in 1984
1.02 Acres Lot
$2,207,000 Zestimate®
$907/sqft
$53/mo HOA
What's special
Dedicated home office spaceLarge private association arenaHitching railsFire-free roofingProgrammable fly repellent systemCopper gutterMaster swim spa
- 189 days |
- 594 |
- 22 |
Zillow last checked:
Listing updated:
Listed by:
Rosemary Allison DRE #00545184 805-479-7653,
Coldwell Banker Realty,
Joe Markiewicz DRE #01899337 805-469-6746,
Coldwell Banker Realty
Source: CRMLS,MLS#: V1-34126 Originating MLS: California Regional MLS (Ventura & Pasadena-Foothills AORs)
Originating MLS: California Regional MLS (Ventura & Pasadena-Foothills AORs)Facts & features
Interior
Bedrooms & bathrooms
- Bedrooms: 4
- Bathrooms: 3
- Full bathrooms: 2
- 1/2 bathrooms: 1
- Main level bathrooms: 25
Rooms
- Room types: Bedroom, Center Hall, Entry/Foyer, Family Room, Foyer, Kitchen, Laundry, Living Room, Primary Bathroom, Primary Bedroom, Other, Dining Room
Primary bedroom
- Features: Main Level Primary
Bedroom
- Features: All Bedrooms Down
Bathroom
- Features: Bathtub, Dual Sinks, Full Bath on Main Level
Kitchen
- Features: Kitchen/Family Room Combo, Solid Surface Counters
Other
- Features: Walk-In Closet(s)
Heating
- Forced Air, Natural Gas
Cooling
- Central Air, Whole House Fan
Appliances
- Included: Double Oven, Dishwasher, Gas Cooktop, Gas Range, Microwave, Water Heater, Water Purifier
- Laundry: In Garage
Features
- Built-in Features, Breakfast Area, Ceiling Fan(s), Separate/Formal Dining Room, Storage, Solid Surface Counters, All Bedrooms Down, Bedroom on Main Level, Entrance Foyer, Main Level Primary, Primary Suite, Walk-In Closet(s)
- Flooring: Laminate
- Has fireplace: Yes
- Fireplace features: Family Room, Gas Starter, Raised Hearth
- Common walls with other units/homes: No Common Walls
Interior area
- Total interior livable area: 2,534 sqft
Property
Parking
- Total spaces: 8
- Parking features: Driveway, Garage Faces Front, Garage, Garage Door Opener, Oversized, Paved, Public, Private, Pull-through, RV Garage, RV Hook-Ups, RV Access/Parking, RV Covered, One Space, Community Structure, Workshop in Garage
- Attached garage spaces: 8
Accessibility
- Accessibility features: Safe Emergency Egress from Home
Features
- Levels: One
- Stories: 1
- Entry location: 1
- Pool features: None
- Has spa: Yes
- Spa features: Above Ground, Fiberglass, Heated, Private
- Fencing: Cross Fenced,Pipe
- Has view: Yes
- View description: Hills, Neighborhood
Lot
- Size: 1.02 Acres
- Features: Close to Clubhouse, Cul-De-Sac, Front Yard, Horse Property, Lot Over 40000 Sqft, Landscaped, Ranch, Walkstreet
Details
- Parcel number: 5160160715
- Special conditions: Standard
- Horses can be raised: Yes
- Horse amenities: Riding Trail
Construction
Type & style
- Home type: SingleFamily
- Architectural style: Contemporary,Craftsman,Ranch
- Property subtype: Single Family Residence
Materials
- Stucco
- Foundation: Slab
- Roof: Concrete
Condition
- Updated/Remodeled
- Year built: 1984
Utilities & green energy
- Electric: 220 Volts in Kitchen, Photovoltaics Seller Owned
- Sewer: Septic Tank
- Water: Public
- Utilities for property: Cable Connected, Electricity Connected, Natural Gas Connected, Sewer Not Available, Water Connected
Community & HOA
Community
- Features: Biking, Hiking, Horse Trails
- Subdivision: Rancho Santa Rosa 10 - 241204
HOA
- Has HOA: Yes
- Amenities included: Clubhouse, Horse Trail(s), Jogging Path, Meeting Room, Management, Barbecue, Picnic Area, Playground, Pets Allowed, Recreation Room, Trail(s)
- HOA fee: $640 annually
- HOA name: Rancho Santa Rosa Property Association
- HOA phone: 805-643-3337
Location
- Region: Camarillo
Financial & listing details
- Price per square foot: $907/sqft
- Tax assessed value: $1,290,686
- Annual tax amount: $14,249
- Date on market: 2/5/2026
- Cumulative days on market: 189 days
- Listing terms: Conventional
- Road surface type: Paved
Estimated market value
$2,207,000
$2.10M - $2.32M
$5,420/mo
Price history
| Date | Event | Price |
|---|---|---|
| 2/5/2026 | Listed for sale | $2,299,000+0.2%$907/sqft |
Source:  CRMLS #V1-34126 Report a problem CRMLS #V1-34126 Report a problem | ||
| 12/10/2025 | Listing removed | $2,295,000$906/sqft |
Source:  SDMLS #V1-30139 Report a problem SDMLS #V1-30139 Report a problem | ||
| 6/23/2025 | Listed for sale | $2,295,000+170%$906/sqft |
Source: SDMLS #V1-30139 Report a problem | ||
| 6/18/2003 | Sold | $850,000+107.1%$335/sqft |
Source: Public Record Report a problem | ||
| 1/11/1996 | Sold | $410,500$162/sqft |
Source: Public Record Report a problem | ||
Public tax history
| Year | Property taxes | Tax assessment |
|---|---|---|
| 2025 | $14,249 +5.8% | $1,290,686 +2% |
| 2024 | $13,463 | $1,265,379 +2% |
| 2023 | $13,463 +0.3% | $1,240,568 +2% |
| 2022 | $13,425 +3.1% | $1,216,244 +2% |
| 2021 | $13,016 +0.3% | $1,192,397 +1% |
| 2020 | $12,971 +1% | $1,180,173 +2% |
| 2019 | $12,837 +1.5% | $1,157,033 +2% |
| 2018 | $12,651 +6.3% | $1,134,347 +2% |
| 2017 | $11,902 +4.3% | $1,112,106 +3.8% |
| 2016 | $11,415 +11% | $1,071,000 +11.6% |
| 2015 | $10,281 +4.2% | $960,000 +3.8% |
| 2014 | $9,867 | $925,000 +15.3% |
| 2013 | -- | $802,000 +8.2% |
| 2012 | -- | $741,000 -12.7% |
| 2011 | -- | $849,000 -15.3% |
| 2009 | -- | $1,002,283 +4% |
| 2007 | -- | $963,365 +4.4% |
| 2006 | -- | $922,849 +4.5% |
| 2005 | -- | $883,186 +87.8% |
| 2003 | -- | $470,276 +2% |
| 2002 | -- | $461,055 +2% |
| 2001 | $4,867 +0.6% | $452,016 +2% |
| 2000 | $4,838 | $443,154 |
Find assessor info on the county website
Monthly payment
Est. payment
Payment breakdown
Explore the cost of this home by adjusting the details. Changes won't be saved.Climate risks
Neighborhood: 93012
Nearby schools
GreatSchools rating
- 8/10Santa Rosa Technology Magnet SchoolGrades: K-8Distance: 1.2 mi
- 8/10Adolfo Camarillo High SchoolGrades: 9-12Distance: 6.5 mi
- $2,211,6005 bd3 ba4k sqft2749 N Los Pinos Cir, Camarillo, CA 93012Off Market
- $2,254,9004 bd3 ba4.4k sqft2763 Los Pinos Cir, Camarillo, CA 93012Off Market
- $2,307,7004 bd3 ba3k sqft2721 Los Pinos Cir, Camarillo, CA 93012Off Market
- $2,258,1004 bd-- ba4.3k sqft2777 N Los Pinos Cir, Camarillo, CA 93012Off Market
- $1,766,9005 bd3 ba3.5k sqft2730 N Redondo Ave, Camarillo, CA 93012Off Market
- $3,016,2004 bd4 ba6k sqft2790 N Redondo Ave, Camarillo, CA 93012Off Market
- $3,034,6005 bd5 ba45k sqft2706 Redondo Ave, Camarillo, CA 93012Off Market
- $2,497,1005 bd4 ba4.4k sqft2734 N Los Pinos Cir, Camarillo, CA 93012Off Market
A local agent can set up tours, give advice and negotiate with sellers.
A local lender can help you make sure your offer is ready when you are.
Similar homes
- $2,300,0004 bd3 ba3.1k sqft718 Calle Mandarinas, Thousand Oaks, CA 91360For Sale
 MLS ID #V1-37845, Jana Scarborough, RESOURCE REAL ESTATE. CRMLS
 - $1,598,0004 bd3 ba2.2k sqft6795 Aviano Dr, Camarillo, CA 93012For Sale
 MLS ID #226002514, Valerie Sundareswaran, Keller Williams Westlake Village. CSMAOR
 - $2,175,0004 bd3 ba2.5k sqft1884 Calle Salto, Thousand Oaks, CA 91360For Sale
 MLS ID #226002446, Sher Toor, Compass. CSMAOR
 - $1,599,0004 bd4 ba3.5k sqft2210 Via Loma St, Camarillo, CA 93012For Sale
 MLS ID #V1-36327, Julie Knutson, BHHS California Properties. CRMLS
 - $2,350,0002 bd3 ba1.8k sqft6480 Grimes Canyon Rd, Moorpark, CA 93021For SaleMLS ID #V1-34582, Paul Ward, Real Broker. CRMLS
- $1,420,0004 bd3 ba2.6k sqft4274 Westdale Rd, Moorpark, CA 93021For SaleMLS ID #226003794, Karen L Lindsey, Century 21 Masters. CSMAOR
- $2,450,0004 bd4 ba3.6k sqft815 Rancho Rd, Thousand Oaks, CA 91362For SaleMLS ID #226003178, Victoria Silver, The ONE Luxury Properties. CSMAOR
- $1,698,0004 bd2 ba2.2k sqft535 Rosario Dr, Thousand Oaks, CA 91362For SaleMLS ID #P1-28395, Monika Bruegl, Engel & Voelkers Pasadena. CRMLS
- $1,320,0004 bd3 ba2.4k sqft1642 N Fordham Ave, Thousand Oaks, CA 91360For SaleMLS ID #226003816, Christine Hong, Terra Homes and Investments. CSMAOR
- $1,375,0005 bd3 ba2.9k sqft508 Via Marquesa, Camarillo, CA 93012For SaleMLS ID #V1-37224, Saul Aguilar, RE/MAX Gold Coast REALTORS. CRMLS
- $1,379,0004 bd3 ba2.4k sqft567 Avocado Pl, Camarillo, CA 93010For SaleMLS ID #V1-38035, Rosemary Allison, Coldwell Banker Realty. CRMLS
- $1,649,0005 bd3 ba2.8k sqft1649 N Chilco Ct, Thousand Oaks, CA 91360For SaleMLS ID #226003133, Radke Agency and Assoc., Keller Williams Westlake Village. CSMAOR
- $1,749,0003 bd3 ba2.9k sqft585 Otero Ct, Camarillo, CA 93010For SaleMLS ID #V1-37370, Sean Patrick O'Toole, LIV Sotheby's International Realty. CRMLS
- $2,150,0003 bd3 ba2.1k sqft2166 Bardsdale Ave, Fillmore, CA 93015For SaleMLS ID #V1-36803, Vicente Arzate, eXp Realty of California Inc. CRMLS
- $1,399,0004 bd3 ba2.1k sqft388 Sundance St, Thousand Oaks, CA 91360For SaleMLS ID #226003639, Sean Curts, The ONE Luxury Properties. CSMAOR
- $1,950,0004 bd4 ba3.2k sqft1865 El Monte Dr, Thousand Oaks, CA 91362For SaleMLS ID #26833771, Iris Rivas DRE # 01499523, Keller Williams Realty Calabasas. CLAW
- $1,599,0004 bd3 ba2.6k sqft1616 Valecroft Ave, Westlake Village, CA 91361For SaleMLS ID #226003795, Sean Curts, The ONE Luxury Properties. CSMAOR
- $1,249,0004 bd4 ba3.6k sqft4395 Timberdale Rd, Moorpark, CA 93021For SaleMLS ID #226003777, Glenn Dormer, Keller Williams Westlake Village. CSMAOR
- $1,250,0005 bd5 ba3.6k sqft12675 Misty Grove St, Moorpark, CA 93021For SaleMLS ID #V1-37956, Rick Pena, RE/MAX Gold Coast REALTORS. CRMLS
- $1,599,0004 bd4 ba3k sqft1795 Red Robin Pl, Thousand Oaks, CA 91320For SaleMLS ID #226003077, Cynthia Sorey, Keller Williams Westlake Village. CSMAOR
Local buyer's agents are ready to help
