ANOTHER PRICE IMPROVEMENT! AND SELLER TO CREDIT BUYER(S) 10,000 FOR CLOSING COSTS! Welcome to an extraordinary residence in the prestigious guard-gated community of Rancho Conejo, ideally situated on a quiet cul-de-sac and sides a tranquil greenbelt for exceptional privacy and serenity. Thoughtfully reimagined with impeccable attention to detail, this one-of-a-kind home showcases over $300,000 in curated upgrades and designer finishes throughout.
The sophisticated interior is highlighted by all-new luxury vinyl plank flooring, a stunning custom staircase, and a completely remodeled chef's kitchen featuring custom cabinetry, premium finishes, a 10 x 5 foot island topped with leathered quartzite, and select Viking appliances. Every space has been thoughtfully enhanced to create a seamless blend of elegance, comfort, and modern functionality. Adjacent to the kitchen is the wonderful family room with fireplace... the perfect place to entertain family and friends. Also, on the first floor are living and dining rooms, a powder room and a separate laundry area.
Offering four bedrooms, plus a den/office/flex space and positioned on an oversized lot of more than 9,400 square feet--one of the larger parcels within the community--the property provides an exceptional indoor-outdoor lifestyle. The private backyard is a true retreat, featuring lush, mature landscaping, a sitting area, a relaxing spa, and directly adjacent to the greenbelt, creating a peaceful setting rarely found in Rancho Conejo. Combining refined design, premium upgrades, and an enviable location within one of Thousand Oaks' most sought-after gated neighborhoods, this remarkable residence represents a rare opportunity to own a truly turnkey home that stands apart from the rest. Close to Blue ribbon schools, shopping, great restaurants, parks, and hiking trails.
For sale
Price cut: $19K (10/20)
$1,580,000
1795 Red Robin Pl, Thousand Oaks, CA 91320
4beds
3,048sqft
Single Family Residence
Built in 2001
9,583 Square Feet Lot
$1,532,300 Zestimate®
$518/sqft
$163/mo HOA
What's special
Quiet cul-de-sacCustom cabinetryPremium finishesSitting areaStunning custom staircaseLiving and dining roomsSelect viking appliances
- 115 days
- 949
- 75
Zillow last checked:
Listing updated:
Listed by:
Cynthia Sorey DRE #01772684 805-217-1621,
Keller Williams Westlake Village
Source: CSMAOR,MLS#: 226003077
Facts & features
Interior
Bedrooms & bathrooms
- Bedrooms: 4
- Bathrooms: 4
- Full bathrooms: 3
- 1/2 bathrooms: 1
Heating
- Central Furnace, Fireplace(s), Natural Gas
Cooling
- Central Air
Appliances
- Included: Dishwasher, Dryer, Disposal, Refrigerator, Washer
- Laundry: Laundry Room
Features
- Walk-In Closet(s), High Ceilings, Built-in Features, Crown Molding, Open Floorplan, Recessed Lighting, Granite Counters
- Flooring: Wood/Wood Like
- Doors: Double Door Entry
- Windows: Custom/Window Coverings, Double Pane Windows, Plantation Shutters
- Has fireplace: Yes
- Fireplace features: Other, Family Room, Gas
Interior area
- Total structure area: 3,048
- Total interior livable area: 3,048 sqft
Property
Parking
- Total spaces: 3
- Parking features: Garage Attached, Driveway, Garage, Direct Access
- Attached garage spaces: 3
- Has uncovered spaces: Yes
Features
- Levels: Two
- Stories: 2
- Entry location: Main Level
- Patio & porch: Concrete Slab, Covered
- Exterior features: Curbs, Gutters, Lawn, Sidewalks, Street Lighting
- Has private pool: Yes
- Pool features: Association
- Has spa: Yes
- Spa features: Association Spa, In Ground
- Fencing: Slump Stone,Wrought Iron,Fenced
- Has view: Yes
- View description: Any, Hills
Lot
- Size: 9,583 Square Feet
- Features: Back Yard, Front Yard, Landscaped, Cul-De-Sac
Details
- Parcel number: 6670331195
- Special conditions: Standard
Construction
Type & style
- Home type: SingleFamily
- Architectural style: Traditional
- Property subtype: Single Family Residence
Materials
- Stucco
- Foundation: Concrete Slab
- Roof: Tile
Condition
- Updated/Remodeled,Turnkey
- New construction: No
- Year built: 2001
Utilities & green energy
- Sewer: Public Sewer
- Water: District/Public
Community & HOA
Community
- Security: Carbon Monoxide Detector(s), Gated Community, Smoke Detector(s)
- Subdivision: Cambria/Rancho Conejo-397
HOA
- Has HOA: Yes
- Amenities included: Gated, Park
- HOA fee: $163 monthly
- HOA name: Gold Coast
- HOA phone: 805-499-7800
Location
- Region: Thousand Oaks
Financial & listing details
- Price per square foot: $518/sqft
- Tax assessed value: $1,383,732
- Date on market: 7/10/2026
- Cumulative days on market: 105 days
- Listing terms: Conventional,Cash to New Loan,Cash
- Road surface type: Paved
Estimated market value
$1,532,300
$1.46M - $1.61M
$6,284/mo
Price history
| Date | Event | Price |
|---|---|---|
| 10/20/2026 | Price change | $1,580,000-1.2%$518/sqft |
Source:  CSMAOR #226003077 Report a problem CSMAOR #226003077 Report a problem | ||
| 7/29/2026 | Price change | $1,599,000-3.1%$525/sqft |
Source: CSMAOR #226003077 Report a problem | ||
| 7/10/2026 | Listed for sale | $1,650,000+24.1%$541/sqft |
Source: CSMAOR #226003077 Report a problem | ||
| 9/12/2023 | Sold | $1,330,000+2.3%$436/sqft |
Source: CSMAOR #223003147 Report a problem | ||
| 9/6/2023 | Pending sale | $1,300,000$427/sqft |
Source: CSMAOR #223003147 Report a problem | ||
| 8/22/2023 | Contingent | $1,300,000$427/sqft |
Source: CSMAOR #223003147 Report a problem | ||
| 8/15/2023 | Listed for sale | $1,300,000+100%$427/sqft |
Source: CSMAOR #223003147 Report a problem | ||
| 1/27/2012 | Sold | $650,000+0%$213/sqft |
Source: Public Record Report a problem | ||
| 10/21/2011 | Price change | $649,900-3.7%$213/sqft |
Source: Realty ONE Group #S665240 Report a problem | ||
| 10/19/2011 | Price change | $674,900-3.6%$221/sqft |
Source: Realty ONE Group #S665240 Report a problem | ||
| 7/22/2011 | Price change | $699,900-6.7%$230/sqft |
Source: Realty ONE Group #S665240 Report a problem | ||
| 7/7/2011 | Listed for sale | $749,900-31.8%$246/sqft |
Source: Realty ONE Group #S665240 Report a problem | ||
| 6/15/2006 | Sold | $1,100,000+19.7%$361/sqft |
Source: Public Record Report a problem | ||
| 5/19/2004 | Sold | $919,000+74.1%$302/sqft |
Source: Public Record Report a problem | ||
| 5/15/2002 | Sold | $528,000$173/sqft |
Source: Public Record Report a problem | ||
Public tax history
| Year | Property taxes | Tax assessment |
|---|---|---|
| 2026 | -- | $1,383,732 +2% |
| 2025 | $15,079 +70.1% | $1,356,600 +2% |
| 2024 | $8,863 | $1,330,000 +69.5% |
| 2023 | $8,863 +1.9% | $784,723 +2% |
| 2022 | $8,700 +1.9% | $769,337 +2% |
| 2021 | $8,539 +5.8% | $754,252 +1% |
| 2020 | $8,071 +2.7% | $746,520 +2% |
| 2019 | $7,857 +2.2% | $731,884 +2% |
| 2018 | $7,691 +2% | $717,534 +2% |
| 2017 | $7,542 +1.1% | $703,466 +2% |
| 2016 | $7,461 +1.9% | $689,674 +1.5% |
| 2015 | $7,322 +1.6% | $679,316 +2% |
| 2014 | $7,203 | $666,010 +0.5% |
| 2013 | -- | $663,000 -0.5% |
| 2012 | -- | $666,000 -15.2% |
| 2011 | -- | $785,000 +3.3% |
| 2009 | -- | $760,000 -23.5% |
| 2007 | -- | $994,000 +4% |
| 2006 | -- | $956,126 +2% |
| 2005 | -- | $937,380 +74.1% |
| 2003 | -- | $538,478 +188.2% |
| 2002 | -- | $186,865 +417% |
| 2001 | $613 +1.8% | $36,143 +0.3% |
| 2000 | $602 | $36,041 |
Find assessor info on the county website
Monthly payment
Est. payment
Payment breakdown
Explore the cost of this home by adjusting the details. Changes won't be saved.Climate risks
Neighborhood: Newbury Park
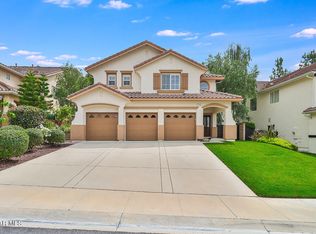
- $1,400,0004 bd4 ba3.1k sqft1791 Red Robin Pl, Thousand Oaks, CA 91320Sold
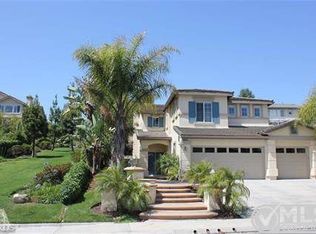
- $1,297,7005 bd3 ba2.4k sqft1799 Red Robin Pl, Thousand Oaks, CA 91320Off Market
- $1,440,4004 bd3 ba3k sqft1783 Red Robin Pl, Thousand Oaks, CA 91320Off Market
- $1,500,0004 bd4 ba3.2k sqft1971 Seabreeze St, Thousand Oaks, CA 91320Sold

Similar homes
- $1,795,0004 bd4 ba2.7k sqft936 Vivian Cir, Thousand Oaks, CA 91320For Sale
 MLS ID #226002907, Nancy Krantz, The ONE Luxury Properties. CSMAOR
 - $1,369,9004 bd3 ba2.8k sqft1022 Cactus Ct, Thousand Oaks, CA 91320For Sale
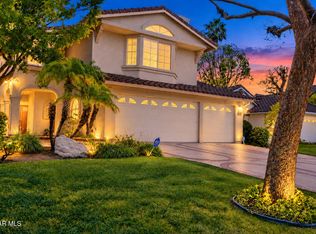 MLS ID #226004303, Glenn Dormer, Keller Williams Westlake Village. CSMAOR
 - $1,499,9994 bd3 ba3k sqft4886 Via Camino, Thousand Oaks, CA 91320For Sale
 MLS ID #V1-37390, Rosemary Allison, Coldwell Banker Realty. CRMLS
 - $1,595,0005 bd5 ba3.6k sqft3182 Toulouse Cir, Thousand Oaks, CA 91362For Sale
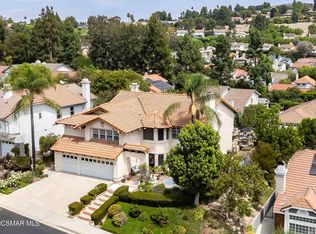 MLS ID #226004154, Brian S Mathews, Beverly and Company Inc.. CSMAOR
