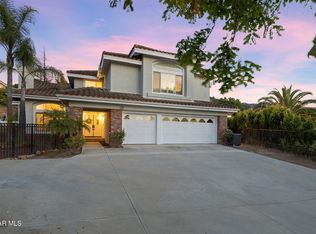
Spacious, light-filled, and thoughtfully designed. This exceptional home offers a highly desirable floor plan with 5 bedrooms and 3 bathrooms. From the moment you enter, you'll be impressed by soaring ceilings and expansive windows that flood the space with natural light. The inviting eat-in kitchen is a true centerpiece, featuring a large walk-in pantry, center island with breakfast bar, and a convenient built-in desk--perfect for everyday living and entertaining. It opens seamlessly to an expansive family room with a cozy fireplace, creating a warm and welcoming atmosphere. Step outside through elegant French doors to your own private backyard retreat, complete with a patio, fire pit, lush grassy area, and an abundance of fruit trees--ideal for relaxing or hosting gatherings. The main level includes a bedroom and full bath, along with separate living and dining rooms for added flexibility.
Upstairs, the luxurious primary suite offers a fireplace, oversized walk-in closet, and a spa-like bathroom with dual sinks, vanity area, and separate tub and shower. Two additional spacious bedrooms, a hallway built-in desk, and a massive bonus room (perfect as a 5th bedroom, media room, gym, or home office) complete the upper level. Additional highlights include owned solar, a three-car garage, and beautiful curb appeal. Prime Location. Close to Sycamore Canyon K-8 School, Newbury Park High School, Parks, and The Village. This home truly has it all.
A rare opportunity you won't want to miss--come experience it for yourself!
For sale
$1,835,000
5314 Via Dolores, Thousand Oaks, CA 91320
5beds
3,621sqft
:
Get pre-qualified$11,384/mo
Single Family Residence
Built in 2001
9,147 Square Feet Lot
$1,750,000 Zestimate®
$507/sqft
$104/mo HOA
What's special
Three-car garageAbundance of fruit treesPrivate backyard retreatTwo additional spacious bedroomsHallway built-in deskLuxurious primary suiteOversized walk-in closet
- 95 days |
- 316 |
- 5 |
Zillow last checked:
Listing updated:
Listed by:
Mary McQueen DRE #01422841 805-379-4666,
Better Homes and Gardens Real Estate McQueen,
Suzanne Hodosh DRE #02160481,
Better Homes and Gardens Real Estate McQueen
Source: CSMAOR,MLS#: 226002144
Facts & features
Interior
Bedrooms & bathrooms
- Bedrooms: 5
- Bathrooms: 3
- Full bathrooms: 3
Heating
- Central Furnace
Cooling
- Central Air, Dual
Appliances
- Included: Dishwasher, Disposal, Refrigerator
- Laundry: Laundry Room
Features
- High Ceilings, Cathedral Ceiling(s), Open Floorplan, Pantry, Tile Counters, Formal Dining Room, Kitchen Island
- Flooring: Carpet, Ceramic Tile, Wood/Wood Like
- Has fireplace: Yes
- Fireplace features: Fire Pit, Family Room, Gas
Interior area
- Total structure area: 3,621
- Total interior livable area: 3,621 sqft
Property
Parking
- Total spaces: 3
- Parking features: Garage Attached, Driveway
- Attached garage spaces: 3
- Has uncovered spaces: Yes
Features
- Levels: Two
- Stories: 2
- Entry location: Main Level
- Exterior features: Sidewalks, Street Lighting
- Fencing: Block,Wrought Iron,Fenced
- Has view: Yes
- View description: Mountain(s)
Lot
- Size: 9,147 Square Feet
- Features: Back Yard
Details
- Parcel number: 2360263115
- Special conditions: Standard
- Horse amenities: Riding Trail
Construction
Type & style
- Home type: SingleFamily
- Property subtype: Single Family Residence
Materials
- Foundation: Concrete Slab
- Roof: Tile
Condition
- Year built: 2001
Utilities & green energy
- Sewer: Public Sewer
- Water: District/Public
Community & HOA
Community
- Subdivision: Vizcaya/Dos Vientos-192
HOA
- Has HOA: Yes
- Amenities included: Biking Trails, Park, Trail(s), Landscaping, Other Courts, Pickleball, Picnic Area, Playground, Sport Court, Tennis Court(s)
- HOA fee: $312 quarterly
- HOA name: Emmons
- HOA phone: 805-413-1170
Location
- Region: Thousand Oaks
Financial & listing details
- Price per square foot: $507/sqft
- Tax assessed value: $1,632,000
- Annual tax amount: $18,316
- Date on market: 5/8/2026
- Cumulative days on market: 96 days
- Listing terms: Conventional,Cash
Estimated market value
$1,750,000
$1.66M - $1.84M
$6,326/mo
Price history
| Date | Event | Price |
|---|---|---|
| 5/8/2026 | Price change | $1,835,000-0.8%$507/sqft |
Source:  CSMAOR #226002144 Report a problem CSMAOR #226002144 Report a problem | ||
| 5/30/2025 | Price change | $1,849,000-2.4%$511/sqft |
Source: CSMAOR #225002679 Report a problem | ||
| 2/7/2025 | Price change | $1,895,000-1.3%$523/sqft |
Source:  CRMLS #OC25024439 Report a problem CRMLS #OC25024439 Report a problem | ||
| 2/3/2025 | Listed for sale | $1,920,000+20%$530/sqft |
Source: CRMLS #OC25024439 Report a problem | ||
| 7/18/2023 | Sold | $1,600,000-7.2%$442/sqft |
Source: CSMAOR #223002062 Report a problem | ||
| 6/22/2023 | Pending sale | $1,725,000$476/sqft |
Source: CSMAOR #223002062 Report a problem | ||
| 6/9/2023 | Contingent | $1,725,000$476/sqft |
Source: CSMAOR #223002062 Report a problem | ||
| 5/28/2023 | Listed for sale | $1,725,000+11.4%$476/sqft |
Source: CRMLS #223002062 Report a problem | ||
| 4/20/2023 | Listing removed | -- |
Source: CSMAOR Report a problem | ||
| 4/2/2023 | Listed for sale | $1,549,000+153.1%$428/sqft |
Source: CSMAOR #223000864 Report a problem | ||
| 1/8/2002 | Sold | $612,000$169/sqft |
Source: Public Record Report a problem | ||
Public tax history
| Year | Property taxes | Tax assessment |
|---|---|---|
| 2025 | $18,316 +81.8% | $1,632,000 +2% |
| 2024 | $10,073 | $1,600,000 +84.1% |
| 2023 | $10,073 +1.7% | $868,972 +2% |
| 2022 | $9,905 +1.8% | $851,934 +2% |
| 2021 | $9,726 +5% | $835,230 +1% |
| 2020 | $9,260 +2.7% | $826,667 +2% |
| 2019 | $9,013 +2.1% | $810,459 +2% |
| 2018 | $8,826 +2.1% | $794,569 +2% |
| 2017 | $8,648 +1.1% | $778,991 +2% |
| 2016 | $8,553 +1.7% | $763,718 +1.5% |
| 2015 | $8,409 +1.7% | $752,248 +2% |
| 2014 | $8,271 | $737,513 +0.5% |
| 2013 | -- | $734,182 +2% |
| 2012 | -- | $719,787 +2% |
| 2011 | -- | $705,674 +0.5% |
| 2009 | -- | $702,069 +4% |
| 2007 | -- | $674,809 +2% |
| 2006 | -- | $661,579 +2% |
| 2005 | -- | $648,608 +3.9% |
| 2003 | -- | $624,240 +26.9% |
| 2002 | -- | $491,854 +972.5% |
| 2001 | $817 +52.3% | $45,861 +80.6% |
| 2000 | $537 | $25,398 |
Find assessor info on the county website
Monthly payment
Est. payment
Payment breakdown
Explore the cost of this home by adjusting the details. Changes won't be saved.Climate risks
Neighborhood: Newbury Park
Nearby schools
GreatSchools rating
- 10/10Sycamore Canyon SchoolGrades: K-8Distance: 0.9 mi
- 9/10Newbury Park High SchoolGrades: 9-12Distance: 2.3 mi
- 8/10Cypress Elementary SchoolGrades: K-5Distance: 1.4 mi
Schools provided by the listing agent
- Elementary: Sycamore
- Middle: Sycamore
- High: Newbury Park
Source: CSMAOR. This data may not be complete. We recommend contacting the local school district to confirm school assignments for this home.
- $1,644,7005 bd3 ba3.6k sqft5306 Via Dolores, Thousand Oaks, CA 91320Off Market
- $1,489,9004 bd3 ba3.4k sqft5320 Via Dolores, Thousand Oaks, CA 91320Off Market
- $1,589,0003 bd3 ba3.1k sqft5299 Via Jacinto, Thousand Oaks, CA 91320Off Market
- $1,577,8006 bd3 ba3.4k sqft5300 Via Dolores, Thousand Oaks, CA 91320Off Market

- $1,748,8004 bd3 ba3.6k sqft5305 Via Jacinto, Thousand Oaks, CA 91320Off Market
- $1,633,2005 bd4 ba3.4k sqft5293 Via Jacinto, Thousand Oaks, CA 91320Off Market
- $1,775,0005 bd4 ba3.6k sqft5326 Via Dolores, Thousand Oaks, CA 91320Sold
- $1,453,5003 bd3 ba3.1k sqft5315 Via Dolores, Thousand Oaks, CA 91320Off Market
A local agent can set up tours, give advice and negotiate with sellers.
Similar homes
- $1,799,9995 bd5 ba3.6k sqft4391 Via Entrada, Thousand Oaks, CA 91320For Sale
 MLS ID #226003243, Paul Coleman, Paul Coleman Broker. CSMAOR
 - $1,899,9995 bd3 ba3.8k sqft1868 Crystal View Cir, Thousand Oaks, CA 91320For Sale
 MLS ID #226003599, Paul Coleman, Paul Coleman Broker. CSMAOR
 - $1,695,0004 bd3 ba3.1k sqft4300 Via Entrada, Thousand Oaks, CA 91320For Sale
 MLS ID #226003149, Mary McQueen, Better Homes and Gardens Real Estate McQueen. CSMAOR
 - $1,835,0004 bd4 ba2.7k sqft936 Vivian Cir, Thousand Oaks, CA 91320For Sale
 MLS ID #226002907, Nancy Krantz, The ONE Luxury Properties. CSMAOR
 - $2,525,0004 bd4 ba4.2k sqft5445 Via Nicola, Thousand Oaks, CA 91320For SaleMLS ID #226002730, Andrew Steinfeld, Keller Williams Exclusive Properties. CSMAOR
- $1,900,0005 bd6 ba4.2k sqft1508 Warmsprings Ave, Thousand Oaks, CA 91320For SaleMLS ID #226002648, Timothy Freund, Engel & Voelkers, Westlake Village. CSMAOR
- $1,599,0004 bd4 ba3k sqft1795 Red Robin Pl, Thousand Oaks, CA 91320For SaleMLS ID #226003077, Cynthia Sorey, Keller Williams Westlake Village. CSMAOR
- $1,750,0005 bd3 ba2.8k sqft3506 Sweet Clover St, Thousand Oaks, CA 91362For SaleMLS ID #226003761, Linda Hutchings, The ONE Luxury Properties. CSMAOR
- $999,9004 bd3 ba2.2k sqft403 Blackhawk Dr, Thousand Oaks, CA 91320For SaleMLS ID #226003553, Darren Humphrey, Sync Brokerage Inc. CSMAOR
- $2,049,0005 bd4 ba3.6k sqft331 Briar Bluff Cir, Thousand Oaks, CA 91360For SaleMLS ID #226001880, Sara Holwager, Active Real Estate. CSMAOR
- $1,100,0004 bd3 ba2.4k sqft1761 Rivendell Cir, Thousand Oaks, CA 91320For SaleMLS ID #226003685, The Dave Walter Team, Pinnacle Estate Properties, Inc.. CSMAOR
- $1,955,0005 bd4 ba3.9k sqft11300 Highridge Ct, Camarillo, CA 93012For SaleMLS ID #226001415, Jenna Kaye, Rodeo Realty. CSMAOR
- $1,599,0004 bd3 ba2.6k sqft1616 Valecroft Ave, Westlake Village, CA 91361For SaleMLS ID #226003795, Sean Curts, The ONE Luxury Properties. CSMAOR
- $1,849,9004 bd3 ba3.1k sqft32711 Pacifica Ct, Westlake Village, CA 91361For SaleMLS ID #226003618, Terry Holland, Berkshire Hathaway Homeservices California Properties. CSMAOR
- $1,299,0004 bd3 ba2k sqft320 Hickory Grove Dr, Thousand Oaks, CA 91320For SaleMLS ID #226001534, Stacy Wilson, Keller Williams Exclusive Properties. CSMAOR
- $1,750,0005 bd3 ba3k sqft863 Falmouth St, Thousand Oaks, CA 91362For SaleMLS ID #226001844, Brian Graver, Pinnacle Estate Properties, Inc.. CSMAOR
- $1,379,9005 bd5 ba3.6k sqft11823 Maplecrest St, Moorpark, CA 93021For SaleMLS ID #226003838, Alex Gandel, Pinnacle Estate Properties, Inc.. CSMAOR
- $2,150,0006 bd6 ba4.3k sqft2424 Springbrook St, Thousand Oaks, CA 91362For SaleMLS ID #226003763, Deserie A Boutell, RE/MAX ONE. CSMAOR
- $1,925,0005 bd5 ba3.3k sqft921 Ellesmere Way, Oak Park, CA 91377For SaleMLS ID #226003643, Christine Epstein, Engel & Voelkers, Westlake Village. CSMAOR
- $1,995,0003 bd4 ba3.3k sqft307 Briar Bluff Cir, Thousand Oaks, CA 91360For SaleMLS ID #226003291, Jaime L Krupnick, Rodeo Realty. CSMAOR
Local buyer's agents are ready to help
