Welcome to this beautifully upgraded home where thoughtful renovations and quality improvements create the perfect blend of comfort, style, and peace of mind. Upon entering, you're greeted by soaring ceilings and an abundance of natural light. The fully renovated kitchen is an absolute showpiece, featuring white Shaker cabinetry, quartz countertops, mosaic backsplash and a convenient pot filler. The expanded island offers great additional storage while modern light fixtures combined with both under and upper cabinet lighting create a space any chef would enjoy. Ideal for both everyday living and entertaining, the adjacent TV area has been thoughtfully redesigned with a custom built-in and upper lighting, transforming the space into a stylish and functional focal point. This sought-after floor plan provides a gracious primary suite on the first level, offering dual walk-in closets, a stylishly remodeled bath done in marble and direct access to the beautiful backyard. On the second level, you'll find three nicely proportioned bedrooms and two additional baths, both of which have been tastefully updated with a modern flair. You'll also find a spacious bonus room, which could easily be transitioned into a 5th bedroom and an added linen closet in the hallway for exceptional organization and convenience. Need space to work from home? We've got you! Conveniently located off the front entry is a perfect office, accessed through charming French doors and measuring almost 200 sq ft. The backyard is designed for both relaxation and efficiency. Enjoy a resurfaced, salt water pool & spa with new coping, energy-efficient pool pump, and LED lighting for stunning evening ambiance. The pergola adds warmth and charm--ideal for outdoor gatherings. Additional upgrades such as a new roof (2022), two energy-efficient AC units and a Flo by Moen smart flow meter, provide enhanced functionality and protection. This home offers not only beautiful design updates but also significant mechanical and infrastructure improvements--making it truly move-in ready. This is a rare opportunity to own a meticulously maintained and thoughtfully upgraded property that blends elegance, efficiency, and lasting value. Combine that with being located within the spectacular, natural beauty of Dos Vientos with its hiking trails, spacious parks and excellent schools and this is truly a win for the ages!
Sold for $1,775,000
$1,775,000
5326 Via Dolores, Thousand Oaks, CA 91320
5beds
3,631sqft
Single Family Residence
Built in 2001
9,147 Square Feet Lot
$1,764,100 Zestimate®
$489/sqft
$7,177 Estimated rent
Home value
$1,764,100
$1.61M - $1.94M
$7,177/mo
Zestimate® history
Owner options
List your home for rent
$7,177/mo
Rent Zestimate®
Find your next renter with Zillow Rental Manager. Plus, with online applications, you can quickly screen prospective tenants – for free.
$7,177/mo
Rent Zestimate®
Refinance and save
$11,286/mo
Est. payment
Refinancing to a lower rate could help reduce your monthly payments and save thousands over the life of the loan.
$11,286/mo
Est. payment
Explore your selling options
Work with a Zillow partner agent
Leverage their expertise and Zillow's premium Showcase listings to get your home seen by more buyers.
Get startedList with your own agent
Get your home in front of millions of buyers by listing it on Zillow.
Learn how to do itSell it yourself
Take full control of how buyers see your home on Zillow by listing For Sale by Owner (FSBO).
List your homeWhat's special
Modern light fixturesAbundance of natural lightDual walk-in closetsMosaic backsplashConvenient pot fillerSoaring ceilingsQuartz countertops
Zillow last checked:
Listing updated:
Listed by:
Dore Baker DRE #01225380 805-551-0390,
The ONE Luxury Properties
Bought with:
Mary McQueen, DRE #01422841
Better Homes and Gardens Real Estate McQueen
Source: CSMAOR,MLS#: 226001078
Facts & features
Interior
Bedrooms & bathrooms
- Bedrooms: 5
- Bathrooms: 4
- Full bathrooms: 3
- 1/2 bathrooms: 1
Heating
- Forced Air, Natural Gas
Cooling
- Central Air
Appliances
- Included: Dishwasher, Disposal, Refrigerator
- Laundry: Laundry Room
Features
- Walk-In Closet(s), Pantry, Quartz Counters
- Flooring: Carpet, Ceramic Tile, Wood/Wood Like
- Windows: Double Pane Windows, Plantation Shutters
- Has fireplace: Yes
- Fireplace features: Raised Hearth, Family Room, Gas
Interior area
- Total structure area: 3,631
- Total interior livable area: 3,631 sqft
Property
Parking
- Total spaces: 3
- Parking features: Direct Access
- Garage spaces: 3
Features
- Levels: Two
- Stories: 2
- Entry location: Main Level
- Patio & porch: Concrete Slab
- Has private pool: Yes
- Pool features: Private
- Has spa: Yes
- Spa features: Private, In Ground
- Fencing: Block
Lot
- Size: 9,147 Square Feet
Details
- Parcel number: 2360263135
- Special conditions: Standard
Construction
Type & style
- Home type: SingleFamily
- Architectural style: Mediterranean
- Property subtype: Single Family Residence
Materials
- Stucco, Wood
- Foundation: Concrete Slab
- Roof: Tile
Condition
- Updated/Remodeled
- New construction: No
- Year built: 2001
Utilities & green energy
- Sewer: Public Sewer
- Water: District/Public
Community & HOA
HOA
- Has HOA: Yes
- Amenities included: Park, Trail(s)
- HOA fee: $120 monthly
Location
- Region: Thousand Oaks
Financial & listing details
- Price per square foot: $489/sqft
- Tax assessed value: $1,165,860
- Annual tax amount: $13,357
- Date on market: 3/11/2026
- Cumulative days on market: 44 days
- Listing terms: Conventional,Cash
Price history
| Date | Event | Price |
|---|---|---|
| 4/28/2026 | Sold | $1,775,000$489/sqft |
Source:  CSMAOR #226001078 Report a problem CSMAOR #226001078 Report a problem | ||
| 4/27/2026 | Pending sale | $1,775,000$489/sqft |
Source: CSMAOR #226001078 Report a problem | ||
| 3/18/2026 | Contingent | $1,775,000$489/sqft |
Source: CSMAOR #226001078 Report a problem | ||
| 3/11/2026 | Listed for sale | $1,775,000+95.1%$489/sqft |
Source: CSMAOR #226001078 Report a problem | ||
| 11/30/2010 | Sold | $910,000-1%$251/sqft |
Source: Public Record Report a problem | ||
| 11/19/2010 | Price change | $919,000-3.2%$253/sqft |
Source: NRT California #10016662 Report a problem | ||
| 10/10/2010 | Listed for sale | $949,000+61.9%$261/sqft |
Source: NRT California #10016662 Report a problem | ||
| 5/15/2002 | Sold | $586,000$161/sqft |
Source: Public Record Report a problem | ||
Public tax history
| Year | Property taxes | Tax assessment |
|---|---|---|
| 2025 | $13,357 +5.2% | $1,165,860 +2% |
| 2024 | $12,698 | $1,143,000 +2% |
| 2023 | $12,698 +1.7% | $1,120,589 +2% |
| 2022 | $12,486 +1.8% | $1,098,617 +2% |
| 2021 | $12,266 +4.2% | $1,077,076 +1% |
| 2020 | $11,767 +2.7% | $1,066,034 +2% |
| 2019 | $11,454 +2.1% | $1,045,132 +2% |
| 2018 | $11,218 +2% | $1,024,640 +2% |
| 2017 | $10,993 +1.8% | $1,004,550 +2% |
| 2016 | $10,803 +1.7% | $984,854 +1.5% |
| 2015 | $10,619 +1.6% | $970,062 +2% |
| 2014 | $10,448 | $951,062 +10.7% |
| 2013 | -- | $859,000 +1.9% |
| 2012 | -- | $843,000 -7.4% |
| 2011 | -- | $910,000 +26% |
| 2009 | -- | $722,501 +4% |
| 2007 | -- | $694,447 +2% |
| 2006 | -- | $680,832 +2% |
| 2005 | -- | $667,483 +11.7% |
| 2003 | -- | $597,720 +23.5% |
| 2002 | -- | $483,854 +955% |
| 2001 | $817 +52.3% | $45,861 +80.6% |
| 2000 | $537 | $25,398 |
Find assessor info on the county website
Neighborhood: Newbury Park
Nearby homes
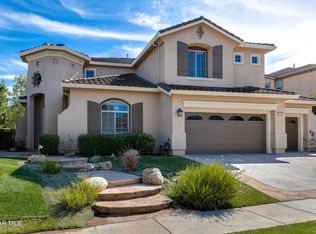
- $1,870,0004 bd3 ba3.6k sqft5332 Via Dolores, Thousand Oaks, CA 91320Sold
- $1,489,9004 bd3 ba3.4k sqft5320 Via Dolores, Thousand Oaks, CA 91320Off Market
- $1,543,7004 bd3 ba3.8k sqft5311 Via Jacinto, Thousand Oaks, CA 91320Off Market
- $1,748,8004 bd3 ba3.6k sqft5305 Via Jacinto, Thousand Oaks, CA 91320Off Market
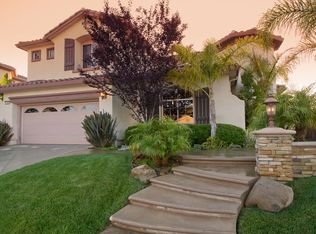
- $1,835,0005 bd3 ba3.6k sqft5314 Via Dolores, Thousand Oaks, CA 91320For Sale
- $1,650,0005 bd3 ba3.4k sqft5338 Via Dolores, Thousand Oaks, CA 91320Pending
- $1,562,4005 bd4 ba3.4k sqft5317 Via Jacinto, Thousand Oaks, CA 91320Off Market
- $1,509,5004 bd3 ba3.4k sqft5327 Via Dolores, Thousand Oaks, CA 91320Off Market
Nearby schools
GreatSchools rating
- 10/10Sycamore Canyon SchoolGrades: K-8Distance: 0.9 mi
- 9/10Newbury Park High SchoolGrades: 9-12Distance: 2.3 mi
- 8/10Cypress Elementary SchoolGrades: K-5Distance: 1.4 mi
Get a cash offer in 3 minutes
Find out how much your home could sell for in as little as 3 minutes with a no-obligation cash offer.
Estimated market value
$1,764,100
Get a cash offer in 3 minutes
Find out how much your home could sell for in as little as 3 minutes with a no-obligation cash offer.
Estimated market value
$1,764,100
- California
- Ventura County
- Thousand Oaks
- 91320
- Newbury Park
- 5326 Via Dolores
Nearby cities
Nearby neighborhoods
Nearby zip codes
Other Thousand Oaks Topics
