Stunningly Remodeled Dos Vientos Beauty with Tropical Pool Oasis & Soaring Ceilings! Located in the highly desirable Dos Vientos Ranch community, this expansive 4-bedroom + Bonus Room, 3-bathroom residence offers 3,621 SqFt of beautifully upgraded living space, a 3-car garage, and a backyard that feels like a private resort. Built in 2001 and thoughtfully enhanced throughout, this is the kind of home that makes a lasting first impression from the moment you arrive. FANTASTIC curb appeal welcomes you with manicured grass lawns, a charming stone & stamped-colored concrete walking path, and a driveway accented with stone ribboning — all framed by the pride of ownership and architectural elegance Dos Vientos is known for. Step inside and you're immediately greeted by SOARING ceilings and GORGEOUS wood-like tile flooring, setting the tone for the SUPER BRIGHT interior filled with natural light. The Living Room is expansive and ideal for entertaining, illuminated by tall plantation-shuttered windows and designed to comfortably host gatherings both large and intimate. Just beyond, the Formal Dining Room rests off the entry and enjoys tall windows framing vibrant backyard views. The Kitchen has been COMPLETELY remodeled into a true showpiece - attractive granite countertops are paired with MARBLE backsplashes and modern soft-close shaker cabinetry. A WALK-IN pantry enhances functionality, while the LARGE central island with breakfast-bar seating and stainless-steel double sink anchors the space. KitchenAid stainless-steel appliances elevate the experience and include a built-in refrigerator, DOUBLE ovens, and a 5-burner GAS cooktop set beneath a marble mosaic accent. The Family Room is HUGE and impressively bright, surrounded by tall windows overlooking the tropical backyard. An accent wall of custom media built-ins & gas fireplace create the ultimate gathering space for relaxing evenings. Downstairs features two secondary bedrooms: one currently used as an office and offers tile flooring, ceiling fan, and tall windows, while the other provides plush carpet and a long closet with sliding wardrobe doors + built-in organizers. The downstairs hall bathroom has been COMPLETELY remodeled with a marble-topped vanity and a STUNNING marble-finished walk-in shower with frameless glass enclosure. Upstairs, the Primary Suite is a TRUE retreat and spacious main room, featuring a a deep walk-in closet with built-ins and a MASSIVE & luxurious primary bathroom which highlights a jetted soaking tub, an oversized tile-walled shower with shower bench + frameless glass shower doors, and a sprawling dual-sink vanity with makeup station. Two upstairs secondary bedrooms offer great family/guest living space with plush carpet & long closets with sliding wardrobe doors + organizers. The upstairs hall bathroom includes a beautiful stone-topped dual-sink vanity and a redone tub/shower. The Upstairs Bonus Room is flooded with light from numerous windows and functions amply as a playroom, gym, media space, or additional office. Step outside and experience the TROPICAL PARADISE backyard — COMPLETELY PRIVATE and professionally designed. The glimmering pool & spa, refinished in soft pebble surfacing, are complemented by a fantastic gazebo area, a large built-in fire pit, a built-in BBQ area with stainless-steel appliances, stamped-colored concrete hardscaping, stone walking paths, elegant planter walls, and an ABUNDANCE of lush green vegetation. The 3-car garage boasts FINISHED walls & ceilings, fitted with an IMMENSE amount of built-in storage cabinetry. You will ADORE living in prestigious Dos Vientos Ranch which provides AWARD-winning schools, INCREDIBLE hiking & biking trails, scenic parks, and a PRIVATE + quiet atmosphere!
Sold for $1,870,000
$1,870,000
5332 Via Dolores, Thousand Oaks, CA 91320
4beds
3,621sqft
Single Family Residence
Built in 2001
9,583 Square Feet Lot
$1,882,600 Zestimate®
$516/sqft
$6,965 Estimated rent
Home value
$1,882,600
$1.71M - $2.07M
$6,965/mo
Zestimate® history
Owner options
List your home for rent
$6,965/mo
Rent Zestimate®
Find your next renter with Zillow Rental Manager. Plus, with online applications, you can quickly screen prospective tenants – for free.
$6,965/mo
Rent Zestimate®
Refinance and save
$12,277/mo
Est. payment
Refinancing to a lower rate could help reduce your monthly payments and save thousands over the life of the loan.
$12,277/mo
Est. payment
Explore your selling options
Work with a Zillow partner agent
Leverage their expertise and Zillow's premium Showcase listings to get your home seen by more buyers.
Get startedList with your own agent
Get your home in front of millions of buyers by listing it on Zillow.
Learn how to do itSell it yourself
Take full control of how buyers see your home on Zillow by listing For Sale by Owner (FSBO).
List your homeWhat's special
Tropical pool oasisGas fireplaceStunningly remodeledFantastic curb appealStone walking pathsMarble backsplashesSoaring ceilings
Zillow last checked:
Listing updated:
Listed by:
The Dave Walter Team DRE #00936806,
Pinnacle Estate Properties, Inc.,
Maximilian Walter DRE #02112661,
Pinnacle Estate Properties, Inc.
Bought with:
Lydia Gable Realty Group, DRE #01704493
Compass
Source: CSMAOR,MLS#: 226000717
Facts & features
Interior
Bedrooms & bathrooms
- Bedrooms: 4
- Bathrooms: 3
- Full bathrooms: 3
Heating
- Central Furnace, Forced Air
Cooling
- Ceiling Fan(s), Central Air, Dual
Appliances
- Included: Dishwasher, Refrigerator
- Laundry: Laundry Room, Inside
Features
- Walk-In Closet(s), High Ceilings, Crown Molding, Recessed Lighting, Tray Ceiling(s), Two Story Ceilings, Granite Counters, Pantry, Formal Dining Room, Kitchen Island
- Flooring: Carpet, Ceramic Tile
- Doors: French Doors
- Windows: Double Pane Windows, Plantation Shutters
- Has fireplace: Yes
- Fireplace features: Other, Family Room, Gas
Interior area
- Total structure area: 3,621
- Total interior livable area: 3,621 sqft
Property
Parking
- Total spaces: 3
- Parking features: Garage Attached, Driveway, Concrete, Garage, Direct Access
- Attached garage spaces: 3
- Has uncovered spaces: Yes
Features
- Levels: Two
- Stories: 2
- Entry location: Ground Level w/Steps
- Patio & porch: Concrete Slab, Patio Open, Porch, Front Porch, Rear Porch
- Exterior features: Lawn, Sidewalks
- Has private pool: Yes
- Pool features: Gas Heat, Heated & Filtered, Private, Gunite
- Has spa: Yes
- Spa features: Private, In Ground
- Fencing: Block,Fenced
Lot
- Size: 9,583 Square Feet
- Features: Back Yard, Front Yard, Landscaped, Rectangular Lot, Level
Details
- Parcel number: 2360263145
- Special conditions: Standard
Construction
Type & style
- Home type: SingleFamily
- Architectural style: Mediterranean,Tuscan
- Property subtype: Single Family Residence
Materials
- Stucco
- Foundation: Concrete Slab, Slab
- Roof: Tile
Condition
- Updated/Remodeled
- New construction: No
- Year built: 2001
Utilities & green energy
- Sewer: Public Sewer
- Water: District/Public
Community & HOA
Community
- Subdivision: Vizcaya/Dos Vientos-192
HOA
- Has HOA: Yes
- Amenities included: Park
- HOA fee: $360 quarterly
Location
- Region: Thousand Oaks
Financial & listing details
- Price per square foot: $516/sqft
- Tax assessed value: $1,704,801
- Annual tax amount: $19,005
- Date on market: 2/15/2026
- Cumulative days on market: 23 days
- Listing terms: VA Loan,FHA,Conventional,Cash to New Loan,Cash
- Road surface type: Asphalt
Price history
| Date | Event | Price |
|---|---|---|
| 4/13/2026 | Sold | $1,870,000+1.1%$516/sqft |
Source:  CSMAOR #226000717 Report a problem CSMAOR #226000717 Report a problem | ||
| 3/10/2026 | Pending sale | $1,850,000$511/sqft |
Source: CSMAOR #226000717 Report a problem | ||
| 2/19/2026 | Contingent | $1,850,000$511/sqft |
Source: CSMAOR #226000717 Report a problem | ||
| 2/15/2026 | Listed for sale | $1,850,000+54.2%$511/sqft |
Source: CSMAOR #226000717 Report a problem | ||
| 2/17/2007 | Sold | $1,199,9500%$331/sqft |
Source: Agent Provided Report a problem | ||
| 8/5/2005 | Sold | $1,200,000+103.4%$331/sqft |
Source: Public Record Report a problem | ||
| 12/18/2001 | Sold | $590,000$163/sqft |
Source: Public Record Report a problem | ||
Public tax history
| Year | Property taxes | Tax assessment |
|---|---|---|
| 2025 | $19,005 +16.9% | $1,704,801 +3.6% |
| 2024 | $16,260 | $1,646,000 +12.6% |
| 2023 | $16,260 -0.1% | $1,462,000 +0.1% |
| 2022 | $16,277 +21.2% | $1,461,000 +23% |
| 2021 | $13,430 +8.2% | $1,188,000 +5.3% |
| 2020 | $12,416 +2.4% | $1,128,000 +1.6% |
| 2019 | $12,128 -2.4% | $1,110,000 -2.7% |
| 2018 | $12,428 +1.7% | $1,141,000 +1.6% |
| 2017 | $12,225 +0% | $1,123,000 +0.3% |
| 2016 | $12,224 -6.2% | $1,120,000 -6.7% |
| 2015 | $13,029 +10.7% | $1,200,000 +11.4% |
| 2014 | $11,775 | $1,077,000 +22.7% |
| 2013 | -- | $878,000 +1.7% |
| 2012 | -- | $863,000 -6.5% |
| 2011 | -- | $923,000 -3.7% |
| 2009 | -- | $958,000 -18.9% |
| 2007 | -- | $1,181,000 -1.6% |
| 2006 | -- | $1,199,950 +90.5% |
| 2005 | -- | $629,762 +3.9% |
| 2003 | -- | $606,100 +2.7% |
| 2002 | -- | $590,000 +1186.5% |
| 2001 | $817 +52.3% | $45,861 +80.6% |
| 2000 | $537 | $25,398 |
Find assessor info on the county website
Neighborhood: Newbury Park
Nearby homes
- $1,775,0005 bd4 ba3.6k sqft5326 Via Dolores, Thousand Oaks, CA 91320Sold
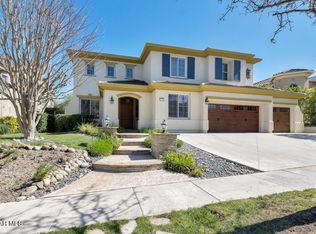
- $1,650,0005 bd3 ba3.4k sqft5338 Via Dolores, Thousand Oaks, CA 91320For Sale
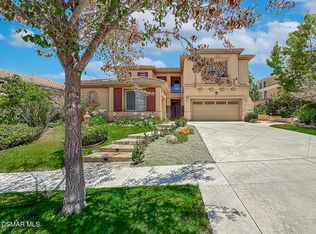
- $1,560,6005 bd4 ba3.4k sqft5317 Via Jacinto, Thousand Oaks, CA 91320Off Market

- $1,556,4004 bd3 ba3.8k sqft5311 Via Jacinto, Thousand Oaks, CA 91320Off Market
- $1,499,6004 bd3 ba3.4k sqft5320 Via Dolores, Thousand Oaks, CA 91320Off Market
- $1,570,4004 bd3 ba3.8k sqft5344 Via Dolores, Thousand Oaks, CA 91320Off Market
- $1,600,0005 bd3 ba3.6k sqft5323 Via Jacinto, Thousand Oaks, CA 91320Sold
- $1,741,3004 bd3 ba3.6k sqft5305 Via Jacinto, Thousand Oaks, CA 91320Off Market
Nearby schools
GreatSchools rating
- 10/10Sycamore Canyon SchoolGrades: K-8Distance: 0.9 mi
- 9/10Newbury Park High SchoolGrades: 9-12Distance: 2.3 mi
- 8/10Cypress Elementary SchoolGrades: K-5Distance: 1.4 mi
Schools provided by the listing agent
- Elementary: Sycamore Canyon
- Middle: Sycamore Canyon
- High: Newbury Park
Source: CSMAOR. This data may not be complete. We recommend contacting the local school district to confirm school assignments for this home.
Get a cash offer in 3 minutes
Find out how much your home could sell for in as little as 3 minutes with a no-obligation cash offer.
Estimated market value
$1,882,600
Get a cash offer in 3 minutes
Find out how much your home could sell for in as little as 3 minutes with a no-obligation cash offer.
Estimated market value
$1,882,600
- California
- Ventura County
- Thousand Oaks
- 91320
- Newbury Park
- 5332 Via Dolores
Nearby cities
Nearby neighborhoods
Nearby zip codes
Other Thousand Oaks Topics
