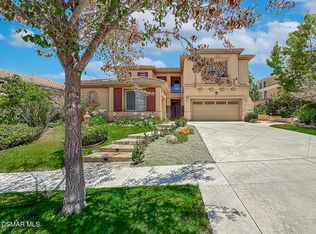
Welcome to a stunning Dos Vientos solar heated pool home nestled on a quiet cul-de-sac offering exceptional curb appeal with stacked stone accents, stamped concrete walkways, light pilasters, and a charming fountain entry. This expansive residence features 4 bedrooms plus a large bonus room (optional 5th bedroom) and 3 full bathrooms, with nearly 4,000 square feet of beautifully designed living space. Step through the formal entry into a bright and inviting interior highlighted by a dramatic wrought iron staircase, high ceilings, and elegant finishes throughout, including distressed dark wood flooring, crown molding, oversized baseboards, plantation shutters, and built-in surround sound. The home offers both formal living and dining rooms, along with a spacious family room featuring a cozy gas fireplace and wood mantle--perfect for relaxing or entertaining.
The gourmet eat-in kitchen is a chef's dream, complete with rich dark wood cabinetry, granite countertops, a large center island with breakfast bar, walk-in pantry, and a sunny dining area. A desirable downstairs bedroom and full bathroom provide ideal accommodations for guests, along with a convenient indoor laundry room with sink.
Upstairs, double doors open to a generous bonus/media room with surround sound. The luxurious primary suite includes a private sitting area, gas fireplace, recessed ceiling with crown molding, and a walk-in closet with built-ins and added attic storage access. The spa-like en-suite bathroom features dual vanities, a soaking/Jacuzzi tub with scenic views, a glass-enclosed shower, and elegant finishes. Two additional spacious bedrooms with full bath complete the upper level.
Designed for entertaining, the backyard is a true retreat with a sparkling grey-bottom pool and spa with solar heating, expansive patios, motorized awning, relaxing fountain, and lush landscaping. Additional highlights include a whole-house vacuum system and a newer dual-zoned HVAC system.
Ideally located near hiking trails and all the amenities of Dos Vientos, this home seamlessly blends comfort, style, and functionality--perfect for everyday living and entertaining alike.
Sold for $1,600,000
Street View
Zestimate®
$1,600,000
5323 Via Jacinto, Thousand Oaks, CA 91320
5beds
3,621sqft
Single Family Residence
Built in 2002
8,712 Square Feet Lot
$1,600,000 Zestimate®
$442/sqft
$6,804 Estimated rent
Home value
$1,600,000
$1.47M - $1.74M
$6,804/mo
Zestimate® history
Owner options
List your home for rent
$6,804/mo
Rent Zestimate®
Find your next renter with Zillow Rental Manager. Plus, with online applications, you can quickly screen prospective tenants – for free.
$6,804/mo
Rent Zestimate®
Refinance and save
$10,170/mo
Est. payment
Refinancing to a lower rate could help reduce your monthly payments and save thousands over the life of the loan.
$10,170/mo
Est. payment
Explore your selling options
Work with a Zillow partner agent
Leverage their expertise and Zillow's premium Showcase listings to get your home seen by more buyers.
Get startedList with your own agent
Get your home in front of millions of buyers by listing it on Zillow.
Learn how to do itSell it yourself
Take full control of how buyers see your home on Zillow by listing For Sale by Owner (FSBO).
List your homeWhat's special
Gourmet eat-in kitchenRelaxing fountainCharming fountain entrySpa-like en-suite bathroomElegant finishes throughoutQuiet cul-de-sacLuxurious primary suite
Zillow last checked:
Listing updated:
Listed by:
Ric Prete DRE #00982957 805-338-0078,
Platinum Real Estate
Bought with:
Jeffrey A Diamond, DRE #01205734
Berkshire Hathaway HomeServices California Properties
Source: CSMAOR,MLS#: 226001713
Facts & features
Interior
Bedrooms & bathrooms
- Bedrooms: 5
- Bathrooms: 3
- Full bathrooms: 3
Heating
- Central Furnace, Fireplace(s), Forced Air, Zoned, Natural Gas
Cooling
- Central Air, Zoned
Appliances
- Included: Dishwasher, Disposal, Gas Dryer Hookup, Refrigerator, Washer
- Laundry: Laundry Room
Features
- Walk-In Closet(s), High Ceilings, Open Floorplan, Granite Counters, Pantry, Formal Dining Room, Kitchen Island
- Flooring: Carpet, Wood/Wood Like
- Windows: Plantation Shutters
- Has fireplace: Yes
- Fireplace features: Other, Family Room, Gas
Interior area
- Total structure area: 3,621
- Total interior livable area: 3,621 sqft
Property
Parking
- Total spaces: 2
- Parking features: Garage, Converted Garage, Garage - 1 Door
- Garage spaces: 2
Accessibility
- Accessibility features: Customized Wheelchair Accessible
Features
- Levels: Two
- Stories: 2
- Entry location: Ground Level w/Steps
- Patio & porch: Awning(s)
- Exterior features: Rain Gutters, Curbs, Sidewalks, Street Lighting
- Has private pool: Yes
- Pool features: Heated, Private, Solar Heat, Gunite
- Has spa: Yes
- Fencing: Block,Wrought Iron,Fenced,Full
- Has view: Yes
Lot
- Size: 8,712 Square Feet
- Features: Back Yard, Front Yard, Cul-De-Sac
Details
- Parcel number: 2360272205
- Special conditions: Standard
Construction
Type & style
- Home type: SingleFamily
- Architectural style: Tuscan
- Property subtype: Single Family Residence
Materials
- Stucco
- Foundation: Concrete Slab
- Roof: Tile
Condition
- Year built: 2002
Utilities & green energy
- Sewer: Public Sewer
- Water: District/Public
Community & HOA
HOA
- Has HOA: Yes
- Amenities included: Park
- HOA fee: $120 monthly
- HOA name: Virazon at Dos Vientos
- HOA phone: 805-413-1170
Location
- Region: Thousand Oaks
Financial & listing details
- Price per square foot: $442/sqft
- Tax assessed value: $1,274,477
- Annual tax amount: $14,495
- Date on market: 4/14/2026
- Cumulative days on market: 63 days
- Listing terms: FHA,Conventional,Cash
Price history
| Date | Event | Price |
|---|---|---|
| 6/26/2026 | Sold | $1,600,000-3.9%$442/sqft |
Source:  CSMAOR #226001713 Report a problem CSMAOR #226001713 Report a problem | ||
| 6/17/2026 | Pending sale | $1,665,000$460/sqft |
Source: CSMAOR #226001713 Report a problem | ||
| 5/28/2026 | Contingent | $1,665,000$460/sqft |
Source: CSMAOR #226001713 Report a problem | ||
| 5/4/2026 | Price change | $1,665,000-2%$460/sqft |
Source: CSMAOR #226001713 Report a problem | ||
| 4/26/2026 | Price change | $1,698,500-2.9%$469/sqft |
Source: CSMAOR #226001713 Report a problem | ||
| 4/14/2026 | Listed for sale | $1,749,500+53.1%$483/sqft |
Source: CSMAOR #226001713 Report a problem | ||
| 10/11/2018 | Sold | $1,142,500+0.3%$316/sqft |
Source: CSMAOR #218010701 Report a problem | ||
| 8/28/2018 | Pending sale | $1,139,000$315/sqft |
Source: CENTURY 21 Troop Real Estate #218010701 Report a problem | ||
| 8/24/2018 | Listed for sale | $1,139,000+6%$315/sqft |
Source: Century 21 Troop Real Estate #218010701 Report a problem | ||
| 10/11/2010 | Listing removed | $1,075,000$297/sqft |
Source: Troop Real Estate #90007339 Report a problem | ||
| 1/9/2010 | Listed for sale | $1,075,000+22.2%$297/sqft |
Source: Troop Real Estate #90007339 Report a problem | ||
| 10/14/2009 | Sold | $880,000-8.9%$243/sqft |
Source: Public Record Report a problem | ||
| 8/23/2009 | Price change | $965,900-3.3%$267/sqft |
Source: BIRDVIEW Technologies. Inc. #90007339 Report a problem | ||
| 8/13/2009 | Price change | $998,900-4.9%$276/sqft |
Source: BIRDVIEW Technologies. Inc. #90007339 Report a problem | ||
| 8/6/2009 | Price change | $1,050,000-2.3%$290/sqft |
Source: BIRDVIEW Technologies. Inc. #90007339 Report a problem | ||
| 7/11/2009 | Price change | $1,075,000-2.3%$297/sqft |
Source: BIRDVIEW Technologies. Inc. #90007339 Report a problem | ||
| 6/12/2009 | Price change | $1,099,900-1.8%$304/sqft |
Source: BIRDVIEW Technologies. Inc. #90007339 Report a problem | ||
| 5/15/2009 | Price change | $1,120,000-0.9%$309/sqft |
Source: BIRDVIEW Technologies. Inc. #90007339 Report a problem | ||
| 4/6/2009 | Price change | $1,130,000-3.8%$312/sqft |
Source: Prudential California #80022094 Report a problem | ||
| 2/7/2009 | Price change | $1,175,000-2%$324/sqft |
Source: Prudential California #80022094 Report a problem | ||
| 11/17/2008 | Listed for sale | $1,199,000+78.4%$331/sqft |
Source: Prudential California #80022094 Report a problem | ||
| 12/17/2002 | Sold | $672,000$186/sqft |
Source: Public Record Report a problem | ||
Public tax history
| Year | Property taxes | Tax assessment |
|---|---|---|
| 2025 | $14,495 +5.1% | $1,274,477 +2% |
| 2024 | $13,787 | $1,249,488 +2% |
| 2023 | $13,787 +1.7% | $1,224,989 +2% |
| 2022 | $13,556 +1.8% | $1,200,970 +2% |
| 2021 | $13,319 +4% | $1,177,422 +1% |
| 2020 | $12,807 +2.7% | $1,165,350 +2% |
| 2019 | $12,466 +13.9% | $1,142,500 +14.4% |
| 2018 | $10,944 +2% | $998,318 +2% |
| 2017 | $10,725 +1.8% | $978,744 +2% |
| 2016 | $10,537 +1.7% | $959,554 +1.5% |
| 2015 | $10,358 +1.6% | $945,142 +2% |
| 2014 | $10,190 | $926,630 +7% |
| 2013 | -- | $866,000 +1.6% |
| 2012 | -- | $852,000 -3.9% |
| 2011 | -- | $886,626 +11% |
| 2009 | -- | $798,772 +4% |
| 2007 | -- | $767,757 +2% |
| 2006 | -- | $752,704 +2% |
| 2005 | -- | $737,946 +9.9% |
| 2003 | -- | $671,569 +201.3% |
| 2002 | -- | $222,854 +385.9% |
| 2001 | $817 +52.3% | $45,861 +80.6% |
| 2000 | $537 | $25,398 |
Find assessor info on the county website
Neighborhood: Newbury Park
Nearby homes
- $1,767,5005 bd3 ba4k sqft5329 Via Jacinto, Thousand Oaks, CA 91320Off Market
- $1,550,0005 bd4 ba3.4k sqft5317 Via Jacinto, Thousand Oaks, CA 91320Off Market

- $1,650,0005 bd3 ba3.4k sqft5338 Via Dolores, Thousand Oaks, CA 91320For Sale
- $1,573,1004 bd3 ba3.8k sqft5344 Via Dolores, Thousand Oaks, CA 91320Off Market
- $1,539,1004 bd3 ba3.8k sqft5311 Via Jacinto, Thousand Oaks, CA 91320Off Market
- $1,870,0004 bd3 ba3.6k sqft5332 Via Dolores, Thousand Oaks, CA 91320Sold
- $1,542,9004 bd3 ba3.1k sqft5350 Via Dolores, Thousand Oaks, CA 91320Off Market
- $1,345,7004 bd3 ba3.1k sqft5328 Via Jacinto, Thousand Oaks, CA 91320Off Market
Nearby schools
GreatSchools rating
- 10/10Sycamore Canyon SchoolGrades: K-8Distance: 0.9 mi
- 9/10Newbury Park High SchoolGrades: 9-12Distance: 2.3 mi
- 8/10Cypress Elementary SchoolGrades: K-5Distance: 1.4 mi
Schools provided by the listing agent
- Elementary: Sycamore Canyon
- Middle: Sycamore Canyon
- High: Newbury Park
Source: CSMAOR. This data may not be complete. We recommend contacting the local school district to confirm school assignments for this home.
Get a cash offer in 3 minutes
Find out how much your home could sell for in as little as 3 minutes with a no-obligation cash offer.
Estimated market value
$1,600,000
Get a cash offer in 3 minutes
Find out how much your home could sell for in as little as 3 minutes with a no-obligation cash offer.
Estimated market value
$1,600,000
- California
- Ventura County
- Thousand Oaks
- 91320
- Newbury Park
- 5323 Via Jacinto
Nearby cities
Nearby neighborhoods
Nearby zip codes
Other Thousand Oaks Topics
